Discover one of the final new construction opportunities in the highly sought-after Clearbrooke Estates! With construction already underway, this stunning home is just months away from completion, offering a move-in ready experience in approximately 4-5 months. As you step onto the inviting front porch and into the foyer, you'll find a convenient coat closet. Beyond, the expansive great room features soaring vaulted ceilings and seamlessly flows into the chef-inspired kitchen, complete with a spacious island, sleek granite countertops, and a cozy adjacent dining area. The luxurious primary suite, located to the right, offers a walk-in closet, double vanity, and a custom-tiled shower for a spa-like retreat. On the left, two additional generously-sized bedrooms share a stylish hall bath. The oversized 24' x 24' garage provides ample space to park two cars, plus room for lawn equipment and recreational gear. This home boasts high-end features throughout, including durable LVP flooring, recessed lighting, ceiling fans, stainless steel appliances, and gorgeous granite countertops. The exterior exudes curb appeal with two-tone siding, a partial stone front, a paved driveway, and concrete sidewalks. One of the standout features of this property is its rare wooded lot at the rear, offering an added layer of privacy and a tranquil, natural setting. Don't miss out on this exceptional opportunity to call Clearbrooke Estates home!
Sold for $409,900
$409,900
908 Little Brooke Ln, Seaford, DE 19973
3beds
1,656sqft
Single Family Residence
Built in 2025
0.48 Acres Lot
$407,500 Zestimate®
$248/sqft
$2,647 Estimated rent
Home value
$407,500
$375,000 - $444,000
$2,647/mo
Zestimate® history
Owner options
List your home for rent
$2,647/mo
Rent Zestimate®
Find your next renter with Zillow Rental Manager. Plus, with online applications, you can quickly screen prospective tenants – for free.
$2,647/mo
Rent Zestimate®
Refinance and save
$2,722/mo
Est. payment
Refinancing to a lower rate could help reduce your monthly payments and save thousands over the life of the loan.
$2,722/mo
Est. payment
Explore your selling options
Work with a Zillow partner agent
Leverage their expertise and Zillow's premium Showcase listings to get your home seen by more buyers.
Get startedList with your own agent
Get your home in front of millions of buyers by listing it on Zillow.
Learn how to do itSell it yourself
Take full control of how buyers see your home on Zillow by listing For Sale by Owner (FSBO).
List your homeWhat's special
Spacious islandPartial stone frontCustom-tiled showerTranquil natural settingAdded layer of privacyStylish hall bathSoaring vaulted ceilings
Zillow last checked:
Listing updated:
Listed by:
Kevin Thawley 302-258-6455,
RE/MAX Advantage Realty
Bought with:
Kevin Thawley, RA0020932
RE/MAX Advantage Realty
Source: Bright MLS,MLS#: DESU2082906
Facts & features
Interior
Bedrooms & bathrooms
- Bedrooms: 3
- Bathrooms: 2
- Full bathrooms: 2
- Main level bathrooms: 2
- Main level bedrooms: 3
Rooms
- Room types: Dining Room, Primary Bedroom, Bedroom 2, Bedroom 3, Kitchen, Great Room
Primary bedroom
- Features: Ceiling Fan(s), Flooring - Luxury Vinyl Plank, Walk-In Closet(s)
- Level: Main
- Area: 208 Square Feet
- Dimensions: 16 x 13
Bedroom 2
- Features: Ceiling Fan(s), Flooring - Luxury Vinyl Plank
- Level: Main
- Area: 120 Square Feet
- Dimensions: 12 x 10
Bedroom 3
- Features: Ceiling Fan(s), Flooring - Luxury Vinyl Plank, Walk-In Closet(s)
- Level: Main
- Area: 144 Square Feet
- Dimensions: 12 x 12
Dining room
- Features: Flooring - Luxury Vinyl Plank
- Level: Main
- Area: 110 Square Feet
- Dimensions: 11 x 10
Great room
- Features: Cathedral/Vaulted Ceiling, Ceiling Fan(s), Flooring - Luxury Vinyl Plank
- Level: Main
- Area: 288 Square Feet
- Dimensions: 18 x 16
Kitchen
- Features: Granite Counters, Flooring - Luxury Vinyl Plank, Kitchen Island
- Level: Main
- Area: 198 Square Feet
- Dimensions: 18 x 11
Heating
- Heat Pump, Electric
Cooling
- Central Air, Heat Pump, Electric
Appliances
- Included: Microwave, Dishwasher, Oven/Range - Electric, Stainless Steel Appliance(s), Water Heater, Electric Water Heater
- Laundry: Washer/Dryer Hookups Only
Features
- Bathroom - Walk-In Shower, Ceiling Fan(s), Combination Kitchen/Dining, Open Floorplan, Kitchen Island, Pantry, Upgraded Countertops, Walk-In Closet(s)
- Has basement: No
- Has fireplace: No
Interior area
- Total structure area: 1,656
- Total interior livable area: 1,656 sqft
- Finished area above ground: 1,656
- Finished area below ground: 0
Property
Parking
- Total spaces: 2
- Parking features: Garage Faces Front, Garage Door Opener, Attached, Driveway
- Attached garage spaces: 2
- Has uncovered spaces: Yes
- Details: Garage Sqft: 576
Accessibility
- Accessibility features: Accessible Doors
Features
- Levels: One
- Stories: 1
- Pool features: None
Lot
- Size: 0.48 Acres
- Dimensions: 92.00 x 230.00
- Features: Backs to Trees
Details
- Additional structures: Above Grade, Below Grade
- Parcel number: 33101.0047.00
- Zoning: AR-1
- Special conditions: Standard
Construction
Type & style
- Home type: SingleFamily
- Architectural style: Ranch/Rambler
- Property subtype: Single Family Residence
Materials
- Vinyl Siding, Frame
- Foundation: Crawl Space, Block
- Roof: Architectural Shingle
Condition
- Excellent
- New construction: Yes
- Year built: 2025
Utilities & green energy
- Sewer: Low Pressure Pipe (LPP)
- Water: Private/Community Water
Community & HOA
Community
- Subdivision: Clearbrooke Estates
HOA
- Has HOA: Yes
- HOA fee: $325 annually
Location
- Region: Seaford
Financial & listing details
- Price per square foot: $248/sqft
- Tax assessed value: $354,300
- Annual tax amount: $100
- Date on market: 4/10/2025
- Listing agreement: Exclusive Right To Sell
- Listing terms: Cash,Conventional,FHA,USDA Loan,VA Loan
- Ownership: Fee Simple
Price history
| Date | Event | Price |
|---|---|---|
| 7/15/2025 | Sold | $409,900$248/sqft |
Source:  Bright MLS #DESU2082906 Report a problem Bright MLS #DESU2082906 Report a problem | ||
| 4/23/2025 | Pending sale | $409,900$248/sqft |
Source: Bright MLS #DESU2082906 Report a problem | ||
| 4/10/2025 | Listed for sale | $409,900+396.8%$248/sqft |
Source: Bright MLS #DESU2082906 Report a problem | ||
| 11/26/2024 | Sold | $82,500-13.1%$50/sqft |
Source: Bright MLS #DESU2068054 Report a problem | ||
| 11/5/2024 | Pending sale | $94,900$57/sqft |
Source: Bright MLS #DESU2068054 Report a problem | ||
| 8/7/2024 | Listed for sale | $94,900$57/sqft |
Source: Bright MLS #DESU2068054 Report a problem | ||
Public tax history
| Year | Property taxes | Tax assessment |
|---|---|---|
| 2025 | $1,253 +1152.7% | $177,150 +8757.5% |
| 2024 | $100 +0.1% | $2,000 |
| 2023 | $100 +2.6% | $2,000 +100% |
| 2022 | $97 -0.4% | $1,000 -50% |
| 2021 | $98 -7.8% | $2,000 |
| 2020 | $106 | $2,000 |
| 2019 | $106 +14.2% | $2,000 |
| 2018 | $93 +2.6% | $2,000 |
| 2017 | $91 +9.3% | $2,000 |
| 2016 | $83 +0.2% | $2,000 |
| 2015 | $83 +5.5% | $2,000 |
| 2014 | $78 -3.6% | $2,000 |
| 2013 | $81 +1.3% | $2,000 |
| 2012 | $80 +0.2% | $2,000 |
| 2011 | $80 | $2,000 |
| 2010 | $80 +1.5% | $2,000 |
| 2009 | $79 | $2,000 |
| 2008 | -- | -- |
| 2007 | -- | -- |
| 2006 | -- | -- |
| 2005 | -- | -- |
| 2004 | -- | -- |
Find assessor info on the county website
Neighborhood: 19973
Nearby homes
- $357,9003 bd2 ba1.7k sqft910 Little Brooke Ln, Seaford, DE 19973Off Market

- $410,0003 bd3 ba2.2k sqft906 Little Brooke Ln, Seaford, DE 19973Sold

- $397,7003 bd2 ba1.7k sqft911 Little Brooke Ln, Seaford, DE 19973Off Market
- $345,0003 bd2 ba1.4k sqft912 Little Brooke Ln, Seaford, DE 19973Sold
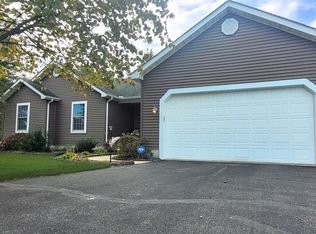
- $350,1003 bd-- ba1.5k sqft909 Little Brooke Ln, Seaford, DE 19973Off Market
- $335,6003 bd-- ba1.4k sqft913 Little Brooke Ln, Seaford, DE 19973Off Market
- $435,1004 bd3 ba26k sqft904 Little Brooke Ln, Seaford, DE 19973Off Market
- $375,6003 bd-- ba1.9k sqft915 Little Brooke Ln, Seaford, DE 19973Off Market
Nearby schools
GreatSchools rating
- 8/10Seaford Central Elementary SchoolGrades: PK,3-5Distance: 2.9 mi
- 3/10Seaford Middle SchoolGrades: 6-8Distance: 3.1 mi
- 1/10Seaford Senior High SchoolGrades: 9-12Distance: 2.9 mi
Schools provided by the listing agent
- District: Seaford
Source: Bright MLS. This data may not be complete. We recommend contacting the local school district to confirm school assignments for this home.


Get pre-qualified for a loan
At Zillow Home Loans, we can pre-qualify you in as little as 5 minutes with no impact to your credit score.An equal housing lender. NMLS #10287.
- Delaware
- Sussex County
- Seaford
- 19973
- 908 Little Brooke Ln
Nearby cities
Nearby zip codes
Other Seaford Topics
