Stunning Southlake Estate located in Palomar Estates with Unmatched Amenities & Prime Location
Welcome to 908 Los Altos Trail—where luxury, location, & lifestyle converge in this exceptional 5 bedroom, 6 and a half-bathroom custom home. Ideally situated next to a peaceful park (no side neighbor!) & less than 2 miles from the Vaquero Club, 10 minutes to DFW Airport, & 2 minutes to Highway 114, this home offers the perfect balance of privacy and convenience, all within the award-winning Carroll ISD.
Step inside to soaring ceilings adorned with exquisite wood beams, abundant natural light throughout, a warm and inviting living room with a striking fireplace, & a thoughtfully designed floor plan offering 2 bedrooms downstairs & 3 upstairs. The serene primary suite is a private retreat, complete with its own fireplace, direct backyard access, a sitting area, & a spa-like bathroom with separate vanities, a freestanding tub, and generous counter space.
Working from home is a dream with a private study and custom built-ins, plus an additional nook for flexible workspace.
Designed for comfort and entertaining, the gourmet kitchen features a built-in coffee system, expansive prep space, a walk-in pantry, & seamless flow into the spacious living & dining areas. There’s room for everyone with 3 living areas (2 down & 1 up), a game room, a downstairs exercise room, & even a climate-controlled 20x14 storage room!.
Step outside to your own resort-style oasis—an entertainer’s dream. The backyard features a newly resurfaced Claffey-built pool, large cabana with outdoor fireplace, cozy fire pit, & full-size sport court for endless fun.
A new Level 4 Impact Resistant Roof was just installed last week!
This rare find checks every box: a functional & elegant floor plan, incredible outdoor living, top-tier schools, unmatched access to DFW and major highways, and every convenience Southlake has to offer—from upscale shopping and dining to premier golf and recreation.
Sold
Price Unknown
908 Los Altos Trl, Southlake, TX 76092
5beds
6,180sqft
Single Family Residence
Built in 2010
0.83 Acres Lot
$2,636,800 Zestimate®
$--/sqft
$15,901 Estimated rent
Home value
$2,636,800
$2.45M - $2.85M
$15,901/mo
Zestimate® history
Owner options
List your home for rent
$15,901/mo
Rent Zestimate®
Find your next renter with Zillow Rental Manager. Plus, with online applications, you can quickly screen prospective tenants – for free.
$15,901/mo
Rent Zestimate®
Refinance and save
$468/mo
Est. payment
Refinancing to a lower rate could help reduce your monthly payments and save thousands over the life of the loan.
$468/mo
Est. payment
Explore your selling options
Work with a Zillow partner agent
Leverage their expertise and Zillow's premium Showcase listings to get your home seen by more buyers.
Get startedList with your own agent
Get your home in front of millions of buyers by listing it on Zillow.
Learn how to do itSell it yourself
Take full control of how buyers see your home on Zillow by listing For Sale by Owner (FSBO).
List your homeWhat's special
Newly resurfaced claffey-built poolStriking fireplacePrivate retreatDirect backyard accessAbundant natural lightIncredible outdoor livingCustom built-ins
Zillow last checked:
Listing updated:
Listed by:
Gina Mullen 0656364 682-888-3217,
Keller Williams Realty 817-329-8850,
Matthew Mullen 0825091 682-888-4935,
Keller Williams Realty
Bought with:
Wynne Moore
Allie Beth Allman & Associates
Source: NTREIS,MLS#: 21021919
Facts & features
Interior
Bedrooms & bathrooms
- Bedrooms: 5
- Bathrooms: 7
- Full bathrooms: 6
- 1/2 bathrooms: 1
Primary bedroom
- Features: Closet Cabinetry, Ceiling Fan(s), Dual Sinks, En Suite Bathroom, Fireplace, Sitting Area in Primary, Walk-In Closet(s)
- Level: First
- Dimensions: 20 x 16
Bedroom
- Features: En Suite Bathroom
- Level: First
- Dimensions: 12 x 12
Bedroom
- Features: En Suite Bathroom
- Level: Second
- Dimensions: 14 x 13
Bedroom
- Features: En Suite Bathroom
- Level: Second
- Dimensions: 16 x 12
Bedroom
- Features: En Suite Bathroom
- Level: Second
- Dimensions: 16 x 14
Bonus room
- Level: Second
- Dimensions: 20 x 14
Breakfast room nook
- Level: First
- Dimensions: 12 x 10
Dining room
- Level: First
- Dimensions: 14 x 11
Exercise room
- Level: First
- Dimensions: 12 x 14
Game room
- Features: Built-in Features
- Level: Second
- Dimensions: 23 x 16
Kitchen
- Features: Built-in Features, Butler's Pantry, Eat-in Kitchen, Kitchen Island, Pantry, Stone Counters, Walk-In Pantry
- Level: First
- Dimensions: 16 x 14
Living room
- Features: Fireplace
- Level: First
- Dimensions: 23 x 18
Living room
- Level: First
- Dimensions: 18 x 14
Office
- Features: Built-in Features
- Level: First
- Dimensions: 14 x 13
Heating
- Central
Cooling
- Central Air
Appliances
- Included: Built-In Gas Range, Built-in Coffee Maker, Built-In Refrigerator, Dishwasher, Disposal, Gas Range, Microwave, Refrigerator
Features
- Built-in Features, Decorative/Designer Lighting Fixtures, Eat-in Kitchen, Granite Counters, High Speed Internet, Kitchen Island, Open Floorplan, Pantry, Vaulted Ceiling(s), Walk-In Closet(s)
- Flooring: Ceramic Tile, Wood
- Has basement: No
- Number of fireplaces: 3
- Fireplace features: Gas, Gas Log, Primary Bedroom
Interior area
- Total interior livable area: 6,180 sqft
Property
Parking
- Total spaces: 3
- Parking features: Additional Parking, Circular Driveway, Door-Multi, Door-Single, Garage, Garage Door Opener, Gated, Parking Pad, Garage Faces Side
- Attached garage spaces: 3
- Has uncovered spaces: Yes
Features
- Levels: Two
- Stories: 2
- Patio & porch: Covered
- Exterior features: Basketball Court, Fire Pit, Lighting, Outdoor Grill, Private Yard, Rain Gutters, Sport Court
- Pool features: Gunite, In Ground, Pool, Waterfall, Water Feature
- Has spa: Yes
- Spa features: Hot Tub
- Fencing: Metal,Wood,Wrought Iron
- Has view: Yes
- View description: Park/Greenbelt
Lot
- Size: 0.83 Acres
- Features: Backs to Greenbelt/Park, Greenbelt, Interior Lot, Many Trees, Subdivision, Sprinkler System
- Residential vegetation: Wooded
Details
- Parcel number: 41368657
Construction
Type & style
- Home type: SingleFamily
- Architectural style: Traditional,Detached
- Property subtype: Single Family Residence
Materials
- Brick, Fiber Cement, Stone Veneer
- Roof: Composition
Condition
- Year built: 2010
Utilities & green energy
- Sewer: Public Sewer
- Water: Public
- Utilities for property: Cable Available, Natural Gas Available, Sewer Available, Separate Meters, Underground Utilities, Water Available
Community & HOA
Community
- Features: Curbs
- Security: Security System
- Subdivision: Palomar Estates
HOA
- Has HOA: Yes
- Services included: All Facilities, Maintenance Grounds
- HOA fee: $468 quarterly
- HOA name: Palomar Estates HOA
- HOA phone: 817-430-8993
Location
- Region: Southlake
Financial & listing details
- Tax assessed value: $1,953,300
- Annual tax amount: $41,243
- Date on market: 8/4/2025
- Cumulative days on market: 13 days
- Listing terms: Cash,Conventional,Other
Price history
| Date | Event | Price |
|---|---|---|
| 10/1/2025 | Sold | -- |
Source: NTREIS #21021919 Report a problem | ||
| 8/25/2025 | Pending sale | $2,749,000$445/sqft |
Source: NTREIS #21021919 Report a problem | ||
| 8/18/2025 | Contingent | $2,749,000$445/sqft |
Source: NTREIS #21021919 Report a problem | ||
| 8/4/2025 | Listed for sale | $2,749,000+48.6%$445/sqft |
Source: NTREIS #21021919 Report a problem | ||
| 4/28/2020 | Sold | -- |
Source: Agent Provided Report a problem | ||
| 4/6/2020 | Pending sale | $1,850,000$299/sqft |
Source: Luxury Home, REALTORS #14290778 Report a problem | ||
| 2/27/2020 | Listed for sale | $1,850,000+23.4%$299/sqft |
Source: Luxury Home, REALTORS #14290778 Report a problem | ||
| 7/10/2015 | Listing removed | $1,499,000$243/sqft |
Source: Briggs Freeman Sotheby's International Realty #13135320 Report a problem | ||
| 7/6/2015 | Pending sale | $1,499,000$243/sqft |
Source: Briggs Freeman Sotheby's International Realty #13135320 Report a problem | ||
| 6/26/2015 | Sold | -- |
Source: Agent Provided Report a problem | ||
| 4/24/2015 | Listed for sale | $1,499,000+581.4%$243/sqft |
Source: Briggs Freeman Sotheby's Int'l #13135320 Report a problem | ||
| 2/18/2010 | Sold | -- |
Source: Agent Provided Report a problem | ||
| 10/16/2009 | Listed for sale | $220,000-18.5%$36/sqft |
Source: Synergy Realty #11255815 Report a problem | ||
| 8/27/2009 | Sold | -- |
Source: Public Record Report a problem | ||
| 8/16/2009 | Price change | $269,900-6.9%$44/sqft |
Source: Synergy Realty #11255815 Report a problem | ||
| 7/18/2009 | Listed for sale | $289,900$47/sqft |
Source: Tappe White Real Estate Serv #11109998 Report a problem | ||
Public tax history
| Year | Property taxes | Tax assessment |
|---|---|---|
| 2025 | $29,122 -21.4% | $1,953,300 -27.9% |
| 2024 | $37,071 +3.4% | $2,708,203 +26.3% |
| 2023 | $35,845 -11% | $2,143,729 -3.3% |
| 2022 | $40,269 +5.6% | $2,215,926 +24.7% |
| 2021 | $38,134 +54% | $1,776,709 +27.3% |
| 2020 | $24,764 +0.8% | $1,396,050 -0.3% |
| 2019 | $24,567 -23.7% | $1,400,534 +5.3% |
| 2018 | $32,216 +35.3% | $1,330,400 +23% |
| 2017 | $23,807 -1.1% | $1,081,403 +1.2% |
| 2016 | $24,064 -2.4% | $1,068,607 -2.1% |
| 2015 | $24,665 | $1,091,400 -6.3% |
| 2014 | $24,665 | $1,164,400 +26.5% |
| 2013 | -- | $920,300 +2% |
| 2012 | -- | $902,500 +147.2% |
| 2011 | -- | $365,100 +165.5% |
| 2010 | -- | $137,500 |
| 2009 | -- | $137,500 +23.5% |
| 2008 | -- | $111,375 |
Find assessor info on the county website
Neighborhood: 76092
Nearby homes
- $2,460,3005 bd6 ba5.4k sqft2105 Palomar Trl, Southlake, TX 76092Off Market

- $2,535,5005 bd6 ba5.1k sqft2101 Palomar Trl, Southlake, TX 76092Off Market
- $1-- bd-- ba-- sqft2120 Palomar Trl, Southlake, TX 76092Off Market
- $2,347,7004 bd4 ba5.5k sqft2109 Palomar Trl, Southlake, TX 76092Off Market
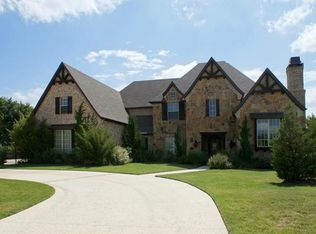
- $1-- bd-- ba-- sqft907 Palos Verdes Trl, Southlake, TX 76092Off Market
- $3,011,3005 bd6 ba6.1k sqft905 Los Altos Trl, Southlake, TX 76092Off Market
- $4,057,8005 bd6 ba7.2k sqft925 Randol Mill Ave, Southlake, TX 76092Off Market
- $2,766,5000.5 Acres909 Los Altos Trl, Southlake, TX 76092Off Market
Nearby schools
GreatSchools rating
- 10/10Durham Intermediate SchoolGrades: 5-6Distance: 1.5 mi
- 10/10Carroll Middle SchoolGrades: 7-8Distance: 3.6 mi
- 9/10Carroll Senior High SchoolGrades: 11-12Distance: 1 mi
Schools provided by the listing agent
- Elementary: Carroll
- Middle: Carroll
- High: Carroll
- District: Carroll ISD
Source: NTREIS. This data may not be complete. We recommend contacting the local school district to confirm school assignments for this home.
Get a cash offer in 3 minutes
Find out how much your home could sell for in as little as 3 minutes with a no-obligation cash offer.
Estimated market value
$2,636,800
Get a cash offer in 3 minutes
Find out how much your home could sell for in as little as 3 minutes with a no-obligation cash offer.
Estimated market value
$2,636,800
- Texas
- Tarrant County
- Southlake
- 76092
- 908 Los Altos Trl
Nearby cities
Nearby neighborhoods
Nearby zip codes
Other Southlake Topics
