Skip main navigation
Off market
  • $2,273,600

    908 Lynton Pl, Mc Lean, VA 22102

    5beds
    4,932sqft
    Detached
    Built in 1970
    0.93 Acres Lot
    $2,273,600 Zestimate®
    $461/sqft
    $7,640 Estimated rent

    Home value

    $2,273,600

    $2.14M - $2.43M

    $7,640/mo

    Zestimate® history
    Loading
    Loading...

    Owner options

    List your home for rent

    $7,640/mo

    Rent Zestimate®

    Find your next renter with Zillow Rental Manager. Plus, with online applications, you can quickly screen prospective tenants – for free.

    Learn more

    $7,640/mo

    Rent Zestimate®

    Refinance and save

    $13,821/mo

    Est. payment

    Refinancing to a lower rate could help reduce your monthly payments and save thousands over the life of the loan.

    See today's rates

    $13,821/mo

    Est. payment

    Explore your selling options

    Work with a Zillow partner agent

    Leverage their expertise and Zillow's premium Showcase listings to get your home seen by more buyers.

    Get started

    List with your own agent

    Get your home in front of millions of buyers by listing it on Zillow.

    Learn how to do it

    Sell it yourself

    Take full control of how buyers see your home on Zillow by listing For Sale by Owner (FSBO).

    List your home

    What's special

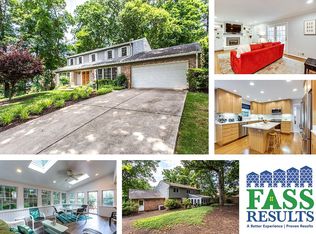
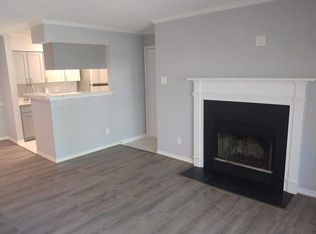
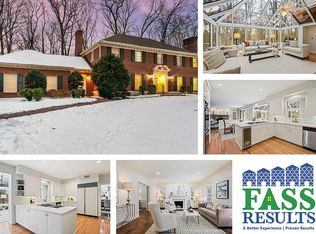
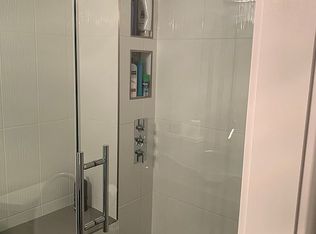
    *Open House Schedule: Thursday 6/16 from 4-6 PM, Friday 6/17 from 12-2 PM, Saturday 6/18 from 2-4 PM & Sunday 6/19 from 2-4 PM** Your private oasis!! All Brick Colonial 5 BDR | 4 BA | Two Family Rooms | Main Level Bedroom| 2-Car Garage with a dream backyard with pool, amazing pool house with wet bar. Private .93 acre lot- tucked on a quiet cul-de-sac in the highly desirable Olde Swinks Mill Estate neighborhood. Eat-in Kitchen with granite counters, white cabinets, and backsplash. High-end Stainless steel appliances include a wall oven, dishwasher, subzero fridge, gas cooktop, and built-in microwave. Large center island with seating for 4 and extra prep counter with 2nd sink. Large Breakfast Room with kitchen table space, pantry, and glass sliding door overlooking the stunning backyard and pool. TWO Family Rooms! Family Room 1 features beamed ceilings, a wood-burning fireplace that is surrounded by stone, and build-ins to each side with access to the patio and pool. 2nd Family Room with free-flowing layout and enough space to serve numerous functions; TV area, gaming area, and gas fireplace with a surrounding brick wall - makes a great main level rec room! Formal Living Room with gas-burning fireplace and separate Dining Room with chair and crown molding. Main Level Bedroom and Full Bathroom are super convenient. Separate private Office with built-in bookshelf, recessed lights, and sliding pocket doors for extra privacy. The laundry room includes built-in cabinets and a utility sink. Upper Level offers 4 BDR & 2 BATH with the option to add a 3rd Bathroom. Owner’s Bedroom with has a large walk-in closet with Elfa shelving system and large Owner’s Bath with a double sink vanity, large shower with frameless glass shower door. 2nd and 3rd Bedrooms each have good-sized closets and recessed lights. The 4th Bedroom has 2 closets and is attached to the Owner’s Bath - Option as a Bedroom or a Sitting Room with extra closet space for the Owner’s Bedroom. Huge 2nd Hall Bathroom with double sink vanity, extra vanity with glass shelving above, and tub shower. The upper level Hallway features a skylight for more natural light and a pull-down attic with extra storage space. Walkout Lower Level: Rec Room with recessed lights, gaming area, gym area with mirror, TV area, wine storage nook with shelving and wine refrigerator, and built-in desk and homework stations- lots of space for gaming or entertaining. Full 4th Bathroom with shower and Storage/Utility Room with 2nd HVAC system. DREAM Backyard Oasis includes a fantastic pool, a seating area with a wood-burning stone fireplace, and a covered POOL HOUSE that includes a wet bar with refrigerator, and storage. Perfect for entertaining! Gorgeous landscaping with 15 zone sprinkler system, outdoor lighting, and gas generator. The upper terrace offers a flat hilltop area, perfect for a swing set, play house or garden. Beautifully landscaped front yard with welcoming flagstone walkway and circular driveway that lead to the oversized 2 Car Garage with extra storage, 3rd fridge, and workbench. Convenient location -Close to METRO, Tysons Corner, Entrance to 495& Tollroad. Close to Spring Hill Recreation Center, Scott’s Run Nature Preserve, Wolf Trap National Park for the Performing Arts + McLean Hamlet Swim & Tennis Club. Don’t miss this opportunity! Won’t last long.

    This property is off market, which means it's not currently listed for sale or rent on Zillow. This may be different from what's available on other websites or public sources.
    Facts & features

    Interior

    Bedrooms & bathrooms
    • Bedrooms: 5
    • Bathrooms: 4
    • Full bathrooms: 4
    Heating
    • Forced air, Gas
    Cooling
    • Central
    Appliances
    • Included: Dishwasher, Dryer, Garbage disposal, Range / Oven, Refrigerator, Washer
    Features
    • Ceiling Fan(s), Kitchen Island, Central Vacuum, Recessed Lighting, Built-Ins, Dining Area, Eat-in Kitchen, Crown Molding, Exposed Beams, Open Floorplan, Studio, Attic, Wet/Dry Bar, Wainscotting, Entry Level Bedroom, Formal/Separate Dining Room, Master Bath(s), Breakfast Area, Kitchen - Table Space, Floor Plan - Traditional, Kitchen - Gourmet, Family Room Off Kitchen, Chair Railings, Wine Storage
    • Flooring: Hardwood
    • Windows: Skylight(s), Window Treatments
    • Basement: Finished
    • Has fireplace: Yes
    Interior area
    • Total interior livable area: 4,932 sqft
    • Finished area below ground: 914

    Property

    Parking
    • Total spaces: 2
    • Parking features: Garage - Attached
    Accessibility
    • Accessibility features: Level Entry - Main
    Features
    • Exterior features: Brick
    • Pool features: Yes - Personal
    • Has view: Yes
    • View description: None
    Lot
    • Size: 0.93 Acres
    Details
    • Parcel number: 0204040020
    • Special conditions: Standard

    Construction

    Type & style
    • Home type: SingleFamily
    • Architectural style: Colonial
    • Property subtype: Detached
    Materials
    • brick
    • Roof: Other
    Condition
    • Year built: 1970

    Community & HOA

    Community
    • Security: Sprinkler System
    Location
    • Region: Mc Lean

    Financial & listing details

    • Price per square foot: $461/sqft
    • Tax assessed value: $1,858,030
    • Annual tax amount: $22,516

    Price history

    DateEventPrice
    8/17/2022Sold$1,915,000+0.8%$388/sqft
    Source: Bright MLS #VAFX2074468 Report a problem
    7/16/2022Contingent$1,899,000$385/sqft
    Source: Bright MLS #VAFX2074468 Report a problem
    7/15/2022Price change$1,899,000-5%$385/sqft
    Source: Bright MLS #VAFX2074468 Report a problem
    6/16/2022Listed for sale$1,999,000+37.9%$405/sqft
    Source: Bright MLS #VAFX2074468 Report a problem
    7/24/2019Sold$1,450,000$294/sqft
    Source: Public Record Report a problem
    6/22/2019Pending sale$1,450,000$294/sqft
    Source: Compass #VAFX1055954 Report a problem
    6/20/2019Price change$1,450,000-5.4%$294/sqft
    Source: Compass #VAFX1055954 Report a problem
    6/7/2019Price change$1,533,000-1.9%$311/sqft
    Source: Compass #VAFX1055954 Report a problem
    5/16/2019Price change$1,563,000-2.2%$317/sqft
    Source: Compass #VAFX1055954 Report a problem
    4/25/2019Listed for sale$1,598,000+55.9%$324/sqft
    Source: Compass #VAFX1055954 Report a problem
    8/20/2002Sold$1,025,000+81.9%$208/sqft
    Source: Public Record Report a problem
    1/21/1997Sold$563,500$114/sqft
    Source: Public Record Report a problem

    Public tax history

    YearProperty taxesTax assessment
    2025$22,516 +3.2%$1,858,030 +3.3%
    2024$21,816 +8.6%$1,799,480 +3.1%
    2023$20,093 +18.5%$1,744,910 +20%
    2022$16,961 $1,454,000 +12.7%
    2021-- $1,290,160
    2020$15,566 +14%$1,290,160 +14%
    2019$13,657 +0.6%$1,131,910 +0.6%
    2018$13,571 +1.9%$1,124,850
    2017$13,318 -7.9%$1,124,850 -8.1%
    2016$14,462 +10.4%$1,224,060 +6.4%
    2015$13,097 +3.2%$1,149,910 +2.9%
    2014$12,696 $1,117,100 +1.9%
    2013-- $1,096,780 -7.7%
    2012-- $1,188,070 +0.9%
    2011-- $1,177,630 +0.6%
    2010-- $1,170,390 -8.5%
    2009-- $1,279,760 -2.4%
    2008-- $1,311,460 -11.8%
    2007-- $1,486,780 +55.7%
    2003-- $955,040 +11.7%
    2002-- $855,040 +8.9%
    2001-- $785,040
    Find assessor info on the county website

    Neighborhood: 22102

    Nearby schools

    GreatSchools rating
    Schools provided by the listing agent
    • Elementary: SPRING HILL
    • Middle: COOPER
    • High: LANGLEY
    • District: FAIRFAX COUNTY PUBLIC SCHOOLS

    Source: The MLS. This data may not be complete. We recommend contacting the local school district to confirm school assignments for this home.

    Get a cash offer in 3 minutes
    Find out how much your home could sell for in as little as 3 minutes with a no-obligation cash offer.
    Estimated market value
    $2,273,600
    Get a cash offer in 3 minutes
    Find out how much your home could sell for in as little as 3 minutes with a no-obligation cash offer.
    Estimated market value
    $2,273,600