LOCATION LOCATION! Welcome to this beautifully upgraded 4-BEDROOM, 2-BATH home located in the highly desirable GATED COMMUNITY OF LEGACY PARK! From the moment you step inside, you’ll be impressed by the SOARING HIGH CEILINGS, abundant natural light, and WHOLE-HOME UPGRADED PORCELAIN TILE FLOORING that creates a luxurious, seamless look throughout the entire home. No carpet! Modern finishes and an open, spacious layout make this home perfect for both everyday living and entertaining. Enjoy the enclosed patio, offering the perfect space to relax year-round, sip your morning coffee, or create an additional indoor/outdoor living area. Residents enjoy access to a COMMUNITY POOL & CABANA while being perfectly situated between Kissimmee and St. Cloud, just minutes from shopping, dining, entertainment, Medical City, NeoCity, the Florida Advanced Research Center, major highways, and Orlando attractions. Love the outdoors? You’re just minutes from the award-winning St. Cloud Lakefront at East Lake Tohopekaliga, featuring a marina, sandy beach, BOAT ramp, FISHING pier, splash pad, playgrounds, picnic pavilions, walking and biking trails, and year-round recreation. Nearby Remington GOLF Community adds even more appeal, offering the Florida lifestyle buyers are looking for with golf, scenic surroundings, and convenient access to the vibrant St. Cloud waterfront. This home truly offers the complete package: GATED COMMUNITY • WHOLE-HOME PORCELAIN TILE UPGRADE • HIGH CEILINGS • SPACIOUS FLOOR PLAN • PRIME LOCATION • RESORT-STYLE AMENITIES • MOVE-IN READY! Don’t miss your opportunity to own this exceptional home where style, comfort, and LOCATION come together.
For sale
Price cut: $15K (7/30)
$380,000
908 MARISA LANE, KISSIMMEE, FL 34744
4beds
1,784sqft
Single Family Residence
Built in 2015
5,009 Square Feet Lot
$376,300 Zestimate®
$213/sqft
$82/mo HOA
What's special
Modern finishesBoat rampFishing pierAbundant natural lightSandy beachPicnic pavilionsOpen spacious layout
- 66 days
- 537
- 56
Zillow last checked:
Listing updated:
Listed by:
Jocelyne Yanez 407-800-8816,
HOMESMART 407-476-0461
Source: Stellar MLS,MLS#: TB8523179 Originating MLS: Suncoast Tampa
Originating MLS: Suncoast Tampa
Facts & features
Interior
Bedrooms & bathrooms
- Bedrooms: 4
- Bathrooms: 2
- Full bathrooms: 2
Primary bedroom
- Features: Shower No Tub, Walk-In Closet(s)
- Level: First
- Area: 195 Square Feet
- Dimensions: 13x15
Bedroom 2
- Features: Built-in Closet
- Level: First
- Area: 110 Square Feet
- Dimensions: 10x11
Bedroom 3
- Features: Built-in Closet
- Level: First
- Area: 100 Square Feet
- Dimensions: 10x10
Primary bathroom
- Level: First
Bathroom 4
- Features: Built-in Closet
- Level: First
- Area: 110 Square Feet
- Dimensions: 11x10
Dining room
- Level: First
- Area: 121 Square Feet
- Dimensions: 11x11
Great room
- Level: First
- Area: 182 Square Feet
- Dimensions: 13x14
Kitchen
- Features: Breakfast Bar
- Level: First
- Area: 140 Square Feet
- Dimensions: 14x10
Laundry
- Level: First
Heating
- Central, Electric
Cooling
- Central Air
Appliances
- Included: Dryer, Refrigerator, Washer
- Laundry: Laundry Room
Features
- Ceiling Fan(s), Dry Bar, High Ceilings, Kitchen/Family Room Combo, Open Floorplan, Stone Counters, Thermostat, Walk-In Closet(s)
- Flooring: Porcelain Tile
- Has fireplace: No
Interior area
- Total structure area: 2,390
- Total interior livable area: 1,784 sqft
Property
Parking
- Total spaces: 2
- Parking features: Driveway
- Attached garage spaces: 2
- Has uncovered spaces: Yes
Features
- Levels: One
- Stories: 1
- Patio & porch: Enclosed
- Exterior features: Lighting, Private Mailbox, Private Yard, Sidewalk
Lot
- Size: 5,009 Square Feet
- Dimensions: 50 x 100
Details
- Parcel number: 282530399400012090
- Zoning: PD
- Special conditions: None
Construction
Type & style
- Home type: SingleFamily
- Property subtype: Single Family Residence
Materials
- Block, Stucco
- Foundation: Block
- Roof: Shingle
Condition
- New construction: No
- Year built: 2015
Utilities & green energy
- Sewer: Public Sewer
- Water: Public
- Utilities for property: Cable Available, Electricity Available, Sewer Available
Community & HOA
Community
- Features: Gated Community - No Guard, Playground, Pool
- Security: Gated Community
- Pet fee: $0 monthly
- Subdivision: LEGACY PARK PH 2
HOA
- Has HOA: Yes
- Amenities included: Gated, Playground, Pool
- Services included: Community Pool
- HOA fee: $82 monthly
- HOA name: Artemis Lifestyle/ Franklin Gomez
- HOA phone: 407-705-2190
Location
- Region: Kissimmee
Financial & listing details
- Price per square foot: $213/sqft
- Tax assessed value: $321,500
- Annual tax amount: $3,553
- Date on market: 7/2/2026
- Cumulative days on market: 66 days
- Listing terms: Cash,Conventional,FHA,VA Loan
- Ownership: Fee Simple
- Total actual rent: 0
- Electric utility on property: Yes
- Road surface type: Paved
Estimated market value
$376,300
$357,000 - $395,000
$2,471/mo
Price history
| Date | Event | Price |
|---|---|---|
| 7/30/2026 | Price change | $380,000-3.8%$213/sqft |
Source:  Stellar MLS #TB8523179 Report a problem Stellar MLS #TB8523179 Report a problem | ||
| 7/3/2026 | Listed for sale | $395,000+6.8%$221/sqft |
Source: Stellar MLS #TB8523179 Report a problem | ||
| 11/22/2025 | Listing removed | $370,000$207/sqft |
Source: Stellar MLS #S5138790 Report a problem | ||
| 11/20/2025 | Listed for sale | $370,000+42.3%$207/sqft |
Source: Stellar MLS #S5138790 Report a problem | ||
| 9/4/2020 | Sold | $260,000-3.7%$146/sqft |
Source: Public Record Report a problem | ||
| 6/9/2020 | Pending sale | $270,000$151/sqft |
Source: G WORLD PROPERTIES #S5034870 Report a problem | ||
| 6/4/2020 | Listed for sale | $270,000+29.2%$151/sqft |
Source: G WORLD PROPERTIES #S5034870 Report a problem | ||
| 1/13/2016 | Sold | $208,930$117/sqft |
Source: Public Record Report a problem | ||
Public tax history
| Year | Property taxes | Tax assessment |
|---|---|---|
| 2025 | $3,554 -2.9% | $321,500 +0.2% |
| 2024 | $3,660 +2.2% | $320,700 +1.4% |
| 2023 | $3,581 +6.3% | $316,400 +11.3% |
| 2022 | $3,369 +1.7% | $284,200 +29.9% |
| 2021 | $3,313 +13.5% | $218,700 +3.5% |
| 2020 | $2,918 -0.7% | $211,300 +4.4% |
| 2019 | $2,939 | $202,400 +11.3% |
| 2018 | $2,939 +3.6% | $181,905 +2.1% |
| 2017 | $2,837 -0.1% | $178,164 +2.1% |
| 2016 | $2,840 +2.3% | $174,500 +818.4% |
| 2015 | $2,776 +414.5% | $19,000 +11.8% |
| 2014 | $540 | $17,000 |
| 2013 | -- | $17,000 |
| 2012 | -- | $17,000 |
| 2011 | -- | $17,000 |
| 2010 | -- | $17,000 -15% |
| 2009 | -- | $20,000 +159.7% |
| 2008 | -- | $7,700 |
Find assessor info on the county website
Monthly payment
Est. payment
Payment breakdown
Explore the cost of this home by adjusting the details. Changes won't be saved.Climate risks
Neighborhood: 34744
Nearby schools
Schools provided by the listing agent
- Elementary: Partin Settlement Elem
- Middle: Neptune Middle (6-8)
- High: St. Cloud High School
Source: Stellar MLS. This data may not be complete. We recommend contacting the local school district to confirm school assignments for this home.
Similar homes
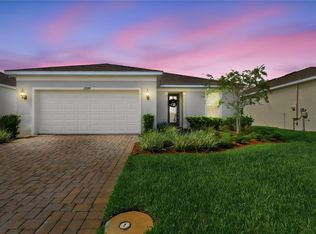
- $399,0003 bd2 ba2k sqft1989 SPRING SHOWER CIRCLE, KISSIMMEE, FL 34744For Sale
 MLS ID #O6436988, Maribel Ramos, LLC, VESTI LLC. Stellar MLS
 - $379,9003 bd2 ba1.5k sqft1702 WALNUT CRK DRIVE, KISSIMMEE, FL 34744For Sale
 MLS ID #O6432588, Maite Gonzalez, LPT REALTY, LLC. Stellar MLS
 - $399,9993 bd3 ba1.8k sqft2092 CROSS PRAIRIE PARKWAY, KISSIMMEE, FL 34744For Sale
 MLS ID #O6437999, Jeremy Porter, CANI PROPERTY MANAGEMENT. Stellar MLS
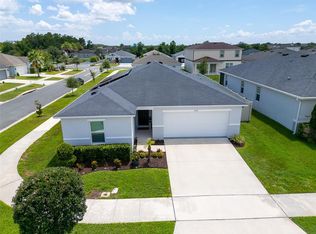
 - $395,0003 bd2 ba1.5k sqft3122 EAGLE HAMMOCK CIRCLE, KISSIMMEE, FL 34743For Sale
 MLS ID #S5156116, Juan Urdaneta, AROD PARTNERS REALTY. Stellar MLS
 - $445,0004 bd3 ba1.9k sqft2948 CREST DRIVE, KISSIMMEE, FL 34744For SaleMLS ID #O6409508, Steven Alvarez, EXP REALTY LLC. Stellar MLS
- $359,0003 bd3 ba2k sqft1608 MOHEGAN BOULEVARD, KISSIMMEE, FL 34744For SaleMLS ID #O6431298, Scot Hartwell, PLATINUM REAL ESTATE. Stellar MLS
- $445,0003 bd2 ba2k sqft1739 GOOD NEIGHBOR LOOP, KISSIMMEE, FL 34744For SaleMLS ID #O6430418, Dennesha Leachman, GLOBAL SAPPHIRE REALTY LLC. Stellar MLS
- $415,0003 bd3 ba1.8k sqft4366 SILVER CREEK STREET, KISSIMMEE, FL 34744For SaleMLS ID #O6428451, Jenny Wemert, WEMERT GROUP REALTY LLC. Stellar MLS
- $355,0003 bd3 ba1.6k sqft2605 PLAY HARD ALLEY, KISSIMMEE, FL 34744For SaleMLS ID #S5143916, Shirley Portugal Rivera, MAGIC HOMES REALTY LLC. Stellar MLS
- $499,9904 bd3 ba2.1k sqft2466 RELAXING LANE, KISSIMMEE, FL 34744For SaleMLS ID #S5154219, Liliec Velasquez, NAIM REAL ESTATE LLC. Stellar MLS
- $374,9004 bd2 ba1.8k sqft3809 ENCHANTMENT LANE, ST CLOUD, FL 34772For SaleMLS ID #O6418542, Steven Horner, RE/MAX PRIME PROPERTIES. Stellar MLS
- $370,0004 bd2 ba1.8k sqft3969 ETERNITY CIRCLE, ST CLOUD, FL 34772For SaleMLS ID #S5154335, Lily Chandler, KELLER WILLIAMS LEGACY REALTY. Stellar MLS
- $385,0004 bd2 ba1.9k sqft4230 HOLSTEIN STREET, ST CLOUD, FL 34772For SaleMLS ID #S5150466, Javier Pena, ROYAL REALTY REAL ESTATE, LLC. Stellar MLS
- $400,0004 bd4 ba2.2k sqft5533 VIGO LOOP, ST CLOUD, FL 34771For SaleMLS ID #S5149624, Julio Salgado, REMAX PREMIER PROPERTIES. Stellar MLS
- $350,0004 bd3 ba1.7k sqft4880 POOLSIDE DRIVE, ST CLOUD, FL 34769For SaleMLS ID #O6409667, Kevin Kendrick, EXP REALTY LLC. Stellar MLS
- $349,9004 bd2 ba1.6k sqft4882 ASHURST STREET, KISSIMMEE, FL 34758For SaleMLS ID #O6428919, Dominick Florio, RE/MAX TOWN & COUNTRY REALTY. Stellar MLS
- $439,0004 bd4 ba1.9k sqft4715 CUMBRIAN LAKES DRIVE, KISSIMMEE, FL 34746For SaleMLS ID #O6416489, Wendy Rodriguez, COLDWELL BANKER REALTY. Stellar MLS
- $375,0004 bd3 ba1.9k sqft1255 WISPY CYPRESS DRIVE, KISSIMMEE, FL 34746For SaleMLS ID #V4948931, Charlie Peterson, KELLER WILLIAMS HERITAGE REALTY. Stellar MLS
- $379,9003 bd2 ba1.7k sqft878 BENJAMIN TRAIL, DAVENPORT, FL 33837For SaleMLS ID #O6436567, Betsy Breton-Garcia, PA, KELLER WILLIAMS WINTER PARK. Stellar MLS
- $439,0004 bd2 ba2k sqft173 LAVENNA AVENUE, ST CLOUD, FL 34771For SaleMLS ID #S5153972, Tom Longmoore, LLC, SELLSTATE INNOVATION REALTY. Stellar MLS
