This beautiful Bay City home combines the character and craftsmanship of the early 1900s with extensive modern improvements. Updates include a new furnace with all-new ductwork, updated electrical with panel, all-new plumbing. Inside, you'll find the original character that makes this home stand out, including beautiful woodwork, an impressive staircase, built-ins, tall ceilings, large windows and a fireplace. The main level offers an incredible amount of flexible living space, including a kitchen with a cozy sitting area, fireplace room, large room off the side entrance, middle sitting/flex room and formal dining room. With so many separate spaces, there's plenty of room for entertaining, a home office, playroom or additional living areas. Upstairs you'll find 3 bedrooms, while the home's additional bedroom is on the main level. A large unfinished attic provides excellent storage and future possibilities, and the spacious open basement offers even more storage and utility space.
Active
Price cut: $5K (10/1)
$144,900
908 McKinley St, Bay City, MI 48708
4beds
1,649sqft
Single Family Residence
Built in 1902
7,405 Square Feet Lot
$145,400 Zestimate®
$88/sqft
$-- HOA
What's special
Fireplace roomHome officeTall ceilingsImpressive staircaseFormal dining roomLarge windowsBeautiful woodwork
- 15 days
- 1,327
- 204
Zillow last checked:
Listing updated:
Listed by:
Joshua Williams 616-719-6004,
Bellabay Realty LLC 616-871-9200
Source: MichRIC,MLS#: 26049643
Facts & features
Interior
Bedrooms & bathrooms
- Bedrooms: 4
- Bathrooms: 1
- Full bathrooms: 1
- Main level bedrooms: 1
Primary bedroom
- Level: Main
Bedroom 2
- Level: Upper
Bedroom 3
- Level: Upper
Bedroom 4
- Level: Upper
Primary bathroom
- Level: Main
Den
- Level: Main
Dining room
- Level: Main
Family room
- Level: Main
Kitchen
- Level: Main
Living room
- Level: Main
Heating
- Forced Air
Appliances
- Included: Dishwasher, Range, Refrigerator
- Laundry: Gas Dryer Hookup, In Basement, Washer Hookup
Features
- Ceiling Fan(s)
- Flooring: Vinyl, Wood
- Windows: Replacement
- Basement: Full
- Number of fireplaces: 1
- Fireplace features: Den, Living Room
Interior area
- Total structure area: 1,844
- Total interior livable area: 1,649 sqft
- Finished area below ground: 0
Property
Parking
- Parking features: Carport
- Has carport: Yes
Features
- Stories: 2
- Fencing: Privacy
Lot
- Size: 7,405 Square Feet
- Dimensions: 50 x 150
Details
- Parcel number: 0916002823100700
- Zoning description: Res
Construction
Type & style
- Home type: SingleFamily
- Architectural style: Victorian
- Property subtype: Single Family Residence
Materials
- Wood Siding
- Roof: Other,Asphalt,Shingle
Condition
- New construction: No
- Year built: 1902
Utilities & green energy
- Sewer: Public Sewer
- Water: Public
Community & HOA
Location
- Region: Bay City
Financial & listing details
- Price per square foot: $88/sqft
- Tax assessed value: $54,533
- Annual tax amount: $3,437
- Date on market: 9/17/2026
- Listing terms: Cash,FHA,VA Loan,MSHDA,Contract,Conventional
- Road surface type: Paved
Estimated market value
$145,400
$138,000 - $153,000
$1,468/mo
Price history
| Date | Event | Price |
|---|---|---|
| 10/1/2026 | Price change | $144,900-3.3%$88/sqft |
Source:  MichRIC #26049643 Report a problem MichRIC #26049643 Report a problem | ||
| 9/17/2026 | Listed for sale | $149,900+268.3%$91/sqft |
Source: MichRIC #26049643 Report a problem | ||
| 10/31/2024 | Sold | $40,700-23.2%$25/sqft |
Source:  Realcomp II #20240045276 Report a problem Realcomp II #20240045276 Report a problem | ||
| 8/20/2024 | Listed for sale | $53,000$32/sqft |
Source: Hubzu #90016792637AUCN8 Report a problem | ||
| 8/20/2024 | Listing removed | -- |
Source: Hubzu #90016792637AUCN7 Report a problem | ||
| 8/14/2024 | Listed for sale | $53,000-14.8%$32/sqft |
Source: Hubzu #90016792637AUCN7 Report a problem | ||
| 8/10/2024 | Listing removed | -- |
Source: Hubzu #90016792637AUCN6 Report a problem | ||
| 7/27/2024 | Listed for sale | $62,200-17%$38/sqft |
Source: Hubzu #90016792637AUCN5 Report a problem | ||
| 7/26/2024 | Listing removed | $74,900$45/sqft |
Source: Hubzu #90016792637AUCN4 Report a problem | ||
| 7/24/2024 | Listed for sale | $74,900+33.9%$45/sqft |
Source: Hubzu #90016792637AUCN4 Report a problem | ||
| 6/16/2023 | Sold | $55,945$34/sqft |
Source: Public Record Report a problem | ||
Public tax history
| Year | Property taxes | Tax assessment |
|---|---|---|
| 2025 | $2,160 +46.5% | $53,100 +12.3% |
| 2024 | $1,474 | $47,300 +14.3% |
| 2023 | -- | $41,400 +10.7% |
| 2022 | -- | $37,400 +6.4% |
| 2021 | -- | $35,150 +9.8% |
| 2020 | $1,359 | $32,000 +7.2% |
| 2019 | -- | $29,850 +3.1% |
| 2018 | $1,359 +2.8% | $28,950 |
| 2017 | $1,323 | $28,950 |
| 2016 | $1,323 | $28,950 -0.2% |
| 2015 | $1,323 +2.9% | $29,000 -4.3% |
| 2014 | $1,285 | $30,300 +16.8% |
| 2013 | -- | $25,950 -10.7% |
| 2012 | -- | $29,050 -17.4% |
| 2011 | -- | $35,150 -2.6% |
| 2010 | -- | $36,100 +8.4% |
| 2009 | -- | $33,300 -30% |
| 2008 | -- | $47,600 +10.1% |
| 2007 | -- | $43,250 +3.1% |
| 2006 | -- | $41,950 |
| 2005 | -- | $41,950 +13.1% |
| 2004 | -- | $37,100 +7.5% |
| 2003 | -- | $34,500 +0.3% |
| 2002 | $1,110 | $34,400 +20.7% |
| 2000 | -- | $28,500 |
Find assessor info on the county website
Monthly payment
Est. payment
Payment breakdown
Explore the cost of this home by adjusting the details. Changes won't be saved.Climate risks
Neighborhood: 48708
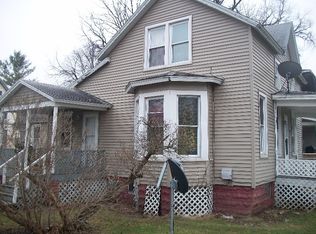
Similar homes
- $119,0004 bd3 ba1.9k sqft2015 7th St, Bay City, MI 48708For Sale
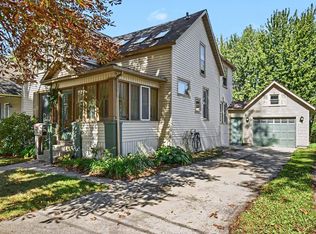
 MLS ID #50223501, Louis Castillo, Ayre/Rhinehart Bay REALTORS. MiRealSource
 - $149,9004 bd2 ba1.7k sqft202 Ingraham St, Bay City, MI 48708For Sale
 MLS ID #50223560, Joe Karpuk, RE/MAX New Image. MiRealSource
 - $140,0004 bd2 ba1.9k sqft705 S Hampton St, Bay City, MI 48708For Sale
 MLS ID #50222599, Caleb Raymaker, Century 21 Signature Realty - Bay City. MiRealSource
 - $150,0004 bd2 ba1.5k sqft2127 3rd St, Bay City, MI 48708For Sale
 MLS ID #50220541, Kristi Robins, Real Estate One Great Lakes Bay. MiRealSource
 - $159,9002 bd1 ba1.4k sqft307 McGraw St, Bay City, MI 48708For Sale
 MLS ID #20261078324, Brittnay Ruff, Knockout Real Estate. Realcomp II
 - $110,0003 bd2 ba1.2k sqft708 Nebobish Ave, Bay City, MI 48708For SaleMLS ID #50223614, Calyb A Shaw, Berkshire Hathaway HomeServices, Bay City. MiRealSource
- $150,0003 bd1 ba1k sqft2007 18th St, Bay City, MI 48708For SaleMLS ID #50221811, Herb Saenz, Modern Realty. MiRealSource
- $152,0003 bd1 ba1k sqft716 Webster St, Bay City, MI 48708For SaleMLS ID #50214029, Jamie Broderick, eXp Realty. MiRealSource
- $159,9004 bd2 ba1.8k sqft914 Cass Ave, Bay City, MI 48708For SaleMLS ID #50218163, Nancy Glaza, Century 21 Signature Realty - Bay City. MiRealSource
- $147,0004 bd3 ba1.6k sqft211 S Dean St, Bay City, MI 48706For Sale
 MLS ID #26045610, Fawn Near, The Kelder Group LLC. MichRIC
 - $169,9004 bd3 ba1.7k sqft504 N Monroe St, Bay City, MI 48708For SaleMLS ID #50220347, Brooklynn Luckhurst, EXP Realty. MiRealSource
- $160,0004 bd1 ba1.5k sqft1208 Mercer St, Essexville, MI 48732For SaleMLS ID #50223630, Ali Smith, Ayre/Rhinehart Bay REALTORS. MiRealSource
- $172,9004 bd3 ba2.2k sqft2023 4th St, Bay City, MI 48708For SaleMLS ID #50218258, Dominic Castillo, Ayre/Rhinehart Bay REALTORS. MiRealSource
- $165,0003 bd1 ba1.7k sqft506 S Woodbridge St, Bay City, MI 48706For SaleMLS ID #20261079713, Kristina Berisic, Realty Professionals. Realcomp II
- $119,9003 bd1 ba1.5k sqft709 S Jackson St, Bay City, MI 48708For SaleMLS ID #50220785, Colton Rine, Five Star Real Estate. MiRealSource
- $160,0004 bd2 ba2.1k sqft123 Woodside Ln, Bay City, MI 48708For SaleMLS ID #50218453, Monique Gilbert, Keller Williams Preferred. MiRealSource
- $164,9003 bd2 ba1.2k sqft1205 Michigan Ave, Bay City, MI 48708For SaleMLS ID #50217787, Oaks Hollister, Make It Happen Real Estate. MiRealSource
- $123,9003 bd1 ba1k sqft302 Fitzhugh St, Bay City, MI 48708For SaleMLS ID #50221747, SONYA LOOSE, CENTURY 21 SIGNATURE - MIDLAND. MiRealSource
- $159,9003 bd1 ba1k sqft220 S Sherman St, Bay City, MI 48708For SaleMLS ID #50222724, Christopher H Griffin, Ayre/Rhinehart Bay REALTORS. MiRealSource
- $89,9002 bd1 ba864 sqft820 Michigan Ave, Bay City, MI 48708For SaleMLS ID #50223304, John Drzewicki, Berkshire Hathaway HomeServices, Bay City. MiRealSource
