Nestled in the heart of Great Falls, 908 McMillen Court is a beautifully maintained retreat offering unparalleled privacy and modern comforts. Tucked away on a private pipestem, this home backs to acres of protected parkland that will never be developed, providing a serene and peaceful setting unlike any other. Yet, it’s just minutes from Great Falls Village, where charming local shops, dining, and everyday conveniences are at your fingertips. Step inside to discover an airy, light-filled space, where a stunning renovated kitchen (2022) serves as the heart of the home. Thoughtfully designed with modern finishes, high-end appliances, and ample cabinetry, it’s both stylish and functional, seamlessly connecting to the main living areas. The upper level large primary suite has hardwood floors and a state of the art primary bath (2022) with heated floors and a multi-jet zero-entry shower, as well as dual sinks, smart mirrors, and a soaking tub. The other updated bathrooms (2022) (also with smart mirrors and heated floors in the 2nd full bath) offer a fresh, sophisticated feel, complementing the home’s meticulous upkeep. Hardwood floors extend throughout most of the home, adding warmth and elegance, while brand-new carpet and fresh paint (2025) enhance the three non-primary bedrooms. The basement has been transformed (2025) with brand new flooring and new recessed lighting, creating an inviting space perfect for entertaining, relaxing, or working from home. No need for worries, as the roof is newly done (2023), along with both components of the HVAC (2019). Out back, a fantastic deck (new wood 2024) offers the perfect place to unwind, surrounded by the tranquility of nature. The neighborhood itself is known for its friendly, welcoming community, where neighbors look out for each other and a true sense of belonging thrives. And while this home offers ultimate privacy, it remains incredibly convenient—just a short drive to major commuting routes, top-rated schools, and some of Northern Virginia’s most cherished outdoor destinations. Great Falls Park, with its breathtaking waterfalls and scenic trails, is just minutes away, along with Riverbend Park and the historic Colvin Run Mill. Whether you're hiking along the Potomac, enjoying a quiet morning on your deck, or gathering with neighbors, 908 McMillen Court offers a rare combination of peaceful seclusion and easy accessibility. This is the perfect place to call home. Don't forget to check out the virtual tour!
Sold for $1,380,000
$1,380,000
908 McMillen Ct, Great Falls, VA 22066
4beds
2,888sqft
Single Family Residence
Built in 1978
0.51 Acres Lot
$1,402,400 Zestimate®
$478/sqft
$5,376 Estimated rent
Home value
$1,402,400
$1.30M - $1.50M
$5,376/mo
Zestimate® history
Owner options
List your home for rent
$5,376/mo
Rent Zestimate®
Find your next renter with Zillow Rental Manager. Plus, with online applications, you can quickly screen prospective tenants – for free.
$5,376/mo
Rent Zestimate®
Refinance and save
$9,260/mo
Est. payment
Refinancing to a lower rate could help reduce your monthly payments and save thousands over the life of the loan.
$9,260/mo
Est. payment
Explore your selling options
Work with a Zillow partner agent
Leverage their expertise and Zillow's premium Showcase listings to get your home seen by more buyers.
Get startedList with your own agent
Get your home in front of millions of buyers by listing it on Zillow.
Learn how to do itSell it yourself
Take full control of how buyers see your home on Zillow by listing For Sale by Owner (FSBO).
List your homeWhat's special
Private pipestemBrand-new carpetUpdated bathroomsNew recessed lightingBrand new flooringTranquility of natureFresh paint
Zillow last checked:
Listing updated:
Listed by:
Jenny Whitney 703-582-6181,
Long & Foster Real Estate, Inc.,
Co-Listing Agent: Thomas Porter Whitney Iii 203-952-4104,
Long & Foster Real Estate, Inc.
Bought with:
Kara Chaffin Donofrio, 0225192532
Long & Foster Real Estate, Inc.
Source: Bright MLS,MLS#: VAFX2220674
Facts & features
Interior
Bedrooms & bathrooms
- Bedrooms: 4
- Bathrooms: 3
- Full bathrooms: 2
- 1/2 bathrooms: 1
- Main level bathrooms: 1
Basement
- Area: 627
Heating
- Heat Pump, Electric
Cooling
- Central Air, Heat Pump, Electric
Appliances
- Included: Refrigerator, Ice Maker, Oven/Range - Electric, Microwave, Dishwasher, Disposal, Washer, Dryer, Electric Water Heater
- Laundry: Main Level
Features
- Basement: Partially Finished
- Number of fireplaces: 1
- Fireplace features: Wood Burning
Interior area
- Total structure area: 2,888
- Total interior livable area: 2,888 sqft
- Finished area above ground: 2,261
- Finished area below ground: 627
Property
Parking
- Total spaces: 4
- Parking features: Garage Door Opener, Inside Entrance, Attached, Driveway
- Attached garage spaces: 2
- Uncovered spaces: 2
Accessibility
- Accessibility features: None
Features
- Levels: Three
- Stories: 3
- Patio & porch: Deck
- Pool features: None
Lot
- Size: 0.51 Acres
Details
- Additional structures: Above Grade, Below Grade
- Parcel number: 0121 07 0108
- Zoning: R-1C
- Special conditions: Standard
Construction
Type & style
- Home type: SingleFamily
- Architectural style: Colonial
- Property subtype: Single Family Residence
Materials
- Aluminum Siding
- Foundation: Concrete Perimeter
Condition
- New construction: No
- Year built: 1978
- Major remodel year: 2022
Utilities & green energy
- Sewer: On Site Septic
- Water: Public
- Utilities for property: Water Available, Electricity Available, Natural Gas Available, Fiber Optic, Broadband
Community & HOA
Community
- Subdivision: Foxvale Farm
HOA
- Has HOA: Yes
- Services included: Common Area Maintenance, Reserve Funds
- HOA fee: $615 annually
- HOA name: FOXVALE FARM
Location
- Region: Great Falls
Financial & listing details
- Price per square foot: $478/sqft
- Tax assessed value: $1,030,320
- Annual tax amount: $11,937
- Date on market: 2/20/2025
- Listing agreement: Exclusive Right To Sell
- Listing terms: Cash,Conventional,FHA,VA Loan
- Ownership: Fee Simple
Price history
| Date | Event | Price |
|---|---|---|
| 3/7/2025 | Sold | $1,380,000+8.2%$478/sqft |
Source:  Bright MLS #VAFX2220674 Report a problem Bright MLS #VAFX2220674 Report a problem | ||
| 2/21/2025 | Pending sale | $1,275,000$441/sqft |
Source: Bright MLS #VAFX2220674 Report a problem | ||
| 2/20/2025 | Listed for sale | $1,275,000$441/sqft |
Source: Bright MLS #VAFX2220674 Report a problem | ||
Public tax history
| Year | Property taxes | Tax assessment |
|---|---|---|
| 2025 | $12,189 +2.1% | $1,054,400 +2.3% |
| 2024 | $11,936 -1% | $1,030,320 -3.6% |
| 2023 | $12,057 +6.9% | $1,068,420 +8.3% |
| 2022 | $11,281 | $986,520 +20.8% |
| 2021 | -- | $816,490 +0.6% |
| 2020 | $9,604 +4.8% | $811,490 +4.8% |
| 2019 | $9,161 -1.4% | $774,090 -1.4% |
| 2018 | $9,289 +6.5% | $784,860 +4.5% |
| 2017 | $8,720 +0.2% | $751,060 |
| 2016 | $8,701 +1.8% | $751,060 -2% |
| 2015 | $8,549 +5.6% | $766,070 +5.4% |
| 2014 | $8,094 | $726,880 +10.2% |
| 2013 | -- | $659,530 -2% |
| 2012 | -- | $672,770 |
| 2011 | -- | $672,770 +1.7% |
| 2010 | -- | $661,620 -7.4% |
| 2009 | -- | $714,530 -5.6% |
| 2008 | -- | $757,140 +2.2% |
| 2007 | -- | $740,510 +42.1% |
| 2003 | -- | $521,265 +16% |
| 2002 | -- | $449,365 +18.1% |
| 2001 | -- | $380,465 |
Find assessor info on the county website
Neighborhood: 22066
Nearby homes
- $1,160,8004 bd2 ba2.1k sqft910 McMillen Ct, Great Falls, VA 22066Off Market
- $1,369,6005 bd4 ba3.3k sqft906 McMillen Ct, Great Falls, VA 22066Off Market
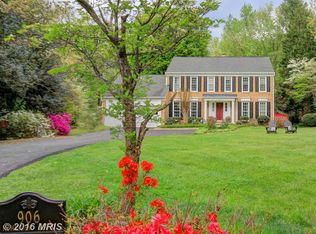
- $1,392,5004 bd4 ba2.7k sqft912 McMillen Ct, Great Falls, VA 22066Off Market
- $1,172,8004 bd2 ba2.2k sqft914 McMillen Ct, Great Falls, VA 22066Off Market
- $1,193,9004 bd2 ba2.4k sqft904 McMillen Ct, Great Falls, VA 22066Off Market
- $1,203,7003 bd2 ba2.1k sqft902 McMillen Ct, Great Falls, VA 22066Off Market
- $1,229,5005 bd3 ba2.4k sqft916 McMillen Ct, Great Falls, VA 22066Off Market
- $1,207,0004 bd4 ba2.4k sqft10703 Wynkoop Dr, Great Falls, VA 22066Off Market
Nearby schools
GreatSchools rating
- 10/10Forestville Elementary SchoolGrades: PK-6Distance: 0.7 mi
- 10/10Cooper Middle SchoolGrades: 7-8Distance: 7.4 mi
- 10/10Langley High SchoolGrades: 9-12Distance: 8.7 mi
Schools provided by the listing agent
- Elementary: Forestville
- Middle: Cooper
- High: Langley
- District: Fairfax County Public Schools
Source: Bright MLS. This data may not be complete. We recommend contacting the local school district to confirm school assignments for this home.
Get a cash offer in 3 minutes
Find out how much your home could sell for in as little as 3 minutes with a no-obligation cash offer.
Estimated market value
$1,402,400
Get a cash offer in 3 minutes
Find out how much your home could sell for in as little as 3 minutes with a no-obligation cash offer.
Estimated market value
$1,402,400
- Virginia
- Fairfax County
- Great Falls
- 22066
- 908 McMillen Ct
Nearby cities
Nearby zip codes
Other Great Falls Topics
