Great opportunity to own this spacious brick ranch with an ideal floor plan and location in a great neighborhood. Situated on an oversized corner lot, this home is close to the High School and Whispering Oaks Park where you can fish, bike or hike! Features include a 4 season sunroom off the back, 1st floor family room with a brand new fireplace, hardwood under carpet and a primary bedroom bath. Also rare in this area is the 2 car attached garage! There is a newer roof, washer and dryer. Estate sale, sold AS IS. Agent is related to seller.
Closed
$235,000
908 Melrose Ct, McHenry, IL 60050
2beds
1,621sqft
Single Family Residence
Built in 1973
0.28 Acres Lot
$292,400 Zestimate®
$145/sqft
$2,461 Estimated rent
Home value
$292,400
$278,000 - $307,000
$2,461/mo
Zestimate® history
Owner options
List your home for rent
$2,461/mo
Rent Zestimate®
Find your next renter with Zillow Rental Manager. Plus, with online applications, you can quickly screen prospective tenants – for free.
$2,461/mo
Rent Zestimate®
Refinance and save
$1,798/mo
Est. payment
Refinancing to a lower rate could help reduce your monthly payments and save thousands over the life of the loan.
$1,798/mo
Est. payment
Explore your selling options
Work with a Zillow partner agent
Leverage their expertise and Zillow's premium Showcase listings to get your home seen by more buyers.
Get startedList with your own agent
Get your home in front of millions of buyers by listing it on Zillow.
Learn how to do itSell it yourself
Take full control of how buyers see your home on Zillow by listing For Sale by Owner (FSBO).
List your homeWhat's special
Spacious brick ranchNewer roofHardwood under carpetBrand new fireplaceIdeal floor planOversized corner lot
Zillow last checked:
Listing updated:
Listed by:
Jackie Guinane 847-392-1855,
Baird & Warner
Bought with:
Ron Becker
RE/MAX Advantage Realty
Source: MRED as distributed by MLS GRID,MLS#: 11994844
Facts & features
Interior
Bedrooms & bathrooms
- Bedrooms: 2
- Bathrooms: 2
- Full bathrooms: 2
Rooms
- Room types: Sun Room
Primary bedroom
- Features: Flooring (Hardwood), Bathroom (Full)
- Level: Main
- Area: 209 Square Feet
- Dimensions: 19X11
Bedroom 2
- Features: Flooring (Hardwood)
- Level: Main
- Area: 143 Square Feet
- Dimensions: 13X11
Dining room
- Features: Flooring (Carpet)
- Level: Main
- Area: 140 Square Feet
- Dimensions: 14X10
Family room
- Features: Flooring (Carpet)
- Level: Main
- Area: 304 Square Feet
- Dimensions: 19X16
Kitchen
- Features: Flooring (Wood Laminate)
- Level: Main
- Area: 110 Square Feet
- Dimensions: 11X10
Laundry
- Features: Flooring (Ceramic Tile)
- Level: Main
- Area: 56 Square Feet
- Dimensions: 08X07
Living room
- Features: Flooring (Carpet)
- Level: Main
- Area: 234 Square Feet
- Dimensions: 18X13
Sun room
- Level: Main
- Area: 168 Square Feet
- Dimensions: 14X12
Heating
- Natural Gas, Forced Air
Cooling
- Central Air
Appliances
- Included: Range, Microwave, Dishwasher, Refrigerator, Washer, Dryer
- Laundry: Main Level, In Unit
Features
- 1st Floor Bedroom, 1st Floor Full Bath, Pantry
- Flooring: Hardwood
- Windows: Skylight(s)
- Basement: Crawl Space
- Number of fireplaces: 1
- Fireplace features: Wood Burning, Family Room
Interior area
- Total structure area: 0
- Total interior livable area: 1,621 sqft
Property
Parking
- Total spaces: 2
- Parking features: Concrete, Garage Door Opener, On Site, Attached, Garage
- Attached garage spaces: 2
- Has uncovered spaces: Yes
Accessibility
- Accessibility features: No Disability Access
Features
- Stories: 1
Lot
- Size: 0.28 Acres
- Dimensions: 199X108X138
- Features: Corner Lot, Irregular Lot
Details
- Parcel number: 0934151001
- Special conditions: None
- Other equipment: Ceiling Fan(s)
Construction
Type & style
- Home type: SingleFamily
- Architectural style: Ranch
- Property subtype: Single Family Residence
Materials
- Vinyl Siding, Brick
Condition
- New construction: No
- Year built: 1973
Utilities & green energy
- Sewer: Public Sewer
- Water: Public
Community & HOA
Community
- Features: Park, Curbs, Sidewalks, Street Lights, Street Paved
- Subdivision: Whispering Oaks
HOA
- Services included: None
Location
- Region: Mchenry
Financial & listing details
- Price per square foot: $145/sqft
- Tax assessed value: $241,851
- Annual tax amount: $5,320
- Date on market: 3/3/2024
- Listing terms: Conventional
- Ownership: Fee Simple
Price history
| Date | Event | Price |
|---|---|---|
| 4/3/2024 | Sold | $235,000+2.6%$145/sqft |
Source:  MRED as distributed by MLS GRID #11994844 Report a problem MRED as distributed by MLS GRID #11994844 Report a problem | ||
| 3/4/2024 | Contingent | $229,000$141/sqft |
Source: MRED as distributed by MLS GRID #11994844 Report a problem | ||
| 3/3/2024 | Listed for sale | $229,000-8%$141/sqft |
Source: MRED as distributed by MLS GRID #11994844 Report a problem | ||
| 3/3/2024 | Listing removed | -- |
Source: MRED as distributed by MLS GRID #11978865 Report a problem | ||
| 2/23/2024 | Contingent | $249,000$154/sqft |
Source: MRED as distributed by MLS GRID #11978865 Report a problem | ||
| 2/17/2024 | Listed for sale | $249,000+46.5%$154/sqft |
Source: MRED as distributed by MLS GRID #11978865 Report a problem | ||
| 3/24/2021 | Listing removed | -- |
Source: Owner Report a problem | ||
| 10/26/2012 | Listing removed | $1,150$1/sqft |
Source: Owner Report a problem | ||
| 10/12/2012 | Price change | $1,150-4.2%$1/sqft |
Source: Owner Report a problem | ||
| 8/13/2012 | Listed for rent | $1,200$1/sqft |
Source: Owner Report a problem | ||
| 1/3/2006 | Sold | $170,000$105/sqft |
Source: Public Record Report a problem | ||
Public tax history
| Year | Property taxes | Tax assessment |
|---|---|---|
| 2024 | $5,466 +5.2% | $80,617 +11.6% |
| 2023 | $5,194 -2.4% | $72,224 +7.8% |
| 2022 | $5,320 +5.8% | $67,004 +7.4% |
| 2021 | $5,029 +4.1% | $62,399 +4.3% |
| 2020 | $4,832 | $59,798 +6.9% |
| 2019 | -- | $55,944 +17% |
| 2018 | $4,221 +5.5% | $47,831 +6.5% |
| 2017 | $4,001 +5.1% | $44,891 +7% |
| 2016 | $3,807 | $41,955 +1.6% |
| 2013 | $3,807 | $41,306 -36.7% |
| 2011 | -- | $65,208 -4.5% |
| 2010 | -- | $68,281 -7.2% |
| 2009 | -- | $73,563 -1.4% |
| 2008 | -- | $74,623 +6.6% |
| 2006 | -- | $70,019 +8.4% |
| 2005 | $2,951 +2.7% | $64,576 +6.9% |
| 2004 | $2,872 -6.8% | $60,430 +3.8% |
| 2003 | $3,083 -4.5% | $58,235 +4.8% |
| 2002 | $3,229 +1.9% | $55,579 +4.1% |
| 2001 | $3,170 -2.5% | $53,406 +3.4% |
| 2000 | $3,250 | $51,645 |
Find assessor info on the county website
Neighborhood: 60050
Nearby homes
- $281,800-- bd1 ba1.1k sqft904 Melrose Ct, McHenry, IL 60050Off Market
- $300,9002 bd2 ba1.6k sqft936 Wiltshire Dr, McHenry, IL 60050Off Market
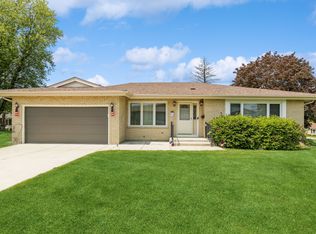
- $270,0002 bd1 ba1.2k sqft816 Melrose Ct, McHenry, IL 60050Sold
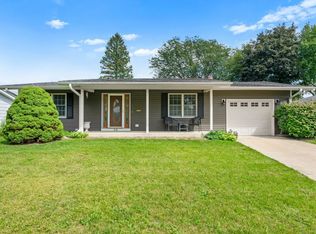
- $272,700-- bd1 ba1.2k sqft907 Melrose Ct, McHenry, IL 60050Off Market
- $277,8002 bd1 ba1.3k sqft938 Wiltshire Dr, McHenry, IL 60050Off Market
- $295,7002 bd-- ba1.6k sqft905 Melrose Ct, McHenry, IL 60050Off Market
- $258,1002 bd2 ba1.1k sqft913 Melrose Ct, McHenry, IL 60050Off Market
- $281,400-- bd-- ba1.2k sqft909 Melrose Ct, McHenry, IL 60050Off Market
Nearby schools
GreatSchools rating
- 6/10Riverwood Elementary SchoolGrades: K-5Distance: 1.1 mi
- 7/10Parkland SchoolGrades: 6-8Distance: 1.1 mi
- NAMcHenry Community High SchoolGrades: 9-12Distance: 1.5 mi
Schools provided by the listing agent
- Elementary: Riverwood Elementary School
- Middle: Parkland Middle School
- High: Mchenry Campus
- District: 15
Source: MRED as distributed by MLS GRID. This data may not be complete. We recommend contacting the local school district to confirm school assignments for this home.
Get a cash offer in 3 minutes
Find out how much your home could sell for in as little as 3 minutes with a no-obligation cash offer.
Estimated market value
$292,400
Get a cash offer in 3 minutes
Find out how much your home could sell for in as little as 3 minutes with a no-obligation cash offer.
Estimated market value
$292,400
- Illinois
- McHenry County
- McHenry
- 60050
- 908 Melrose Ct
Nearby cities
Nearby zip codes
Other McHenry Topics
