Located in the highly-rated Spring-Ford School District, this beautifully updated 4-bedroom home offers nearly 1,700 sq ft of modern elegance! Step out to a private patio and a luxurious heated saltwater pool! (Which just needs some work to be opened) The Interior features hardwood floors upgraded kitchen and baths, additional living spaces with a cozy lower-level family room and a bonus room with a brick fireplace, and a primary suite featuring a spa-like glass shower. Designer Kitchen: Outfitted with sleek black quartz countertops, white shaker cabinets, and stainless steel appliances. Prime Location: Just minutes from Collegeville Town Center, Wegmans, in top rated spring ford school district . Upgraded and move-in ready—schedule your tour today!
Under contract
Price cut: $26K (8/12)
$469,000
908 Mennonite Rd, Royersford, PA 19468
4beds
2,700sqft
Single Family Residence
Built in 1974
10,500 Square Feet Lot
$465,900 Zestimate®
$174/sqft
$-- HOA
What's special
Private patioSleek black quartz countertopsLuxurious heated saltwater poolCozy lower-level family roomHardwood floorsUpgraded kitchenStainless steel appliances
- 136 days
- 279
- 10
Zillow last checked:
Listing updated:
Listed by:
Connor Fellin 484-942-3594,
Amo Realty (617) 247-1933
Source: Bright MLS,MLS#: PAMC2179902
Facts & features
Interior
Bedrooms & bathrooms
- Bedrooms: 4
- Bathrooms: 3
- Full bathrooms: 2
- 1/2 bathrooms: 1
- Main level bathrooms: 2
- Main level bedrooms: 3
Basement
- Area: 1000
Heating
- Forced Air, Oil
Cooling
- Central Air
Appliances
- Included: Electric Water Heater
Features
- Basement: Full
- Number of fireplaces: 1
Interior area
- Total structure area: 2,700
- Total interior livable area: 2,700 sqft
- Finished area above ground: 1,700
- Finished area below ground: 1,000
Property
Parking
- Total spaces: 1
- Parking features: Inside Entrance, Garage Door Opener, Driveway, Attached
- Attached garage spaces: 1
- Has uncovered spaces: Yes
Accessibility
- Accessibility features: None
Features
- Levels: Bi-Level,Two
- Stories: 2
- Has private pool: Yes
- Pool features: Private
Lot
- Size: 10,500 Square Feet
- Dimensions: 75.00 x 0.00
Details
- Additional structures: Above Grade, Below Grade
- Parcel number: 610003521702
- Zoning: RESIDENTIAL
- Special conditions: Standard
Construction
Type & style
- Home type: SingleFamily
- Property subtype: Single Family Residence
Materials
- Vinyl Siding
- Foundation: Permanent, Concrete Perimeter
Condition
- Excellent,Very Good,Good,Average
- New construction: No
- Year built: 1974
Utilities & green energy
- Sewer: Public Sewer
- Water: Public
Community & HOA
Community
- Subdivision: Mingo
HOA
- Has HOA: No
Location
- Region: Royersford
- Municipality: UPPER PROVIDENCE TWP
Financial & listing details
- Price per square foot: $174/sqft
- Tax assessed value: $114,230
- Annual tax amount: $4,591
- Date on market: 5/14/2026
- Listing agreement: Exclusive Right To Sell
- Listing terms: Cash,Conventional,FHA
- Inclusions: Washer Dryer, Fridge
- Ownership: Fee Simple
Estimated market value
$465,900
$443,000 - $489,000
$3,682/mo
Price history
| Date | Event | Price |
|---|---|---|
| 8/18/2026 | Contingent | $469,000$174/sqft |
Source:  Bright MLS #PAMC2179902 Report a problem Bright MLS #PAMC2179902 Report a problem | ||
| 8/12/2026 | Price change | $469,000-5.3%$174/sqft |
Source: Bright MLS #PAMC2179902 Report a problem | ||
| 7/27/2026 | Price change | $495,000-1%$183/sqft |
Source: Bright MLS #PAMC2179902 Report a problem | ||
| 7/20/2026 | Price change | $500,000-4.8%$185/sqft |
Source: Bright MLS #PAMC2179902 Report a problem | ||
| 7/10/2026 | Price change | $525,000-2.8%$194/sqft |
Source: Bright MLS #PAMC2179902 Report a problem | ||
| 7/6/2026 | Price change | $540,000+1.9%$200/sqft |
Source: Bright MLS #PAMC2179902 Report a problem | ||
| 6/4/2026 | Pending sale | $530,000$196/sqft |
Source: Bright MLS #PAMC2179902 Report a problem | ||
| 5/17/2026 | Contingent | $530,000$196/sqft |
Source: Bright MLS #PAMC2179902 Report a problem | ||
| 5/14/2026 | Listed for sale | $530,000+21.8%$196/sqft |
Source: Bright MLS #PAMC2179902 Report a problem | ||
| 9/24/2021 | Sold | $435,000-1.1%$161/sqft |
Source: Bright MLS #PAMC2004748 Report a problem | ||
| 8/9/2021 | Pending sale | $439,900$163/sqft |
Source:  RE/MAX International #PAMC2004748 Report a problem RE/MAX International #PAMC2004748 Report a problem | ||
| 8/6/2021 | Listed for sale | $439,900$163/sqft |
Source: RE/MAX International #PAMC2004748 Report a problem | ||
Public tax history
| Year | Property taxes | Tax assessment |
|---|---|---|
| 2025 | $4,591 +5.7% | $114,230 |
| 2024 | $4,342 | $114,230 |
| 2023 | $4,342 +6.9% | $114,230 |
| 2022 | $4,061 +6.4% | $114,230 |
| 2021 | $3,817 +2.7% | $114,230 |
| 2020 | $3,716 +1.9% | $114,230 |
| 2019 | $3,645 +2% | $114,230 |
| 2018 | $3,575 +1.3% | $114,230 |
| 2017 | $3,530 +4.7% | $114,230 |
| 2016 | $3,372 +2.2% | $114,230 |
| 2015 | $3,301 +1.7% | $114,230 |
| 2014 | $3,245 +1.8% | $114,230 |
| 2013 | $3,189 +1.7% | $114,230 |
| 2012 | $3,135 +4.6% | $114,230 |
| 2011 | $2,996 +1.8% | $114,230 |
| 2010 | $2,943 +3.5% | $114,230 |
| 2009 | $2,843 +3.8% | $114,230 |
| 2008 | $2,738 +3.2% | -- |
| 2007 | $2,654 +2.9% | -- |
| 2006 | $2,579 +3.4% | -- |
| 2005 | $2,493 +4.1% | -- |
| 2004 | $2,394 +5.1% | -- |
| 2003 | $2,278 +5.1% | -- |
| 2002 | $2,167 +5.8% | -- |
| 2000 | $2,049 +6.9% | -- |
| 1999 | $1,917 | -- |
Find assessor info on the county website
Monthly payment
Est. payment
Payment breakdown
Explore the cost of this home by adjusting the details. Changes won't be saved.Climate risks
Neighborhood: 19468
Nearby schools
Schools provided by the listing agent
- District: Spring-ford Area
Source: Bright MLS. This data may not be complete. We recommend contacting the local school district to confirm school assignments for this home.
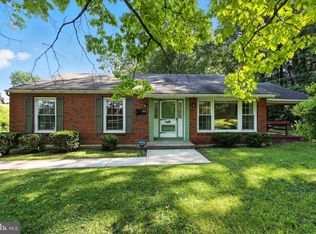
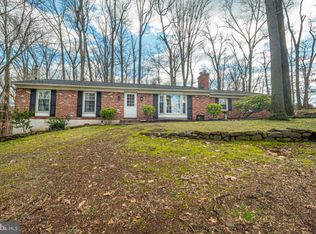
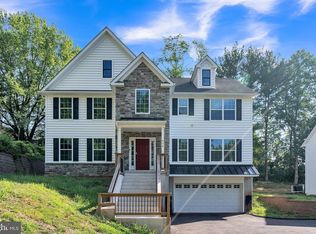
Similar homes
- $475,0004 bd3 ba2.3k sqft4 Boraten Rd, Linfield, PA 19468For Sale
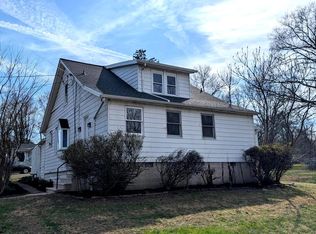
 MLS ID #PAMC2171714, Deepak Dixit, Springer Realty Group. Bright MLS
 - $399,0004 bd2 ba1.5k sqft414 2nd Ave, Royersford, PA 19468For Sale
 MLS ID #PAMC2194264, Zack Cucinotta, VRA Realty. Bright MLS
 - $500,0003 bd3 ba2.6k sqft6 Boro Line, Collegeville, PA 19426For Sale
 MLS ID #PAMC2193366, Zach Behr, Keller Williams Real Estate-Blue Bell. Bright MLS
 - $534,9994 bd2 ba2.9k sqft219 Stoney Run Rd, Spring City, PA 19475For Sale
 MLS ID #PACT2123674, Karen Horn, Howard Hanna Real Estate Services. Bright MLS
 - $399,9003 bd2 ba1.4k sqft135 Pikeland Ave, Spring City, PA 19475For SaleMLS ID #PACT2135144, Trisha Lutteroty, Keller Williams Realty Group. Bright MLS
- $449,0004 bd3 ba2.5k sqft282 Glendale Ave, Pottstown, PA 19464For SaleMLS ID #PAMC2190402, Lauren Tedesco, Keller Williams Main Line. Bright MLS
- $599,5554 bd2 ba2.2k sqft140 W 7th Ave, Trappe, PA 19426For SaleMLS ID #PAMC2193088, Keith Kline, Kline Real Estate Works. Bright MLS
- $649,9004 bd3 ba3.1k sqft207 Sylvan Dr, Pottstown, PA 19465For SaleMLS ID #PACT2135376, Mike Walton, Compass. Bright MLS
- $489,9004 bd2 ba2.1k sqft3118 Shirlene Rd, East Norriton, PA 19403For SaleMLS ID #PAMC2191556, Dan Zecher, Keller Williams Elite. Bright MLS
- $278,0003 bd2 ba1.3k sqftFords Edge, Royersford, PA 19468For SaleMLS ID #PAMC2193058, Terry Donze, EXP Realty, LLC. Bright MLS
- $549,9004 bd3 ba2k sqft721 S Park Ave, Norristown, PA 19403For SaleMLS ID #PAMC2190746, Andrew Himes, BHHS Fox & Roach-Collegeville. Bright MLS
- $525,0003 bd3 ba1.7k sqft945 Mystic Ln, Norristown, PA 19403For SaleMLS ID #PAMC2193998, Jennifer McKnight, Keller Williams Real Estate-Horsham. Bright MLS
- $495,0003 bd2 ba1.3k sqft1411 Merion Ter, West Chester, PA 19380For SaleMLS ID #PACT2135504, Michael Ciunci, KW Greater West Chester. Bright MLS
- $589,9003 bd3 ba2.7k sqft342 Ridgewood Dr, Royersford, PA 19468For SaleMLS ID #PAMC2187224, Kelli Musser, Compass RE. Bright MLS
- $499,9004 bd2 ba1.8k sqft904 S Chester Rd, West Chester, PA 19382For SaleMLS ID #PACT2135734, Dan Zecher, Keller Williams Elite. Bright MLS
- $444,0003 bd2 ba1.6k sqft1170 S Trooper Rd, Norristown, PA 19403For SaleMLS ID #PAMC2169236, Nataliya Varava, Hometrust Realty LLC. Bright MLS
- $499,0003 bd4 ba2.2k sqft1051 Square Dr #3, Phoenixville, PA 19460For SaleMLS ID #PACT2130442, Linda Kennedy, RE/MAX Ace Realty. Bright MLS
- $599,9005 bd3 ba3.2k sqft4066 Hollow Rd, Malvern, PA 19355For SaleMLS ID #PACT2135958, Simran Dheer, RE/MAX Select Group. Bright MLS
- $440,0004 bd2 ba1.5k sqft913 Seminary St, Pennsburg, PA 18073For SaleMLS ID #PAMC2189388, Al Ferraguti, Keller Williams Real Estate-Montgomeryville. Bright MLS
