Skip main navigation
Closed
  • $434,900

    908 Midnight Chase Grv, Fort Wayne, IN 46845

    3beds
    1,971sqft
    Condominium
    Built in 2023
    -- sqft lot
    $436,400 Zestimate®
    $--/sqft
    $2,506 Estimated rent

    Home value

    $436,400

    $406,000 - $467,000

    $2,506/mo

    Zestimate® history
    Loading
    Loading...

    Owner options

    List your home for rent

    $2,506/mo

    Rent Zestimate®

    Find your next renter with Zillow Rental Manager. Plus, with online applications, you can quickly screen prospective tenants – for free.

    Learn more

    $2,506/mo

    Rent Zestimate®

    Refinance and save

    $3,266/mo

    Est. payment

    Refinancing to a lower rate could help reduce your monthly payments and save thousands over the life of the loan.

    See today's rates

    $3,266/mo

    Est. payment

    Explore your selling options

    Work with a Zillow partner agent

    Leverage their expertise and Zillow's premium Showcase listings to get your home seen by more buyers.

    Get started

    List with your own agent

    Get your home in front of millions of buyers by listing it on Zillow.

    Learn how to do it

    Sell it yourself

    Take full control of how buyers see your home on Zillow by listing For Sale by Owner (FSBO).

    List your home

    What's special

    Great lotGenerously sized bedroomsBright inviting atmosphereWell-appointed bathroomsCozy wood-burning stove
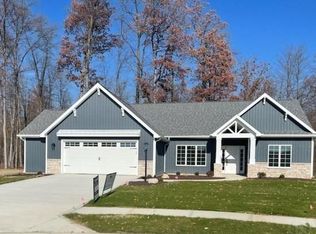
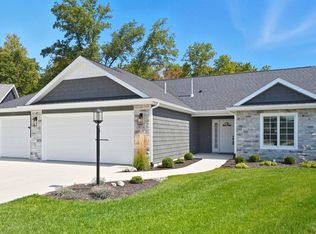
    Open Sunday, March 29th 1-3pm!! Welcome to this like-new villa, offering nearly 2,000 square feet of thoughtfully designed living space. This home features 3 bedrooms and 2 full baths, along with two separate living areas, providing flexibility for relaxing, entertaining, or a home office. One living space is huge to the back of the house and is highlighted by a cozy wood-burning stove, adding warmth and character. The open-concept kitchen and main living area create a bright, inviting atmosphere with great flow for everyday living and gatherings. Generously sized bedrooms and well-appointed bathrooms add comfort and convenience throughout. Situated on a great lot, this home offers the perfect balance of space and low-maintenance living. Built in 2023 and meticulously maintained, it truly feels better than new and is completely move-in ready.

    Zillow last checked:

    Listing updated:

    Listed by:

    Elizabeth Howard Cell:260-438-8791,

    North Eastern Group Realty

    Bought with:

    Jennifer Callison, RB14048193

    Mike Thomas Assoc., Inc

    Source: IRMLS,MLS#: 202608331MLS Logo

    Facts & features

    Interior

    Bedrooms & bathrooms
    • Bedrooms: 3
    • Bathrooms: 2
    • Full bathrooms: 2
    • Main level bedrooms: 3
    Bedroom 1
    • Level: Main
    Bedroom 2
    • Level: Main
    Kitchen
    • Level: Main
    • Area: 132
    • Dimensions: 11 x 12
    Living room
    • Level: Main
    • Area: 324
    • Dimensions: 18 x 18
    Heating
    • Forced Air
    Cooling
    • Central Air
    Appliances
    • Included: Disposal, Range/Oven Hk Up Gas/Elec, Dishwasher, Microwave, Refrigerator, Gas Range, Gas Water Heater
    • Laundry: Dryer Hook Up Gas/Elec, Main Level
    Features
    • 1st Bdrm En Suite, Ceiling-9+, Walk-In Closet(s), Eat-in Kitchen, Great Room
    • Windows: Window Treatments
    • Has basement: No
    • Number of fireplaces: 1
    • Fireplace features: Extra Rm
    Interior area
    • Total structure area: 1,971
    • Total interior livable area: 1,971 sqft
    • Finished area above ground: 1,971
    • Finished area below ground: 0

    Property

    Parking
    • Total spaces: 3
    • Parking features: Attached, Garage Door Opener
    • Attached garage spaces: 3
    Features
    • Levels: One
    • Stories: 1
    • Has view: Yes
    • View description: Water
    • Has water view: Yes
    • Water view: Water
    Lot
    • Size: 0.26 Acres
    • Dimensions: 60X90
    • Features: Level
    Details
    • Parcel number: 020220276013.000058

    Construction

    Type & style
    • Home type: Condo
    • Property subtype: Condominium
    Materials
    • Stone, Vinyl Siding
    • Foundation: Slab
    Condition
    • New construction: No
    • Year built: 2023

    Utilities & green energy

    • Sewer: City
    • Water: City

    Community & HOA

    Community
    • Subdivision: Ridgewood at Copper Creek
    HOA
    • Has HOA: Yes
    • HOA fee: $600 annually
    Location
    • Region: Fort Wayne

    Financial & listing details

    • Tax assessed value: $414,300
    • Annual tax amount: $3,209
    • Date on market: 3/13/2026

    Price history

    DateEventPrice
    5/21/2026Sold$434,900-1.2%
    Source: IRMLS #202608331 Report a problem
    4/10/2026Pending sale$439,999
    Source: IRMLS #202608331 Report a problem
    3/13/2026Listed for sale$439,999+6%
    Source: IRMLS #202608331 Report a problem
    9/7/2023Sold$415,270
    Source: IRMLS #202332486 Report a problem

    Public tax history

    YearProperty taxesTax assessment
    2025$3,140 +140058.9%$414,300 +7.7%
    2024$2 -75.8%$384,800 +64033.3%
    2023$9 $600
    2022-- $600
    Find assessor info on the county website

    Neighborhood: 46845

    Nearby schools

    GreatSchools rating
    Schools provided by the listing agent
    • Elementary: Huntertown
    • Middle: Carroll
    • High: Carroll
    • District: Northwest Allen County

    Source: IRMLS. This data may not be complete. We recommend contacting the local school district to confirm school assignments for this home.

    Get pre-qualified for a loan
    At Zillow Home Loans, we can pre-qualify you in as little as 5 minutes with no impact to your credit score.

    An equal housing lender. NMLS #10287.

    Sell for more on Zillow
    Get a Zillow Showcase℠ listing at no additional cost and you could sell for .
    $436,400
    2% more
    +$8,728
    With Zillow Showcase(estimated)
    $445,128