Exquisite ALL BRICK Home on ONE OF THE BEST 1.87-Acre Scenic GOLF COURSE LOTS On Prestigious WALNUT CREEK Golf Course. Arrive in Style Circular Front Driveway or Thru the Side Entry Garage. Great Views from Your Large Sun Deck or Relax on the Inviting Rocking Chair Front Porch~HUGE Family Room w/ Fireplace & Custom-Built Shelving/Bookcases. SPA Master Suite w/ Sitting Room,WIC,Dual Vanity Sinks, Free Standing Tub, &Walk-In TILE Shower~Your Culinary Dreams Come True in the Dreamy Totally UPDATED Granite ISLAND Kitchen, Equipped w/ Top-of-the-Line Stainless Steel Kitchen Aid Appliances, Double Wall Ovens, & an Electric Cooktop. Enjoy Meals in the Formal Dining Room or the Charming Breakfast Nook. Sunroom that Connects the Kitchen & Family Room.Large Laundry Room Complete w/ a Sink! Upstairs, Discover Three Bedrooms & Two Oversized Bonus Rooms. TESLA wall connector, New PELLA Windows, GENERAC~This Home Not Only Offers LUXURIOUS Living but Also Provides Access to an Array of Amenities @Walnut Creek Country Club including the GOLF Course, SWIMMING Pool, TENNIS Courts, LAKE, Docks,Fine Dining, and Boat Ramp access! Never have to Leave for Vacation again- it's all right HERE!
Sold for $725,000
$725,000
908 Mill Road, Goldsboro, NC 27534
5beds
4,492sqft
Single Family Residence
Built in 1990
1.87 Acres Lot
$764,100 Zestimate®
$161/sqft
$3,474 Estimated rent
Home value
$764,100
$718,000 - $810,000
$3,474/mo
Zestimate® history
Owner options
List your home for rent
$3,474/mo
Rent Zestimate®
Find your next renter with Zillow Rental Manager. Plus, with online applications, you can quickly screen prospective tenants – for free.
$3,474/mo
Rent Zestimate®
Refinance and save
$4,303/mo
Est. payment
Refinancing to a lower rate could help reduce your monthly payments and save thousands over the life of the loan.
$4,303/mo
Est. payment
Explore your selling options
Work with a Zillow partner agent
Leverage their expertise and Zillow's premium Showcase listings to get your home seen by more buyers.
Get startedList with your own agent
Get your home in front of millions of buyers by listing it on Zillow.
Learn how to do itSell it yourself
Take full control of how buyers see your home on Zillow by listing For Sale by Owner (FSBO).
List your homeWhat's special
Golf courseBrick homeLuxurious livingHuge family roomGreat viewsSpa master suiteOversized bonus rooms
Zillow last checked:
Listing updated:
Listed by:
Beth Hines 919-868-6316,
RE/MAX Southland Realty II
Bought with:
David Kornegay, 165118
Kornegay Realty
Source: Hive MLS,MLS#: 100431288 Originating MLS: Johnston County Association of REALTORS
Originating MLS: Johnston County Association of REALTORSFacts & features
Interior
Bedrooms & bathrooms
- Bedrooms: 5
- Bathrooms: 4
- Full bathrooms: 3
- 1/2 bathrooms: 1
Rooms
- Room types: Master Bedroom, Other, Family Room, Office, Dining Room, Kitchen, Breakfast Nook, Utility Room, Sunroom, Bedroom 2, Bedroom 3, Bedroom 4, Bonus Room
Primary bedroom
- Level: Main
- Dimensions: 14.5 x 20.1
Bedroom 2
- Level: Second
- Dimensions: 13 x 14.5
Bedroom 3
- Level: Second
- Dimensions: 12.4 x 13
Bedroom 4
- Level: Second
- Dimensions: 13 x 15
Bonus room
- Level: Second
- Dimensions: 12.8 x 30.5
Breakfast nook
- Level: Main
- Dimensions: 10 x 12
Dining room
- Level: Main
- Dimensions: 12.1 x 13
Family room
- Level: Main
- Dimensions: 18.8 x 21.2
Kitchen
- Level: Main
- Dimensions: 13.1 x 15.5
Office
- Level: Main
- Dimensions: 12 x 13
Other
- Description: Sitting Room in Master
- Level: Main
- Dimensions: 8.8 x 11.1
Other
- Description: Covered Porch
- Level: Main
- Dimensions: 7.6 x 36.2
Other
- Description: Storage
- Level: Main
- Dimensions: 6 x 8.8
Other
- Description: Foyer
- Level: Main
- Dimensions: 5.1 x 7.9
Other
- Description: Rec Room
- Level: Second
- Dimensions: 16.5 x 23.7
Other
- Description: Garage
- Level: Main
- Dimensions: 22.5 x 25
Other
- Description: Storage
- Level: Main
- Dimensions: 6 x 21.3
Sunroom
- Level: Main
- Dimensions: 9.2 x 19.7
Utility room
- Level: Main
- Dimensions: 6.2 x 10.2
Heating
- Heat Pump, Electric
Cooling
- Central Air
Appliances
- Included: Vented Exhaust Fan, Electric Cooktop, Built-In Microwave, Ice Maker, Double Oven, Dishwasher, Wall Oven
- Laundry: Laundry Room
Features
- Master Downstairs, Walk-in Closet(s), High Ceilings, Entrance Foyer, Solid Surface, Whole-Home Generator, Bookcases, Kitchen Island, Ceiling Fan(s), Pantry, Walk-in Shower, Blinds/Shades, Walk-In Closet(s)
- Flooring: Carpet, LVT/LVP, Tile, Wood
- Attic: Pull Down Stairs
Interior area
- Total structure area: 4,492
- Total interior livable area: 4,492 sqft
Property
Parking
- Total spaces: 2
- Parking features: Garage Faces Side, Attached, Covered, Concrete, Garage Door Opener, Lighted, On Site
- Has attached garage: Yes
Features
- Levels: One and One Half,Two
- Stories: 2
- Patio & porch: Open, Covered, Deck, Porch
- Exterior features: Irrigation System
- Pool features: See Remarks
- Fencing: Back Yard,Metal/Ornamental
- Has view: Yes
- View description: Golf Course
- Frontage type: Golf Course
Lot
- Size: 1.87 Acres
- Dimensions: 127 x 519 x 370 x 295
- Features: Open Lot, On Golf Course, Wooded
Details
- Parcel number: 04c10066001005
- Zoning: Res
- Special conditions: Standard
- Other equipment: Generator
Construction
Type & style
- Home type: SingleFamily
- Property subtype: Single Family Residence
Materials
- Brick, Brick Veneer
- Foundation: Crawl Space
- Roof: Shingle
Condition
- New construction: No
- Year built: 1990
Utilities & green energy
- Sewer: Septic Tank
- Water: Public
- Utilities for property: Water Available
Community & HOA
Community
- Security: Smoke Detector(s)
- Subdivision: Village of Walnut Creek
HOA
- Has HOA: No
- Amenities included: Boat Dock, Clubhouse, Pool, Golf Course, Picnic Area, Restaurant, Tennis Court(s), Club Membership
Location
- Region: Goldsboro
Financial & listing details
- Price per square foot: $161/sqft
- Tax assessed value: $400,120
- Annual tax amount: $7,565
- Date on market: 4/29/2025
- Cumulative days on market: 171 days
- Listing agreement: Exclusive Right To Sell
- Listing terms: Cash,Conventional,FHA,USDA Loan,VA Loan
- Road surface type: Paved
Price history
| Date | Event | Price |
|---|---|---|
| 5/30/2024 | Sold | $725,000-3.3%$161/sqft |
Source:  Hive MLS #100431288 Report a problem Hive MLS #100431288 Report a problem | ||
| 4/24/2024 | Pending sale | $749,900$167/sqft |
Source: Hive MLS #100431288 Report a problem | ||
| 3/6/2024 | Listed for sale | $749,900$167/sqft |
Source: Hive MLS #100431288 Report a problem | ||
| 2/14/2024 | Listing removed | -- |
Source: Hive MLS #100413622 Report a problem | ||
| 1/20/2024 | Price change | $749,900-1.3%$167/sqft |
Source: Hive MLS #100413622 Report a problem | ||
| 12/15/2023 | Price change | $760,000-1.9%$169/sqft |
Source: Hive MLS #100413622 Report a problem | ||
| 11/7/2023 | Listed for sale | $774,900+11.5%$173/sqft |
Source:  Doorify MLS #2541000 Report a problem Doorify MLS #2541000 Report a problem | ||
| 4/11/2022 | Sold | $695,000-0.7%$155/sqft |
Source: Public Record Report a problem | ||
| 3/3/2022 | Pending sale | $699,995$156/sqft |
Source: Hive MLS #100295595 Report a problem | ||
| 2/26/2022 | Contingent | $699,995$156/sqft |
Source:  Goldsboro Wayne County Association of Realtors #78235 Report a problem Goldsboro Wayne County Association of Realtors #78235 Report a problem | ||
| 2/18/2022 | Price change | $699,995-6.7%$156/sqft |
Source: Goldsboro Wayne County Association of Realtors #78235 Report a problem | ||
| 10/19/2021 | Price change | $749,9000%$167/sqft |
Source: Hive MLS #100295595 Report a problem | ||
| 10/15/2021 | Listed for sale | $749,999$167/sqft |
Source: Goldsboro Wayne County Association of Realtors #78235 Report a problem | ||
Public tax history
| Year | Property taxes | Tax assessment |
|---|---|---|
| 2025 | $7,565 +25.8% | $737,420 +52.9% |
| 2024 | $6,015 +2% | $482,170 +20.5% |
| 2023 | $5,895 +20.5% | $400,120 |
| 2022 | $4,891 +62.8% | $400,120 |
| 2021 | $3,005 -30.7% | $400,120 |
| 2020 | $4,335 | $400,120 |
| 2019 | $4,335 | $400,120 -6.5% |
| 2018 | $4,335 -6.5% | $427,740 |
| 2017 | $4,635 | $427,740 |
| 2016 | -- | $427,740 |
| 2015 | $2,844 -0.2% | $427,740 |
| 2014 | $2,851 | $427,740 |
| 2013 | -- | $427,740 |
| 2011 | -- | $427,740 |
| 2007 | -- | -- |
| 2005 | -- | -- |
| 2004 | -- | -- |
| 2003 | -- | -- |
| 2002 | -- | -- |
| 2001 | -- | -- |
| 2000 | -- | -- |
Find assessor info on the county website
Neighborhood: 27534
Nearby homes
- $743,9005 bd5 ba5k sqft906 Mill Rd, Goldsboro, NC 27534Off Market
- $693,7004 bd4 ba3.9k sqft910 Mill Rd, Goldsboro, NC 27534Off Market
- $957,9004 bd5 ba4.8k sqft904 Mill Rd, Goldsboro, NC 27534Off Market
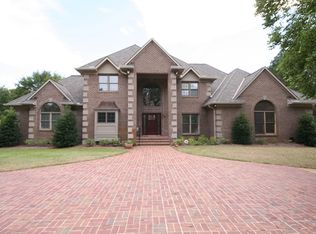
- $534,4005 bd3 ba3.7k sqft907 Mill Rd, Goldsboro, NC 27534Off Market
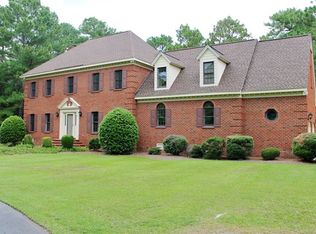
- $25,000-- bd-- ba-- sqft909 Mill Rd, Goldsboro, NC 27534Off Market
- $464,4003 bd3 ba4.2k sqft912 Mill Rd, Goldsboro, NC 27534Off Market
- $765,6004 bd3 ba3.8k sqft902 Mill Rd, Goldsboro, NC 27534Off Market
- $679,8004 bd4 ba3.9k sqft905 Mill Rd, Goldsboro, NC 27534Off Market
Nearby schools
GreatSchools rating
- 8/10Spring Creek Elementary SchoolGrades: PK-4Distance: 1.8 mi
- 8/10Spring Creek MiddleGrades: 5-8Distance: 5.3 mi
- 6/10Spring Creek High SchoolGrades: 9-12Distance: 5.6 mi


Get pre-qualified for a loan
At Zillow Home Loans, we can pre-qualify you in as little as 5 minutes with no impact to your credit score.An equal housing lender. NMLS #10287.
- North Carolina
- Wayne County
- Walnut Creek
- 27534
- 908 Mill Road
Nearby cities
Nearby zip codes
Other Walnut Creek Topics
