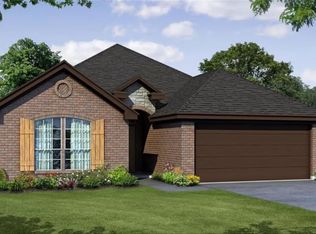
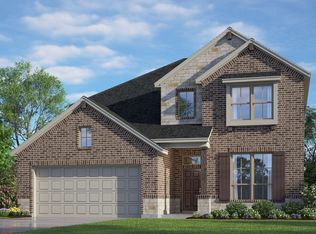
Welcome to this immaculately maintained home in the desirable Chisholm Hills community in Cleburne. This charming 4-bedroom, 2-bath residence offers a thoughtfully designed layout with modern finishes and flexible living spaces, perfect for today’s lifestyle. Step inside to an inviting open-concept floor plan where the kitchen serves as the heart of the home. Featuring granite countertops, a spacious island, abundant cabinetry, and a walk-in pantry, this kitchen is ideal for both everyday living and entertaining. The seamless flow into the main living and dining areas creates a bright and welcoming atmosphere. The private primary suite is located at the rear of the home for added comfort and tranquility. This relaxing retreat includes dual sinks, a genuine jacuzzi tub, a separate shower, and a walk-in closet. Three additional bedrooms provide versatility for family, guests, or hobbies, while an added flex space offers the perfect option for a home office or formal dining room. Enjoy outdoor living on the covered patio, ideal for relaxing or entertaining. Directly across the home, a scenic community pond creates a peaceful setting and offers beautiful views, especially in the evening when it lights up. Located in the growing Chisholm Hills community with convenient access to shopping, dining, schools, and major highways, this home combines comfort, style, and location. Schedule your private showing today and experience this beautiful home for yourself.
For sale
Price cut: $2.1K (6/3)
$364,900
908 Misty Ln, Cleburne, TX 76033
4beds
2,184sqft
Single Family Residence
Built in 2024
5,749 Square Feet Lot
$363,600 Zestimate®
$167/sqft
$-- HOA
What's special
Modern finishesScenic community pondInviting open-concept floor planFlexible living spacesBright and welcoming atmosphereGranite countertopsRelaxing retreat
- 69 days |
- 266 |
- 16 |
Zillow last checked:
Listing updated:
Listed by:
Raina Bryant 0705537 888-455-6040,
Fathom Realty, LLC 888-455-6040
Source: NTREIS,MLS#: 21248689
Loading...
Facts & features
Interior
Bedrooms & bathrooms
- Bedrooms: 4
- Bathrooms: 3
- Full bathrooms: 3
Primary bedroom
- Features: Ceiling Fan(s), En Suite Bathroom, Walk-In Closet(s)
- Level: First
- Dimensions: 12 x 16
Bedroom
- Features: Ceiling Fan(s)
- Level: First
- Dimensions: 18 x 10
Bedroom
- Features: Ceiling Fan(s)
- Level: First
- Dimensions: 14 x 10
Bedroom
- Features: Ceiling Fan(s)
- Level: First
- Dimensions: 14 x 10
Breakfast room nook
- Features: Eat-in Kitchen
- Level: First
- Dimensions: 15 x 9
Dining room
- Level: First
- Dimensions: 11 x 12
Kitchen
- Features: Built-in Features, Eat-in Kitchen, Granite Counters
- Level: First
- Dimensions: 15 x 15
Living room
- Features: Ceiling Fan(s)
- Level: First
- Dimensions: 15 x 15
Office
- Level: First
- Dimensions: 12 x 10
Utility room
- Features: Utility Room
- Level: First
- Dimensions: 6 x 6
Heating
- Central, Electric
Cooling
- Central Air, Ceiling Fan(s), Electric
Appliances
- Included: Dishwasher, Disposal, Microwave
Features
- Built-in Features, Decorative/Designer Lighting Fixtures, Granite Counters, High Speed Internet, Kitchen Island, Pantry, Walk-In Closet(s)
- Flooring: Carpet, Ceramic Tile
- Has basement: No
- Has fireplace: No
Interior area
- Total interior livable area: 2,184 sqft
Video & virtual tour
Property
Parking
- Total spaces: 2
- Parking features: Door-Single, Driveway, Garage Faces Front, Garage, Garage Door Opener
- Attached garage spaces: 2
Features
- Levels: One
- Stories: 1
- Patio & porch: Covered
- Exterior features: Private Yard
- Pool features: None
- Fencing: Back Yard,Fenced,Privacy,Wood
Lot
- Size: 5,749 Square Feet
- Features: Interior Lot, Landscaped
Details
- Parcel number: 126396301060
Construction
Type & style
- Home type: SingleFamily
- Architectural style: Traditional,Detached
- Property subtype: Single Family Residence
Materials
- Brick, Rock, Stone
- Foundation: Slab
- Roof: Composition
Condition
- Year built: 2024
Utilities & green energy
- Sewer: Public Sewer
- Water: Public
- Utilities for property: Sewer Available, Water Available
Community & HOA
Community
- Security: Carbon Monoxide Detector(s), Smoke Detector(s)
- Subdivision: Chisholm Hills Add
HOA
- Has HOA: No
Location
- Region: Cleburne
Financial & listing details
- Price per square foot: $167/sqft
- Annual tax amount: $8,396
- Date on market: 5/1/2026
- Cumulative days on market: 69 days
- Listing terms: Cash,Conventional,FHA,VA Loan
Estimated market value
$363,600
$345,000 - $382,000
$2,443/mo
Price history
| Date | Event | Price |
|---|---|---|
| 6/3/2026 | Price change | $364,900-0.6%$167/sqft |
Source: NTREIS #21248689 Report a problem | ||
| 5/1/2026 | Listed for sale | $367,000-0.8%$168/sqft |
Source: NTREIS #21248689 Report a problem | ||
| 10/20/2025 | Listing removed | $369,900$169/sqft |
Source: NTREIS #20971336 Report a problem | ||
| 9/7/2025 | Price change | $369,900-0.5%$169/sqft |
Source: NTREIS #20971336 Report a problem | ||
| 7/26/2025 | Price change | $371,900-0.8%$170/sqft |
Source: NTREIS #20971336 Report a problem | ||
| 6/27/2025 | Listed for sale | $374,900+7.1%$172/sqft |
Source: NTREIS #20971336 Report a problem | ||
| 9/25/2024 | Sold | -- |
Source: NTREIS #20688732 Report a problem | ||
| 8/15/2024 | Pending sale | $349,999$160/sqft |
Source: NTREIS #20688732 Report a problem | ||
| 7/25/2024 | Price change | $349,999-5.3%$160/sqft |
Source: | ||
| 7/8/2024 | Listed for sale | $369,425+9%$169/sqft |
Source: | ||
| 12/6/2023 | Listing removed | -- |
Source: | ||
| 10/16/2023 | Price change | $338,990+1.8%$155/sqft |
Source: | ||
| 8/9/2023 | Price change | $332,990-16.3%$152/sqft |
Source: | ||
| 7/28/2023 | Price change | $397,990+22.1%$182/sqft |
Source: | ||
| 7/22/2023 | Price change | $325,990+4.8%$149/sqft |
Source: | ||
| 7/18/2023 | Listed for sale | $310,990$142/sqft |
Source: | ||
Public tax history
Tax history is unavailable.
Monthly payment
Est. payment$--/mo
Payment breakdown
Explore the cost of this home by adjusting the details. Changes won't be saved.All calculations are estimates and provided by Zillow, Inc. for informational purposes only. Actual amounts may vary.
HOA fees may include property taxes on listings classified as Co-Ops. Contact the listing agent and/or owner for fee details.
Mortgage interest rates are dependent on a number of factors, including credit score, down payment, and repayment length. Interest rate data provided by Zillow Group Marketplace, Inc. as of 1/1/1970 from various mortgage lenders with which we have lead or other similar arrangements; the Estimated Payment is an average of those rates.
See how much you could borrow to make a competitive offer.
Climate risks
Neighborhood: 76033
Nearby schools
GreatSchools rating
- 3/10Marti Elementary SchoolGrades: PK-4Distance: 1.3 mi
- 4/10Ad Wheat Middle SchoolGrades: 7-8Distance: 0.9 mi
- 5/10Cleburne High SchoolGrades: 9-12Distance: 0.5 mi
Schools provided by the listing agent
- Elementary: Marti
- Middle: Ad Wheat,Lowell Smith
- High: Cleburne
- District: Cleburne ISD
Source: NTREIS. This data may not be complete. We recommend contacting the local school district to confirm school assignments for this home.
A local agent can set up tours, give advice and negotiate with sellers.
- Texas
- Johnson County
- Cleburne
- 76033
- 908 Misty Ln