Skip main navigation
Closed
  • $430,000

    908 Mocking Bird Dr, Antioch, IL 60002

    4beds
    3,640sqft
    Single Family Residence
    Built in 1996
    0.31 Acres Lot
    $438,700 Zestimate®
    $118/sqft
    $4,599 Estimated rent

    Home value

    $438,700

    $395,000 - $487,000

    $4,599/mo

    Zestimate® history
    Loading
    Loading...

    Owner options

    List your home for rent

    $4,599/mo

    Rent Zestimate®

    Find your next renter with Zillow Rental Manager. Plus, with online applications, you can quickly screen prospective tenants – for free.

    Learn more

    $4,599/mo

    Rent Zestimate®

    Refinance and save

    $3,559/mo

    Est. payment

    Refinancing to a lower rate could help reduce your monthly payments and save thousands over the life of the loan.

    See today's rates

    $3,559/mo

    Est. payment

    Explore your selling options

    Work with a Zillow partner agent

    Leverage their expertise and Zillow's premium Showcase listings to get your home seen by more buyers.

    Get started

    List with your own agent

    Get your home in front of millions of buyers by listing it on Zillow.

    Learn how to do it

    Sell it yourself

    Take full control of how buyers see your home on Zillow by listing For Sale by Owner (FSBO).

    List your home

    What's special

    Cozy fireplaceFinished english basementSunset viewsFully fenced backyardPrimary suiteAbundant storageUpdated kitchen
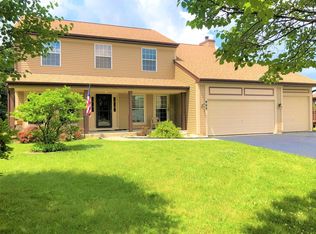
    Welcome to this top-of-the-line home in the desirable Heron Harbor subdivision, perfectly positioned on a fantastic lot backing to open space with peaceful views of Lake Marie. Inside, you'll find 4 generously sized bedrooms, including a primary suite to fall in love with-complete with a large walk-in closet, dual sinks, separate shower, relaxing soaking tub, and private water closet. The updated kitchen features stainless-steel appliances, new granite countertops, and plenty of workspace. Gather around the cozy fireplace in the family room, or entertain outdoors on the enormous wrap-around Trex deck with built-in seating-ideal for summer evenings. Enjoy fishing in the nearby pond or spend the day exploring the Chain O' Lakes, just minutes away. Behind the home is protected land, ensuring your unobstructed views and lasting privacy. Major updates include roof, siding, fascia, and water heater (2019) plus high-efficiency furnace and central air (2017). Fully fenced backyard (2020), Washer & Dryer (2023) Upstairs hall bath (2021), Upper kitchen cabinets (2021) The oversized 3-car garage and finished English basement with 9' ceilings offer abundant storage and space for entertaining with full bath This is a truly exceptional home with room for everyone and sunset views you'll never tire of.

    Zillow last checked:

    Listing updated:

    Listed by:

    Toni Wardanian 773-517-6248,

    RE/MAX Plaza

    Bought with:

    Silvia Carmona

    Jason Mitchell Real Estate IL

    Source: MRED as distributed by MLS GRID,MLS#: 12494930MLS Logo

    Facts & features

    Interior

    Bedrooms & bathrooms
    • Bedrooms: 4
    • Bathrooms: 4
    • Full bathrooms: 3
    • 1/2 bathrooms: 1
    Rooms
    • Room types: Foyer, Office
    Primary bedroom
    • Features: Flooring (Hardwood), Bathroom (Full)
    • Level: Second
    • Area: 300 Square Feet
    • Dimensions: 20X15
    Bedroom 2
    • Features: Flooring (Carpet)
    • Level: Second
    • Area: 121 Square Feet
    • Dimensions: 11X11
    Bedroom 3
    • Features: Flooring (Carpet)
    • Level: Second
    • Area: 144 Square Feet
    • Dimensions: 12X12
    Bedroom 4
    • Features: Flooring (Carpet)
    • Level: Second
    • Area: 120 Square Feet
    • Dimensions: 12X10
    Dining room
    • Features: Flooring (Hardwood)
    • Level: Main
    • Area: 154 Square Feet
    • Dimensions: 14X11
    Family room
    • Features: Flooring (Hardwood)
    • Level: Main
    • Area: 266 Square Feet
    • Dimensions: 19X14
    Foyer
    • Features: Flooring (Ceramic Tile)
    • Level: Main
    • Area: 36 Square Feet
    • Dimensions: 6X6
    Kitchen
    • Features: Kitchen (Eating Area-Breakfast Bar, Eating Area-Table Space), Flooring (Ceramic Tile)
    • Level: Main
    • Area: 216 Square Feet
    • Dimensions: 18X12
    Laundry
    • Features: Flooring (Ceramic Tile)
    • Level: Main
    • Area: 35 Square Feet
    • Dimensions: 7X5
    Living room
    • Features: Flooring (Hardwood)
    • Level: Main
    • Area: 168 Square Feet
    • Dimensions: 14X12
    Office
    • Features: Flooring (Carpet)
    • Level: Main
    • Area: 70 Square Feet
    • Dimensions: 10X7
    Heating
    • Natural Gas, Forced Air
    Cooling
    • Central Air
    Appliances
    • Included: Range, Microwave, Dishwasher, Refrigerator, Washer, Dryer
    Features
    • Basement: Partially Finished,Full,Daylight
    • Number of fireplaces: 1
    • Fireplace features: Gas Log, Gas Starter, Family Room
    Interior area
    • Total structure area: 0
    • Total interior livable area: 3,640 sqft

    Property

    Parking
    • Total spaces: 3
    • Parking features: Yes, Garage Owned, Attached, Garage
    • Attached garage spaces: 3
    Accessibility
    • Accessibility features: No Disability Access
    Features
    • Stories: 2
    Lot
    • Size: 0.31 Acres
    • Dimensions: 46 x 184 x 161 x 124
    Details
    • Parcel number: 02183010070000
    • Special conditions: None
    • Other equipment: Sump Pump

    Construction

    Type & style
    • Home type: SingleFamily
    • Property subtype: Single Family Residence
    Materials
    • Vinyl Siding
    • Foundation: Concrete Perimeter
    • Roof: Asphalt
    Condition
    • New construction: No
    • Year built: 1996

    Utilities & green energy

    • Sewer: Public Sewer
    • Water: Public

    Community & HOA

    Community
    • Features: Park, Sidewalks, Street Lights
    • Security: Carbon Monoxide Detector(s)
    HOA
    • Has HOA: Yes
    • Services included: Other
    • HOA fee: $275 annually
    Location
    • Region: Antioch

    Financial & listing details

    • Price per square foot: $118/sqft
    • Annual tax amount: $13,065
    • Date on market: 10/14/2025
    • Listing terms: Conventional
    • Ownership: Fee Simple w/ HO Assn.

    Price history

    DateEventPrice
    2/3/2026Sold$430,000-4.2%$118/sqft
    Source: MRED as distributed by MLS GRID #12494930 Report a problem
    1/13/2026Contingent$449,000$123/sqft
    Source: MRED as distributed by MLS GRID #12494930 Report a problem
    11/7/2025Price change$449,000-2.2%$123/sqft
    Source: MRED as distributed by MLS GRID #12494930 Report a problem
    10/14/2025Listed for sale$459,000+55.6%$126/sqft
    Source: MRED as distributed by MLS GRID #12494930 Report a problem
    10/30/2020Sold$295,000$81/sqft
    Source: MRED as distributed by MLS GRID #10882333 Report a problem

    Public tax history

    Tax history is unavailable.

    Neighborhood: 60002

    Nearby schools

    GreatSchools rating
    Schools provided by the listing agent
    • Elementary: Emmons Grade School
    • Middle: Emmons Grade School
    • High: Antioch Community High School
    • District: 33

    Source: MRED as distributed by MLS GRID. This data may not be complete. We recommend contacting the local school district to confirm school assignments for this home.

    Get a cash offer in 3 minutes
    Find out how much your home could sell for in as little as 3 minutes with a no-obligation cash offer.
    Estimated market value
    $438,700
    Get a cash offer in 3 minutes
    Find out how much your home could sell for in as little as 3 minutes with a no-obligation cash offer.
    Estimated market value
    $438,700