Skip main navigation
Sold
  • Price Unknown

    908 Moore St, Cedar Hill, TX 75104

    3beds
    1,758sqft
    Single Family Residence
    Built in 1991
    8,232 Square Feet Lot
    $320,800 Zestimate®
    $--/sqft
    $2,242 Estimated rent

    Home value

    $320,800

    $305,000 - $337,000

    $2,242/mo

    Zestimate® history
    Loading
    Loading...

    Owner options

    List your home for rent

    $2,242/mo

    Rent Zestimate®

    Find your next renter with Zillow Rental Manager. Plus, with online applications, you can quickly screen prospective tenants – for free.

    Learn more

    $2,242/mo

    Rent Zestimate®

    Refinance and save

    Refinancing to a lower rate could help reduce your monthly payments and save thousands over the life of the loan.

    See today's rates

    Explore your selling options

    Work with a Zillow partner agent

    Leverage their expertise and Zillow's premium Showcase listings to get your home seen by more buyers.

    Get started

    List with your own agent

    Get your home in front of millions of buyers by listing it on Zillow.

    Learn how to do it

    Sell it yourself

    Take full control of how buyers see your home on Zillow by listing For Sale by Owner (FSBO).

    List your home

    What's special

    Solar screensNew disposalOutdoor living spaceNew tubFresh paintNew paintPrimary bath remodeled
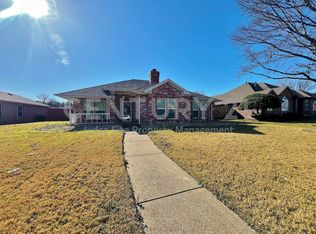
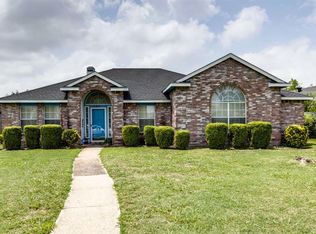
    Lovingly maintained single-level home with loads of updates! New luxury vinyl flooring throughout living areas, fresh paint, 3-in faux wood blinds on all windows along with solar screens for energy efficiency. Custom kitchen tile backsplash, quartz countertops, new stainless Kenmore appliances, new lighting fixtures in kitchen, new stainless double sink with pull-down sprayer faucet, new disposal. Updated ceiling fans, new hall light fixtures, new landscaping. HVAC condenser replaced less than 3 yrs ago, primary bath remodeled with walk-in shower, dual sinks with soft close cabinetry. Guest bath is updated with new tub, low-flow toilet, custom tile surround on tub, new lighting, new paint. The back yard is the perfect outdoor living space with concrete sidewalk leading to pergola on concrete slab. Covered patio extends the length of the house. There is a Tough Shed on a slab in the back yard for storage which has electricity. Epoxy garage floor, carport for added covered parking.

    Zillow last checked:

    Listing updated:

    Listed by:

    Derek Westley 0552740 972-293-4550,

    RE/MAX Preferred Associates 972-293-4550

    Bought with:

    Julie Greer

    Julie Greer Real Estate

    Source: NTREIS,MLS#: 20372372

    Facts & features

    Interior

    Bedrooms & bathrooms
    • Bedrooms: 3
    • Bathrooms: 2
    • Full bathrooms: 2
    Primary bedroom
    • Features: En Suite Bathroom, Walk-In Closet(s)
    • Level: First
    • Dimensions: 14 x 13
    Bedroom
    • Level: First
    • Dimensions: 11 x 11
    Bedroom
    • Level: First
    • Dimensions: 11 x 10
    Den
    • Level: First
    • Dimensions: 16 x 14
    Dining room
    • Level: First
    • Dimensions: 12 x 9
    Kitchen
    • Level: First
    • Dimensions: 12 x 11
    Living room
    • Level: First
    • Dimensions: 12 x 10
    Heating
    • Natural Gas
    Cooling
    • Electric
    Appliances
    • Included: Dishwasher, Disposal, Gas Oven, Gas Range, Microwave
    • Laundry: Electric Dryer Hookup, Gas Dryer Hookup, Laundry in Utility Room
    Features
    • Decorative/Designer Lighting Fixtures, Double Vanity, Eat-in Kitchen, High Speed Internet, Kitchen Island, Open Floorplan, Cable TV, Vaulted Ceiling(s)
    • Flooring: Carpet, Ceramic Tile, Luxury Vinyl Plank
    • Windows: Window Coverings
    • Has basement: No
    • Number of fireplaces: 1
    • Fireplace features: Gas, Gas Log, Wood Burning
    Interior area
    • Total interior livable area: 1,758 sqft

    Property

    Parking
    • Total spaces: 4
    • Parking features: Attached Carport, Alley Access, Door-Single, Epoxy Flooring, Garage, Garage Door Opener, Garage Faces Rear
    • Attached garage spaces: 2
    • Carport spaces: 2
    • Covered spaces: 4
    Features
    • Levels: One
    • Stories: 1
    • Patio & porch: Patio
    • Exterior features: Outdoor Living Area, Rain Gutters, Storage
    • Pool features: None
    • Fencing: Wood
    Lot
    • Size: 8,232 Square Feet
    • Features: Back Yard, Interior Lot, Lawn, Landscaped, Subdivision, Few Trees
    Details
    • Parcel number: 160207700E0110000

    Construction

    Type & style
    • Home type: SingleFamily
    • Architectural style: Ranch,Traditional,Detached
    • Property subtype: Single Family Residence
    Materials
    • Brick
    • Foundation: Slab
    • Roof: Composition
    Condition
    • Year built: 1991

    Utilities & green energy

    • Sewer: Public Sewer
    • Water: Public
    • Utilities for property: Electricity Available, Electricity Connected, Natural Gas Available, Phone Available, Sewer Available, Separate Meters, Water Available, Cable Available

    Community & HOA

    Community
    • Features: Curbs, Sidewalks
    • Security: Smoke Detector(s)
    • Subdivision: Highlands North
    HOA
    • Has HOA: No
    Location
    • Region: Cedar Hill

    Financial & listing details

    • Tax assessed value: $330,180
    • Annual tax amount: $6,703
    • Date on market: 7/6/2023
    • Cumulative days on market: 5 days
    • Listing terms: Cash,Conventional,FHA,VA Loan
    • Exclusions: None stated.
    • Electric utility on property: Yes

    Price history

    DateEventPrice
    8/8/2023Sold--
    Source: NTREIS #20372372 Report a problem
    7/18/2023Pending sale$337,500$192/sqft
    Source: NTREIS #20372372 Report a problem
    7/11/2023Contingent$337,500$192/sqft
    Source: NTREIS #20372372 Report a problem
    7/6/2023Listed for sale$337,500+74.9%$192/sqft
    Source: NTREIS #20372372 Report a problem
    10/25/2018Sold--
    Source: Agent Provided Report a problem
    9/25/2018Pending sale$193,000$110/sqft
    Source: Opendoor Texas Brokerage, LLC #13935554 Report a problem
    9/23/2018Price change$193,000+4.3%$110/sqft
    Source: Opendoor #13935554 Report a problem
    9/21/2018Price change$185,000-4.1%$105/sqft
    Source: Opendoor #13935554 Report a problem
    9/18/2018Listed for sale$193,000+75.5%$110/sqft
    Source: Opendoor #13935554 Report a problem
    5/22/2011Listing removed$109,950$63/sqft
    Source: Shadowbrook Realty LLC #11578675 Report a problem
    4/19/2011Listed for sale$109,950$63/sqft
    Source: Shadowbrook Realty LLC #11578675 Report a problem
    3/15/2011Sold--
    Source: Public Record Report a problem

    Public tax history

    YearProperty taxesTax assessment
    2025-- $330,180
    2024-- $330,180 +25%
    2023$3,963 -13.1%$264,190
    2022$4,560 +5.9%$264,190 +34%
    2021$4,307 +8.5%$197,090 +14%
    2020$3,971 -1.4%$172,820
    2019$4,029 +19.1%$172,820
    2018$3,384 +6.3%$172,820 +27.8%
    2017$3,182 +2.4%$135,210
    2016$3,107 +17.5%$135,210 +5.3%
    2015$2,644 $128,410 +17.2%
    2014$2,644 $109,530
    2013-- --
    2012-- --
    2011-- --
    2010-- --
    2009-- --
    2008-- --
    2007-- --
    2005-- --
    2004-- --
    2003-- --
    2002-- --
    2001-- --
    Find assessor info on the county website

    Neighborhood: Highlands North

    Nearby schools

    GreatSchools rating
    Schools provided by the listing agent
    • Elementary: Waterford
    • Middle: Besse Coleman
    • High: Cedarhill
    • District: Cedar Hill ISD

    Source: NTREIS. This data may not be complete. We recommend contacting the local school district to confirm school assignments for this home.

    Get a cash offer in 3 minutes
    Find out how much your home could sell for in as little as 3 minutes with a no-obligation cash offer.
    Estimated market value
    $320,800
    Get a cash offer in 3 minutes
    Find out how much your home could sell for in as little as 3 minutes with a no-obligation cash offer.
    Estimated market value
    $320,800