Skip main navigation
Sold
  • Price Unknown

    908 Morgan Bluff Rd, Pearl River, LA 70452

    5beds
    4,191sqft
    Single Family Residence
    Built in 1984
    1.1 Acres Lot
    $462,300 Zestimate®
    $--/sqft
    $3,131 Estimated rent

    Home value

    $462,300

    $425,000 - $504,000

    $3,131/mo

    Zestimate® history
    Loading
    Loading...

    Owner options

    List your home for rent

    $3,131/mo

    Rent Zestimate®

    Find your next renter with Zillow Rental Manager. Plus, with online applications, you can quickly screen prospective tenants – for free.

    Learn more

    $3,131/mo

    Rent Zestimate®

    Refinance and save

    $50/mo

    Est. payment

    Refinancing to a lower rate could help reduce your monthly payments and save thousands over the life of the loan.

    See today's rates

    $50/mo

    Est. payment

    Explore your selling options

    Work with a Zillow partner agent

    Leverage their expertise and Zillow's premium Showcase listings to get your home seen by more buyers.

    Get started

    List with your own agent

    Get your home in front of millions of buyers by listing it on Zillow.

    Learn how to do it

    Sell it yourself

    Take full control of how buyers see your home on Zillow by listing For Sale by Owner (FSBO).

    List your home

    What's special

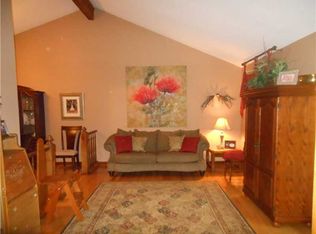
    Motivated Sellers. Must sell by end of January. All reasonable offers will be considered. High and Dry! Flood insurance optional-Stunning 5BR, 4 BA Tudor-style home with 4191 sq. ft of living area, on 1.1 acres in a preferred flood zone. Features a whole-house generator with oversized propane tank (2023) and one-year 24/7 service agreement at closing. Exterior repainted in 2022. Inside, enjoy a massive den with 18-ft ceilings, two-story fireplace, granite wet bar, and custom birch walls. A large retractable 11’x7’ HD screen with new projector, included AV equipment, and surround speakers in the living room and master suite make this home entertainment-ready. The custom oak kitchen offers granite counters, dual ovens, commercial refrigerator, and all appliances remain. The master suite downstairs features vaulted ceilings, fireplace, surround sound, lighted granite Jacuzzi, separate shower, and dual sinks. Upstairs has been freshly painted and has all new carpet. Outdoors boasts a saltwater pool with wireless controls, cabana views through 18-ft windows, built-in propane grill, three-car garage, and fruit-bearing pear and jelly palm trees. A rare blend of classic design and modern upgrades—move-in ready and made for entertaining!

    Zillow last checked:

    Listing updated:

    Listed by:

    Dale Dixon,

    Century 21 Investment Realty

    Bought with:

    Brittany Mumme, 995707504

    Kevin Savoie Real Estate Group

    Source: ROAM MLS,MLS#: 2513164MLS Logo

    Facts & features

    Interior

    Bedrooms & bathrooms
    • Bedrooms: 5
    • Bathrooms: 4
    • Full bathrooms: 4
    Primary bedroom
    • Description: Flooring: Vinyl Wood Plank
    • Level: First
    • Area: 372 Square Feet
    • Dimensions: 24x15.5
    Bedroom
    • Description: Flooring: Carpet
    • Level: Second
    • Area: 238 Square Feet
    • Dimensions: 17x14
    Bedroom
    • Description: Flooring: Carpet
    • Level: Second
    • Area: 239.25 Square Feet
    • Dimensions: 16.5x14.5
    Bedroom
    • Description: Flooring: Carpet
    • Level: Second
    • Area: 202.5 Square Feet
    • Dimensions: 15x13.5
    Den
    • Description: Flooring: Carpet
    • Level: First
    • Area: 466.12 Square Feet
    • Dimensions: 27.1x17.2
    Dining room
    • Description: Flooring: Carpet
    • Level: First
    • Area: 171.6 Square Feet
    • Dimensions: 14.3x12
    Game room
    • Description: Flooring: Carpet
    • Level: Second
    • Area: 231.53 Square Feet
    • Dimensions: 16.9x13.7
    Kitchen
    • Description: Flooring: Vinyl Wood Plank
    • Level: First
    • Area: 170.4 Square Feet
    • Dimensions: 14.2x12
    Living room
    • Description: Flooring: Vinyl Wood Plank
    • Level: First
    • Area: 269.8 Square Feet
    • Dimensions: 19x14.2
    Heating
    • Central, Multiple Units
    Cooling
    • Central Air, Ceiling Fan(s), Multi Units
    Appliances
    • Included: Disposal, Double Oven, Dishwasher, Microwave, Refrigerator, Cooktop
    • Laundry: Electric Dryer Hookup, Washer Hookup
    Features
    • Wet Bar, Wired for Sound
    • Flooring: Carpet, Plank, Vinyl, Wood
    • Has fireplace: Yes
    • Fireplace features: Wood Burning
    Interior area
    • Total structure area: 4,892
    • Total interior livable area: 4,191 sqft

    Property

    Parking
    • Total spaces: 3
    • Parking features: Garage
    • Has garage: Yes
    Features
    • Levels: Two
    • Stories: 2
    • Pool features: In Ground
    • Fencing: Other,Wood
    • On waterfront: Yes
    • Waterfront features: Navigable Water
    Lot
    • Size: 1.1 Acres
    • Dimensions: 225 x 170 x 46 x 203 x 55 x 155
    • Features: Corner Lot, Rear Yard Vehicle Access
    Details
    • Additional structures: Shed(s)
    • Parcel number: 101501

    Construction

    Type & style
    • Home type: SingleFamily
    • Architectural style: Tudor
    • Property subtype: Single Family Residence
    Materials
    • Brick, HardiPlank Type, Other
    • Foundation: Slab
    • Roof: Shingle
    Condition
    • Year built: 1984
    • Major remodel year: 1984

    Utilities & green energy

    • Sewer: Public Sewer
    • Water: Public
    • Utilities for property: Cable Available, Propane

    Community & HOA

    Community
    • Security: Smoke Detector(s), Security System
    • Subdivision: Magnolia Forest
    HOA
    • Has HOA: Yes
    • HOA fee: $50 annually
    Location
    • Region: Pearl River

    Financial & listing details

    • Tax assessed value: $475,630
    • Annual tax amount: $6,013
    • Date on market: 7/24/2025

    Price history

    DateEventPrice
    1/29/2026Sold--
    Source: ROAM MLS #2513164 Report a problem
    1/7/2026Contingent$449,900$107/sqft
    Source: GSREIN #2513164 Report a problem
    12/11/2025Price change$449,900-2.2%$107/sqft
    Source: GSREIN #2513164 Report a problem
    11/22/2025Price change$459,900-3%$110/sqft
    Source: GSREIN #2513164 Report a problem
    11/11/2025Listed for sale$474,000$113/sqft
    Source: GSREIN #2513164 Report a problem
    11/11/2025Contingent$474,000$113/sqft
    Source: GSREIN #2513164 Report a problem
    11/10/2025Pending sale$474,000$113/sqft
    Source: GSREIN #2513164 Report a problem
    10/2/2025Listed for sale$474,000+1.1%$113/sqft
    Source: GSREIN #2513164 Report a problem
    8/28/2025Listing removed$469,000$112/sqft
    Source: GSREIN #2513164 Report a problem
    8/23/2025Pending sale$469,000$112/sqft
    Source: GSREIN #2513164 Report a problem
    8/7/2025Contingent$469,000$112/sqft
    Source: GSREIN #2513164 Report a problem
    7/24/2025Listed for sale$469,000+6.8%$112/sqft
    Source: GSREIN #2513164 Report a problem
    11/13/2014Listing removed$439,000$105/sqft
    Source: Paul Gilmore and Associates INC. #961410 Report a problem
    11/7/2014Sold--
    Source: ROAM MLS #961410 Report a problem
    8/10/2013Listed for sale$439,000$105/sqft
    Source: Paul Gilmore and Associates INC. #961410 Report a problem

    Public tax history

    YearProperty taxesTax assessment
    2025$6,013 +13.9%$47,563
    2024$5,279 +34.2%$47,563 +36%
    2023$3,933 0%$34,964
    2022$3,933 +0.1%$34,964
    2021$3,928 +0.5%$34,964
    2020$3,908 -8%$34,964 -3.7%
    2019$4,247 -0.4%$36,291
    2018$4,264 -21%$36,291
    2017$5,400 +22.9%$36,291
    2016$4,394 $36,291 +4.5%
    2015$4,394 +2.7%$34,728 +15.6%
    2014$4,277 +22.9%$30,053
    2013$3,480 +2.1%$30,053
    2012$3,409 $30,053
    Find assessor info on the county website

    Neighborhood: 70452

    Nearby schools

    GreatSchools rating
    Schools provided by the listing agent
    • Elementary: www.stpsb.org

    Source: ROAM MLS. This data may not be complete. We recommend contacting the local school district to confirm school assignments for this home.

    Get a cash offer in 3 minutes
    Find out how much your home could sell for in as little as 3 minutes with a no-obligation cash offer.
    Estimated market value

    $462,300

    Get a cash offer in 3 minutes
    Find out how much your home could sell for in as little as 3 minutes with a no-obligation cash offer.
    Estimated market value

    $462,300