Skip main navigation
Sold for $567,431
  • $567,431

    908 Muscovy Ct, Mullica Hill, NJ 08062

    4beds
    3,195sqft
    Single Family Residence
    Built in 1994
    0.56 Acres Lot
    $659,100 Zestimate®
    $178/sqft
    $4,257 Estimated rent

    Home value

    $659,100

    $626,000 - $692,000

    $4,257/mo

    Zestimate® history
    Loading
    Loading...

    Owner options

    List your home for rent

    $4,257/mo

    Rent Zestimate®

    Find your next renter with Zillow Rental Manager. Plus, with online applications, you can quickly screen prospective tenants – for free.

    Learn more

    $4,257/mo

    Rent Zestimate®

    Refinance and save

    $4,300/mo

    Est. payment

    Refinancing to a lower rate could help reduce your monthly payments and save thousands over the life of the loan.

    See today's rates

    $4,300/mo

    Est. payment

    Explore your selling options

    Work with a Zillow partner agent

    Leverage their expertise and Zillow's premium Showcase listings to get your home seen by more buyers.

    Get started

    List with your own agent

    Get your home in front of millions of buyers by listing it on Zillow.

    Learn how to do it

    Sell it yourself

    Take full control of how buyers see your home on Zillow by listing For Sale by Owner (FSBO).

    List your home

    What's special

    Pool tableBeautiful hardwood flooringGas fireplaceBreakfast areaJetted tubBlack stainless-steel appliancesHalf bathroom
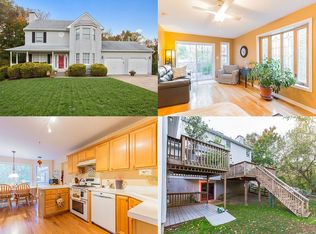
    ALL HIGHEST & BEST OFFERS DUE BY WEDNESDAY 1/10 AT 12PM. Welcome to 908 Muscovy Court. Located in the desirable Willowbrook Farms development this home is tucked into a quiet cul-de-sac sitting on a wooded ½ acre lot. This property is the perfect location for someone looking for privacy or a nature enthusiast. Enjoy the wildlife from your windows or while you sit on the deck watching the deer graze by. You will get a sense of calm and peace as you take in the beauty of nature and the quiet of the woods. Step into your new home where you are greeted by the open foyer which leads you to the heart of the home, the kitchen. The kitchen features black stainless-steel appliances, a breakfast area, and a wall of windows to enjoy the wooded views. Flowing off the kitchen is the family room, where you can get cozy by the wood-burning fireplace all while still enjoying the views from the windows. There is also a formal living and dining room perfect for hosting holiday dinners. You will also find a half bathroom, the laundry room, and an attached 5-car garage (seriously- 5 cars!) all on the main level. This garage is a car collector’s dream! Measuring 31’x31’, it is oversized to fit 5 cars comfortably and has an electric heater to keep you warm while you work on your collection. Let us go downstairs to the finished basement. This basement has been finished and offers plenty of space to accommodate your lifestyle. Currently, there is a home fitness area, a pool table, an additional living space with a gas fireplace, a storage room, and walk-out access to the backyard. The basement boasts an extra 931 sq ft of finished space for your family’s needs. On the second story is the master suite features beautiful hardwood flooring, 2 walk-in closets, and the attached master bathroom. In the master bathroom, you will find a double sink vanity, a jetted tub to relax in, and a stall shower, and you still get to enjoy those wooded views from the bathroom windows. Down the hallway, you will find the 3 other bedrooms and a full bathroom with a tub/shower combo. These original owners have pridefully taken care of this home and have replaced the roof (with 50-year shingles in 2020), heater (2020), A/C (2021), and water heater (2020). Do not miss the opportunity to tour this property. Join us at our open house extravaganza Friday, January 5th from 5-7 pm, Saturday, January 6th from 11 am-12 pm, and Sunday, January 7th from 11 am-12 pm.

    Zillow last checked:

    Listing updated:

    Listed by:

    Jessica Johnson 856-562-3453,

    Keller Williams Hometown

    Bought with:

    Jessica Johnson, 1005926

    Keller Williams Hometown

    Source: Bright MLS,MLS#: NJGL2037522MLS Logo

    Facts & features

    Interior

    Bedrooms & bathrooms
    • Bedrooms: 4
    • Bathrooms: 3
    • Full bathrooms: 2
    • 1/2 bathrooms: 1
    • Main level bathrooms: 1
    Rooms
    • Room types: Living Room, Dining Room, Bedroom 2, Bedroom 3, Bedroom 4, Kitchen, Family Room, Basement, Bedroom 1, Laundry, Other, Storage Room, Bathroom 1, Full Bath
    Basement
    • Area: 931
    Heating
    • Forced Air, Natural Gas
    Cooling
    • Central Air, Electric
    Appliances
    • Included: Dishwasher, Microwave, Dryer, Oven/Range - Gas, Washer, Refrigerator, Gas Water Heater
    • Laundry: Main Level, Laundry Room
    Features
    • Breakfast Area, Family Room Off Kitchen, Formal/Separate Dining Room, Eat-in Kitchen, Recessed Lighting, Soaking Tub, Bathroom - Stall Shower, Walk-In Closet(s)
    • Flooring: Carpet, Wood
    • Basement: Finished,Concrete,Walk-Out Access
    • Number of fireplaces: 2
    • Fireplace features: Wood Burning, Gas/Propane
    Interior area
    • Total structure area: 3,195
    • Total interior livable area: 3,195 sqft
    • Finished area above ground: 2,264
    • Finished area below ground: 931

    Property

    Parking
    • Total spaces: 11
    • Parking features: Garage Faces Front, Inside Entrance, Oversized, Concrete, Attached, Driveway, Off Street
    • Attached garage spaces: 5
    • Uncovered spaces: 6
    Accessibility
    • Accessibility features: None
    Features
    • Levels: Two
    • Stories: 2
    • Patio & porch: Deck
    • Pool features: None
    • Fencing: Vinyl,Chain Link
    • Has view: Yes
    • View description: Trees/Woods
    Lot
    • Size: 0.56 Acres
    • Features: Backs to Trees, Cul-De-Sac, Private, Wooded
    Details
    • Additional structures: Above Grade, Below Grade
    • Parcel number: 0800055 0100020
    • Zoning: R1
    • Special conditions: Standard

    Construction

    Type & style
    • Home type: SingleFamily
    • Architectural style: Colonial
    • Property subtype: Single Family Residence
    Materials
    • Frame
    • Foundation: Concrete Perimeter
    • Roof: Architectural Shingle
    Condition
    • New construction: No
    • Year built: 1994

    Utilities & green energy

    • Sewer: No Septic System, Public Sewer
    • Water: Public

    Community & HOA

    Community
    • Security: Security System
    • Subdivision: Willowbrook Farms
    HOA
    • Has HOA: Yes
    • Amenities included: Common Grounds
    • HOA fee: $225 annually
    • HOA name: WILLOWBROOK FARMS
    Location
    • Region: Mullica Hill
    • Municipality: HARRISON TWP

    Financial & listing details

    • Price per square foot: $178/sqft
    • Tax assessed value: $343,300
    • Annual tax amount: $10,998
    • Date on market: 1/5/2024
    • Listing agreement: Exclusive Right To Sell
    • Listing terms: Cash,Conventional,FHA,VA Loan
    • Inclusions: All Appliances, Pool Table, And (3) Sheds All In Their "as-is" Condition
    • Exclusions: Freezer, Kitchen Chandeliers (2), Dining Room Chandelier, & Pool Table Light Are All To Be Replaced With Basic Light Fixtures Before Settlement.
    • Ownership: Fee Simple

    Price history

    DateEventPrice
    3/11/2024Sold$567,431+3.2%$178/sqft
    Source: Bright MLS #NJGL2037522 Report a problem
    1/24/2024Pending sale$550,000$172/sqft
    Source: Bright MLS #NJGL2037522 Report a problem
    1/14/2024Contingent$550,000$172/sqft
    Source: Bright MLS #NJGL2037522 Report a problem
    1/5/2024Listed for sale$550,000+162.4%$172/sqft
    Source: Bright MLS #NJGL2037522 Report a problem
    6/23/1995Sold$209,580$66/sqft
    Source: Public Record Report a problem

    Public tax history

    YearProperty taxesTax assessment
    2025$10,992 $343,300
    2024$10,992 -1.1%$343,300
    2023$11,109 +1%$343,300
    2022$10,999 +2.4%$343,300
    2021$10,745 +5.1%$343,300
    2020$10,223 +2.8%$343,300
    2019$9,942 $343,300
    2018$9,942 +7.4%$343,300
    2017$9,257 +2.9%$343,300 +10.9%
    2016$8,994 +4.2%$309,600
    2015$8,629 +2.2%$309,600
    2014$8,446 +3.6%$309,600
    2013$8,155 +2.1%$309,600
    2012$7,988 -1.2%$309,600
    2011$8,084 -4.2%$309,600
    2010$8,441 -0.8%$309,600 +46.5%
    2009$8,509 $211,400
    2008-- $211,400
    2007-- $211,400
    2006-- $211,400
    2005-- $211,400
    2004-- $211,400
    2003-- $211,400
    2002-- $211,400
    2001-- $211,400
    Find assessor info on the county website

    Neighborhood: 08062

    Nearby schools

    GreatSchools rating
    Schools provided by the listing agent
    • District: Clearview Regional Schools

    Source: Bright MLS. This data may not be complete. We recommend contacting the local school district to confirm school assignments for this home.

    Get a cash offer in 3 minutes
    Find out how much your home could sell for in as little as 3 minutes with a no-obligation cash offer.
    Estimated market value
    $659,100
    Get a cash offer in 3 minutes
    Find out how much your home could sell for in as little as 3 minutes with a no-obligation cash offer.
    Estimated market value
    $659,100