Style meets function in this fully remodeled Greenwood craftsman home situated on an expansive double lot. Enter the airy, open-concept living area with large, south-facing windows that drench the room in natural light. The radiant heat and wood-burning fireplace will keep you cozy in the winter months. Eye-catching details include cork floors, custom tile, and coved ceilings. The main floor has two spacious bedrooms featuring refinished fir floors and doors. The sleek, modern kitchen has craftsman-built 3/4” laminated plywood cabinets with solid quartz countertops and bar. The bathroom features a privacy pocket door, double shower heads, and a quartz counter on top of the solid wood double vanity. Follow the spiral staircase to the lower level where reclaimed new old stock, such as wood paneling, gives the space a unique vintage feel. The lower level is the entire footprint of the home with an additional entrance. There you can find a third bedroom, a second bathroom with a shower, a second living space, and a workshop. No stone was left unturned in this meticulous remodel: new electrical, plumbing, windows, and more! Enjoy the fully fenced yard and patio areas for hosting and gardening. Four private parking spaces plus 2 car garage. Minutes from the light rail, Northgate, and Greenwood Ave shopping and restaurants, including a new Trader Joe’s.
Active
Listed by: The Agency Northwest • Edward Ingram
$799,000
908 N 102nd, Seattle, WA 98133
3beds
1,750sqft
Single Family Residence
Built in 1928
5,762 Square Feet Lot
$778,000 Zestimate®
$457/sqft
$-- HOA
What's special
Wood-burning fireplaceSleek modern kitchenCoved ceilingsCork floorsRadiant heatDouble shower headsCustom tile
- 50 days |
- 472 |
- 45 |
Likely to sell faster than
Zillow last checked:
Listing updated:
Listed by:
Edward Ingram,
The Agency Northwest
Source: NWMLS as distributed by MLS GRID,MLS#: 2547804
Facts & features
Interior
Bedrooms & bathrooms
- Bedrooms: 3
- Bathrooms: 2
- 3/4 bathrooms: 2
- Main level bathrooms: 1
- Main level bedrooms: 2
Bedroom
- Level: Main
Bedroom
- Level: Main
Bedroom
- Level: Lower
Bathroom three quarter
- Level: Main
Bathroom three quarter
- Level: Lower
Other
- Level: Lower
Entry hall
- Level: Main
Kitchen with eating space
- Level: Main
Living room
- Level: Main
Utility room
- Level: Lower
Heating
- Fireplace, Baseboard, Radiant, Electric, Natural Gas, Wood
Cooling
- None
Appliances
- Included: Dishwasher, Disposal, Dryer, Microwave, Refrigerator, Stove(s)/Range(s), Washer, Dishwasher(s), Dryer(s), Garbage Disposal, Microwave(s), Refrigerator(s), Washer(s)
Features
- Flooring: Bamboo/Cork, Ceramic Tile, Hardwood
- Basement: Daylight
- Number of fireplaces: 1
- Fireplace features: Wood Burning, Main Level: 1, Fireplace
Interior area
- Total structure area: 1,750
- Total interior livable area: 1,750 sqft
Property
Parking
- Total spaces: 4
- Parking features: Detached Garage
- Has garage: Yes
- Covered spaces: 2
- Uncovered spaces: 2
Features
- Levels: One
- Stories: 1
- Entry location: Main
- Patio & porch: Fireplace, Security System
- Has view: Yes
- View description: Territorial
Lot
- Size: 5,762 Square Feet
- Features: Paved, Cable TV, Deck, Fenced-Fully, Gas Available, High Speed Internet, Patio, Shop
- Topography: Level
- Residential vegetation: Garden Space
Details
- Parcel number: 6145601680
- Zoning description: Jurisdiction: City
- Special conditions: Standard
Construction
Type & style
- Home type: SingleFamily
- Architectural style: 1 Story w/Bsmnt.
- Property subtype: Single Family Residence
Materials
- Wood Siding, Wood Products
- Foundation: Poured Concrete
- Roof: Composition
Condition
- Year built: 1928
Utilities & green energy
- Electric: Company: SCL
- Sewer: Sewer Connected, Company: SCL
- Water: Public, Company: SCL
Community & HOA
Community
- Security: Security System
- Subdivision: Greenwood
Location
- Region: Seattle
Financial & listing details
- Price per square foot: $457/sqft
- Tax assessed value: $713,000
- Annual tax amount: $7,889
- Date on market: 6/18/2026
- Cumulative days on market: 64 days
- Listing terms: Conventional,FHA,VA Loan
- Inclusions: Dishwasher(s), Dryer(s), Garbage Disposal, Microwave(s), Refrigerator(s), Stove(s)/Range(s), Washer(s)
Estimated market value
$778,000
$739,000 - $817,000
$3,556/mo
Price history
| Date | Event | Price |
|---|---|---|
| 7/1/2026 | Listed for sale | $799,000+70%$457/sqft |
Source:  NWMLS as distributed by MLS GRID #2547804 Report a problem NWMLS as distributed by MLS GRID #2547804 Report a problem | ||
| 8/18/2021 | Sold | $470,000$269/sqft |
Source: Public Record Report a problem | ||
Public tax history
| Year | Property taxes | Tax assessment |
|---|---|---|
| 2025 | $7,890 +9.4% | $713,000 +2% |
| 2024 | $7,211 +13.2% | $699,000 +12.2% |
| 2023 | $6,371 +2.2% | $623,000 -8.8% |
| 2022 | $6,234 +4.3% | $683,000 +13.3% |
| 2021 | $5,974 +11.7% | $603,000 +18.7% |
| 2020 | $5,347 +0.2% | $508,000 -1.6% |
| 2019 | $5,338 +7.9% | $516,000 -3.2% |
| 2018 | $4,948 -6.2% | $533,000 +6.6% |
| 2017 | $5,275 +51.2% | $500,000 +18.8% |
| 2016 | $3,489 | $421,000 +9.9% |
| 2015 | $3,489 | $383,000 +13.6% |
| 2014 | $3,489 | $337,000 +9.8% |
| 2013 | $3,489 | $307,000 +12.5% |
| 2012 | -- | $273,000 -9% |
| 2011 | -- | $300,000 +1.7% |
| 2010 | -- | $295,000 |
| 2009 | -- | $295,000 +3.9% |
| 2007 | -- | $284,000 +5.6% |
| 2006 | -- | $269,000 +9.3% |
| 2005 | -- | $246,000 +46.4% |
| 2001 | $2,028 +3.2% | $168,000 +8.4% |
| 2000 | $1,965 | $155,000 |
Find assessor info on the county website
Monthly payment
Est. payment
Payment breakdown
Explore the cost of this home by adjusting the details. Changes won't be saved.Climate risks
Neighborhood: Greenwood
Nearby schools
GreatSchools rating
- 7/10Viewlands Elementary SchoolGrades: PK-5Distance: 0.7 mi
- 10/10Robert Eagle Staff Middle SchoolGrades: 6-8Distance: 0.7 mi
- 8/10Ingraham High SchoolGrades: 9-12Distance: 1.6 mi
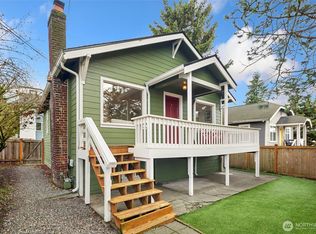
- $710,0004 bd2 ba1.5k sqft920 N 102nd St, Seattle, WA 98133Sold
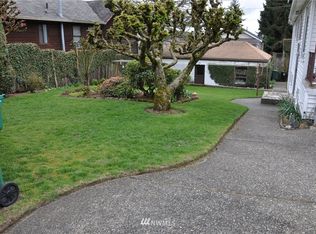
- $884,1004 bd2 ba2.1k sqft919 N 103rd St, Seattle, WA 98133Off Market
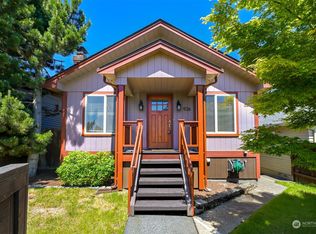
- $804,4903 bd2 ba1.6k sqft926 N 102nd St, Seattle, WA 98133Sold
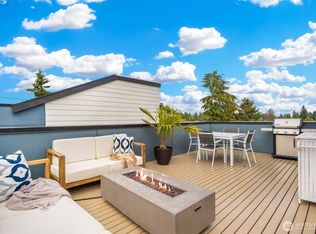
- $560,0002 bd2 ba1.3k sqft919 N 103rd St #A, Seattle, WA 98133Sold
- $800,0002 bd2 ba1.7k sqft941 N 103rd St, Seattle, WA 98133For Sale
- $700,0002 bd1 ba1.4k sqft916 N 101st St, Seattle, WA 98133Sold
- $600,0001 bd1 ba1.9k sqft943 N 103rd St, Seattle, WA 98133For Sale
- $904,0002 bd1 ba1k sqft928 N 101st St, Seattle, WA 98133Sold
A local agent can set up tours, give advice and negotiate with sellers.
Similar homes
- $775,0003 bd2 ba1.2k sqft1331 N 121st Street, Seattle, WA 98133Active
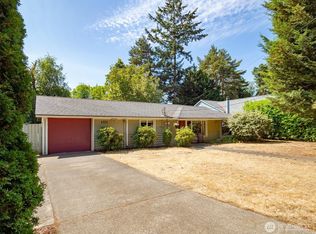 MLS ID #2568153, Bruce Ainslie. NWMLS as distributed by MLS GRID
 - $799,9003 bd2 ba2k sqft9628 5th Ave NE, Seattle, WA 98115Active
 MLS ID #2545655, Jesse Nelson. NWMLS as distributed by MLS GRID
 - $765,0004 bd2 ba1.3k sqft1216 N 172nd Street, Shoreline, WA 98133Active
 MLS ID #2566989, Rio Ingram. NWMLS as distributed by MLS GRID
 - $825,0003 bd1 ba1.7k sqft1529 NE 94th Street, Seattle, WA 98115Active
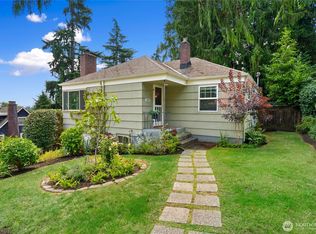 MLS ID #2556990, Shelly Baker. NWMLS as distributed by MLS GRID
 - $859,9504 bd2 ba1.8k sqft739 N 165th Street, Shoreline, WA 98133ActiveMLS ID #2536065, Joseph Sheldon. NWMLS as distributed by MLS GRID
- $1,139,9503 bd3 ba2.4k sqft10532 Evanston Avenue N, Seattle, WA 98133ActiveMLS ID #2510259, Nichole Gottbreht. NWMLS as distributed by MLS GRID
- $720,0003 bd1 ba1.4k sqftBitter Lake, Seattle, WA 98133ActiveMLS ID #2530751, Yolanda Johnson. NWMLS as distributed by MLS GRID
- $839,9504 bd2 ba1.6k sqftHarrison Heights, Seattle, WA 98105ActiveMLS ID #2565170, Robert A. Macdonald. NWMLS as distributed by MLS GRID
- $875,0003 bd2 ba1.2k sqftMaple Leaf Green Lake Cir, Seattle, WA 98115ActiveMLS ID #2526799, Lori Foehn. NWMLS as distributed by MLS GRID
- $645,0001 bd1 ba1.3k sqft10019 Interlake Avenue N, Seattle, WA 98133ActiveMLS ID #2452809, Raymond Senn. NWMLS as distributed by MLS GRID
- $1,045,0003 bd2 ba2.4k sqftLucas Add, Seattle, WA 98103ActiveMLS ID #2571355, Philip N. Gerisilo. NWMLS as distributed by MLS GRID
- $749,9956 bd3 ba2.5k sqftJefferson Park Div 02, Seattle, WA 98178ActiveMLS ID #2571802, Adisu Fanta. NWMLS as distributed by MLS GRID
- $975,5003 bd2 ba1.8k sqft410 N 46th Street, Seattle, WA 98103ActiveMLS ID #2560393, Eva Otto. NWMLS as distributed by MLS GRID
- $849,0004 bd1 ba1.5k sqftJenda 1111, Seattle, WA 98103ActiveMLS ID #2544176, David Peterson. NWMLS as distributed by MLS GRID
- $888,0003 bd2 ba2.4k sqft1915 Dexter Avenue N, Seattle, WA 98109ActiveMLS ID #2568235, Melissa Klinnert. NWMLS as distributed by MLS GRID
- $875,0004 bd3 ba1.8k sqft17056 26th Avenue NE, Lake Forest Park, WA 98155ActiveMLS ID #2560918, Ruo He. NWMLS as distributed by MLS GRID
- $799,9903 bd3 ba2.3k sqft18427 Homeview Drive, Edmonds, WA 98026ActiveMLS ID #2544609, Tyler Echelbarger. NWMLS as distributed by MLS GRID
- $975,0003 bd2 ba2.4k sqft8327 24th Avenue NW, Seattle, WA 98117ActiveMLS ID #2565249, Andrea Hettinga Kearns. NWMLS as distributed by MLS GRID
- $589,0003 bd2 ba1.2k sqft470 N 130th Street, Seattle, WA 98133ActiveMLS ID #2538909, Narady Chea. NWMLS as distributed by MLS GRID
- $843,9504 bd2 ba2.1k sqft20310 5th Avenue NW, Shoreline, WA 98177ActiveMLS ID #2541651, Mark Ma. NWMLS as distributed by MLS GRID
