Skip main navigation
Sold for $502,500
  • $502,500

    908 N 5th St, Johnstown, CO 80534

    3beds
    3,008sqft
    Single Family Residence
    Built in 1999
    10,454 Square Feet Lot
    $502,900 Zestimate®
    $167/sqft
    $2,454 Estimated rent

    Home value

    $502,900

    $478,000 - $528,000

    $2,454/mo

    Zestimate® history
    Loading
    Loading...

    Owner options

    List your home for rent

    $2,454/mo

    Rent Zestimate®

    Find your next renter with Zillow Rental Manager. Plus, with online applications, you can quickly screen prospective tenants – for free.

    Learn more

    $2,454/mo

    Rent Zestimate®

    Refinance and save

    $2,925/mo

    Est. payment

    Refinancing to a lower rate could help reduce your monthly payments and save thousands over the life of the loan.

    See today's rates

    $2,925/mo

    Est. payment

    Explore your selling options

    Work with a Zillow partner agent

    Leverage their expertise and Zillow's premium Showcase listings to get your home seen by more buyers.

    Get started

    List with your own agent

    Get your home in front of millions of buyers by listing it on Zillow.

    Learn how to do it

    Sell it yourself

    Take full control of how buyers see your home on Zillow by listing For Sale by Owner (FSBO).

    List your home

    What's special

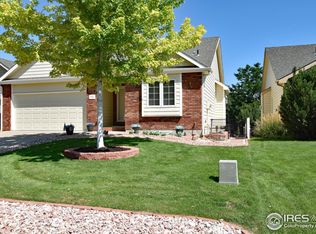
    Welcome to this well-cared-for ranch-style home on a spacious .24-acre lot in Johnstown, with enclosed RV/boat parking, a spacious 3 car attached garage, true main-floor living with all 3 bedrooms, 2 baths, and laundry conveniently located on one level. Updates include a class 4 shingle roof, furnace, A/C, and hot water heater (all new in 2018), black stainless-steel appliances - 2019 (all included washer and dryer too), remodeled bathrooms, a cozy gas fireplace in the living room, leaf guards on the gutters, a whole house humidifier and a whole house fan. Outside, you'll enjoy a large covered back patio with stamped concrete, a full privacy fence, in-ground sprinklers, and a low-maintenance front yard. The extended driveway leads to an attached oversized 3-car garage with wheelchair lift and enclosed RV/boat parking. No HOA or metro district. The location is ideal, with walking distance to Roosevelt Middle School, parks, open space, ball fields, and charming downtown Johnstown (home to monthly community events). Just a short drive to Roosevelt High School, YMCA, shopping, Buc-ee's and Bella Ridge Golf Course. This move-in-ready home combines practical updates, privacy, space to grow, and a vibrant community. Schedule your showing today-properties like this with main-floor living, no HOA, and so much potential sell quickly in Johnstown!

    Zillow last checked:

    Listing updated:

    Listed by:

    Kristin Snow 720-272-0951,

    Group Centerra

    Bought with:

    Tanya Vidal, 40030669

    Jason Mitchell Real Estate Colorado, LLC

    Source: IRES as distributed by MLS GRID,MLS#: 1050761MLS Logo

    Facts & features

    Interior

    Bedrooms & bathrooms
    • Bedrooms: 3
    • Bathrooms: 2
    • Full bathrooms: 1
    • 3/4 bathrooms: 1
    • Main level bathrooms: 2
    Primary bedroom
    • Description: Carpet
    • Level: Main
    • Area: 210 Square Feet
    • Dimensions: 15 x 14
    Bedroom 2
    • Description: Carpet
    • Level: Main
    • Area: 132 Square Feet
    • Dimensions: 11 x 12
    Bedroom 3
    • Description: Carpet
    • Level: Main
    • Area: 120 Square Feet
    • Dimensions: 12 x 10
    Dining room
    • Description: Wood
    • Level: Main
    • Area: 120 Square Feet
    • Dimensions: 10 x 12
    Kitchen
    • Description: Wood
    • Level: Main
    • Area: 168 Square Feet
    • Dimensions: 14 x 12
    Laundry
    • Description: Tile
    • Level: Main
    • Area: 18 Square Feet
    • Dimensions: 3 x 6
    Living room
    • Description: Carpet
    • Level: Main
    • Area: 280 Square Feet
    • Dimensions: 20 x 14
    Heating
    • Forced Air
    Cooling
    • Central Air
    Appliances
    • Included: Electric Range, Dishwasher, Refrigerator, Washer, Dryer, Microwave, Disposal
    Features
    • Windows: Window Coverings
    • Basement: Full,Unfinished
    • Has fireplace: Yes
    • Fireplace features: Gas
    Interior area
    • Total structure area: 1,515
    • Total interior livable area: 3,008 sqft
    • Finished area above ground: 1,515

    Property

    Parking
    • Total spaces: 3
    • Parking features: RV Access/Parking, Attached, Oversized
    • Attached garage spaces: 3
    • Details: Attached
    Accessibility
    • Accessibility features: No Stairs, Main Floor Bath, Accessible Bedroom, Stall Shower, Main Level Laundry
    Features
    • Levels: One
    • Stories: 1
    • Patio & porch: Patio
    • Exterior features: Sprinkler System
    • Fencing: Fenced
    Lot
    • Size: 10,454 Square Feet
    • Features: Level
    Details
    • Parcel number: R7229598
    • Zoning: RES
    • Special conditions: Private Owner

    Construction

    Type & style
    • Home type: SingleFamily
    • Property subtype: Single Family Residence
    Materials
    • Frame
    • Roof: Composition
    Condition
    • New construction: No
    • Year built: 1999

    Utilities & green energy

    • Electric: Xcel
    • Gas: Xcel
    • Water: City, Cistern
    • Utilities for property: Natural Gas Available, Electricity Available

    Community & HOA

    Community
    • Security: Fire Alarm
    • Subdivision: Redstone Hills Add
    HOA
    • Has HOA: No
    Location
    • Region: Johnstown

    Financial & listing details

    • Price per square foot: $167/sqft
    • Tax assessed value: $505,846
    • Annual tax amount: $2,466
    • Date on market: 2/3/2026
    • Listing terms: Cash,Conventional,FHA,VA Loan
    • Exclusions: Seller's personal property
    • Electric utility on property: Yes

    Price history

    DateEventPrice
    2/27/2026Sold$502,500+3.6%$167/sqft
    Source: IRES as distributed by MLS GRID #1050761 Report a problem
    2/7/2026Pending sale$485,000$161/sqft
    Source: REcolorado as distributed by MLS GRID #IR1050761 Report a problem
    2/4/2026Listed for sale$485,000+144.9%$161/sqft
    Source: IRES as distributed by MLS GRID #1050761 Report a problem
    10/8/2009Sold$198,025-29.3%$66/sqft
    Source: Agent Provided Report a problem
    5/23/2008Listing removed$279,900$93/sqft
    Source: ERA #558701 Report a problem
    2/14/2008Listed for sale$279,900$93/sqft
    Source: ERA #558701 Report a problem

    Public tax history

    YearProperty taxesTax assessment
    2026$2,617 +6.2%$30,960 -2.1%
    2025$2,466 +6.5%$31,620 -10.7%
    2024$2,316 +8.8%$35,410 -1%
    2023$2,129 -7.2%$35,760 +33.4%
    2022$2,294 +12.1%$26,800 -2.8%
    2021$2,047 $27,570 +6.5%
    2020$2,047 +45.3%$25,890
    2019$1,409 -12%$25,890 +9.3%
    2018$1,601 +13.6%$23,680
    2017$1,409 -1.6%$23,680 -0.9%
    2016$1,432 -32%$23,890
    2015$2,105 +30.9%$23,890 +26.8%
    2014$1,609 $18,840
    2013-- $18,840 +5.9%
    2012-- $17,790
    2011-- $17,790 -1.8%
    2010-- $18,110
    2009-- $18,110 +5.5%
    2008-- $17,160
    2007-- $17,160 -0.9%
    2006-- $17,310
    2005-- $17,310 +1.5%
    2004-- $17,060 -1%
    2003-- $17,240 +5.6%
    2002-- $16,320 +10%
    2001-- $14,830
    Find assessor info on the county website

    Neighborhood: 80534

    Nearby schools

    GreatSchools rating
    Schools provided by the listing agent
    • Elementary: Elwell
    • Middle: Roosevelt
    • High: Roosevelt

    Source: IRES as distributed by MLS GRID. This data may not be complete. We recommend contacting the local school district to confirm school assignments for this home.

    Get a cash offer in 3 minutes
    Find out how much your home could sell for in as little as 3 minutes with a no-obligation cash offer.
    Estimated market value
    $502,900
    Get a cash offer in 3 minutes
    Find out how much your home could sell for in as little as 3 minutes with a no-obligation cash offer.
    Estimated market value
    $502,900