Nestled on nearly two acres of beautifully maintained grounds, this inviting 3-bedroom, 2.5-bath home offers the perfect blend of comfort, functionality, and rural charm. Step inside to discover two spacious living areas, ideal for entertaining or relaxing by the cozy fireplace. The heart of the home features granite countertops, a KitchenAid gas cooktop an electric oven, on demand hot water, dishwasher, pantry, exceptional cabinetry, all you need to add is the cook so that you can be ready for all your family gatherings. Recent upgrades include new plumbing throughout, ensuring peace of mind and modern convenience. Outside, the property shines with mature trees, lush landscaping, and ample space to roam. This property has a water well for your yard, garden and greenhouse, RV cover and storage buildings for all your tools and toys. This is a place where you can truly spread out, breathe deep, and make lasting memories. This home was designed for living and crafted for comfort. Schedule your private showing today and see the full potential this home offers!
Sold
Price Unknown
908 N Austin St, Comanche, TX 76442
3beds
2,392sqft
Single Family Residence
Built in 1945
1.85 Acres Lot
$326,700 Zestimate®
$--/sqft
$2,229 Estimated rent
Home value
$326,700
Estimated sales range
Not available
$2,229/mo
Zestimate® history
Owner options
List your home for rent
$2,229/mo
Rent Zestimate®
Find your next renter with Zillow Rental Manager. Plus, with online applications, you can quickly screen prospective tenants – for free.
$2,229/mo
Rent Zestimate®
Refinance and save
Refinancing to a lower rate could help reduce your monthly payments and save thousands over the life of the loan.
Explore your selling options
Work with a Zillow partner agent
Leverage their expertise and Zillow's premium Showcase listings to get your home seen by more buyers.
Get startedList with your own agent
Get your home in front of millions of buyers by listing it on Zillow.
Learn how to do itSell it yourself
Take full control of how buyers see your home on Zillow by listing For Sale by Owner (FSBO).
List your homeWhat's special
Cozy fireplaceElectric ovenRv coverAmple space to roamOn demand hot waterGranite countertopsLush landscaping
Zillow last checked:
Listing updated:
Listed by:
Cindy Newman 325-356-1766,
PRIME COUNTRY REAL ESTATE 325-356-1766
Bought with:
Cindy Newman
PRIME COUNTRY REAL ESTATE
Source: NTREIS,MLS#: 21089816
Facts & features
Interior
Bedrooms & bathrooms
- Bedrooms: 3
- Bathrooms: 3
- Full bathrooms: 2
- 1/2 bathrooms: 1
Primary bedroom
- Level: First
- Dimensions: 0 x 0
Living room
- Level: First
- Dimensions: 0 x 0
Heating
- Central, Fireplace(s), Natural Gas
Cooling
- Central Air
Appliances
- Included: Dishwasher, Electric Oven, Gas Cooktop, Refrigerator, Tankless Water Heater
Features
- Granite Counters, Pantry
- Flooring: Ceramic Tile, Wood
- Has basement: No
- Number of fireplaces: 1
- Fireplace features: Wood Burning, Insert
Interior area
- Total interior livable area: 2,392 sqft
Property
Parking
- Total spaces: 2
- Parking features: Attached Carport, Concrete
- Carport spaces: 2
Features
- Levels: One
- Stories: 1
- Patio & porch: Covered
- Pool features: None
Lot
- Size: 1.85 Acres
- Features: Landscaped, Few Trees
Details
- Additional structures: Greenhouse, Shed(s)
- Parcel number: 0
Construction
Type & style
- Home type: SingleFamily
- Architectural style: Detached
- Property subtype: Single Family Residence
- Attached to another structure: Yes
Materials
- Roof: Metal
Condition
- Year built: 1945
Utilities & green energy
- Sewer: Public Sewer
- Water: Public, Well
- Utilities for property: Electricity Connected, Natural Gas Available, Sewer Available, Separate Meters, Water Available
Community & HOA
Community
- Subdivision: A00257
HOA
- Has HOA: No
Location
- Region: Comanche
Financial & listing details
- Tax assessed value: $302,830
- Annual tax amount: $7,167
- Date on market: 10/17/2025
- Cumulative days on market: 234 days
- Road surface type: Asphalt
Price history
| Date | Event | Price |
|---|---|---|
| 8/6/2026 | Sold | -- |
Source: NTREIS #21089816 Report a problem | ||
| 6/19/2026 | Pending sale | $349,000$146/sqft |
Source: NTREIS #21089816 Report a problem | ||
| 6/9/2026 | Contingent | $349,000$146/sqft |
Source: NTREIS #21089816 Report a problem | ||
| 3/24/2026 | Price change | $349,000-0.3%$146/sqft |
Source: NTREIS #21089816 Report a problem | ||
| 3/1/2026 | Price change | $349,900-5.2%$146/sqft |
Source: NTREIS #21089816 Report a problem | ||
| 1/8/2026 | Price change | $369,000-5.4%$154/sqft |
Source: NTREIS #21089816 Report a problem | ||
| 10/17/2025 | Listed for sale | $389,900$163/sqft |
Source: NTREIS #21089816 Report a problem | ||
Public tax history
| Year | Property taxes | Tax assessment |
|---|---|---|
| 2025 | $3,120 +2.3% | $212,985 +8.2% |
| 2024 | $3,050 +50.4% | $196,926 +34.9% |
| 2023 | $2,028 -26.8% | $145,987 +10% |
| 2022 | $2,772 -2.9% | $132,715 +10% |
| 2021 | $2,854 -1.6% | $120,650 -0.4% |
| 2020 | $2,902 -6.4% | $121,190 -0.7% |
| 2019 | $3,102 | $122,020 -4.6% |
| 2017 | -- | $127,952 +10% |
| 2016 | -- | $116,320 +7.8% |
| 2015 | -- | $107,950 +9.1% |
| 2014 | -- | $98,940 -1.6% |
| 2012 | -- | $100,550 +1.8% |
| 2011 | -- | $98,810 -16.6% |
| 2010 | -- | $118,510 -5.8% |
| 2009 | -- | $125,750 +7.9% |
| 2008 | -- | $116,500 +16.6% |
| 2007 | -- | $99,910 |
Find assessor info on the county website
Neighborhood: 76442
Nearby homes
- $269,5004 bd4 ba4.2k sqft808 N Austin St, Comanche, TX 76442Off Market
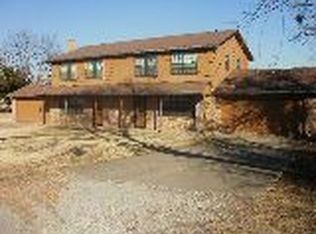
- $245,2004 bd4 ba2.9k sqft808 Highway 16 N, Comanche, TX 76442Off Market
- $252,1003 bd2 ba1.4k sqft812 N Pearl St, Comanche, TX 76442Off Market

- $175,100-- bd2 ba1.5k sqft808 N Pearl St, Comanche, TX 76442Off Market
- $10,910-- bd-- ba100 sqft806 N Pearl St, Comanche, TX 76442Off Market
- $77,300-- bd1 ba972 sqft103 W Wrights Ave, Comanche, TX 76442Off Market
- $156,6003 bd3 ba1.2k sqft911 N Austin St, Comanche, TX 76442Off Market
- $466,300-- bd-- ba13k sqft102 E Cedar Ave, Comanche, TX 76442Off Market
Nearby schools
GreatSchools rating
- 6/10Comanche Elementary SchoolGrades: PK-5Distance: 0.9 mi
- 6/10Jefferies Junior High SchoolGrades: 6-8Distance: 0.9 mi
- 6/10Comanche High SchoolGrades: 9-12Distance: 0.8 mi
Schools provided by the listing agent
- Elementary: Comanche
- Middle: Jeffries
- High: Comanche
- District: Comanche ISD
Source: NTREIS. This data may not be complete. We recommend contacting the local school district to confirm school assignments for this home.
- Texas
- Comanche County
- Comanche
- 76442
- 908 N Austin St
