Skip main navigation
Sold
  • $168,000

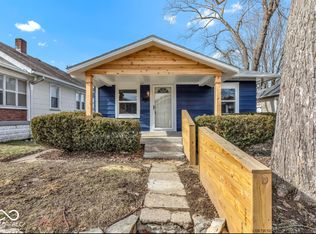
    908 N Bradley Ave, Indianapolis, IN 46201

    2beds
    1,920sqft
    Residential, Single Family Residence
    Built in 1925
    5,227 Square Feet Lot
    $185,500 Zestimate®
    $88/sqft
    $1,150 Estimated rent

    Home value

    $185,500

    $174,000 - $197,000

    $1,150/mo

    Zestimate® history
    Loading
    Loading...

    Owner options

    List your home for rent

    $1,150/mo

    Rent Zestimate®

    Find your next renter with Zillow Rental Manager. Plus, with online applications, you can quickly screen prospective tenants – for free.

    Learn more

    $1,150/mo

    Rent Zestimate®

    Refinance and save

    $1,121/mo

    Est. payment

    Refinancing to a lower rate could help reduce your monthly payments and save thousands over the life of the loan.

    See today's rates

    $1,121/mo

    Est. payment

    Explore your selling options

    Work with a Zillow partner agent

    Leverage their expertise and Zillow's premium Showcase listings to get your home seen by more buyers.

    Get started

    List with your own agent

    Get your home in front of millions of buyers by listing it on Zillow.

    Learn how to do it

    Sell it yourself

    Take full control of how buyers see your home on Zillow by listing For Sale by Owner (FSBO).

    List your home

    What's special

    Brand-new custom kitchenUpdated vinyl flooringSmall deckQuaint irvingtonGleaming hardwoodsLarge areaNew thermal windows throughout
    Conveniently located between energetic downtown and quaint Irvington, this 2bd/1ba bungalow in Grace Tuxedo offers impressive updates to original features and a time-tested floorplan. You're first greeted by a well-lit enclosed porch-ideal for pets or plants. Step inside to an open concept main living area with gleaming hardwoods, precious archways, and a brand-new custom kitchen. New thermal windows throughout. Two bedrooms provide comfortable retreats, each infused with natural light and offering ample closet space. Bathroom maintains vintage charms with updated vinyl flooring. Downstairs discover a large area for laundry and your next workshop or work out area. Outside offers a small deck, fenced in backyard, and 2 car garage.

    Zillow last checked:

    Listing updated:

    Listed by:

    Kyle Kellam 317-995-6215,

    Maywright Property Co.

    Bought with:

    Will Lonnemann

    F.C. Tucker Company

    Source: MIBOR as distributed by MLS GRID,MLS#: 21946981MLS Logo

    Facts & features

    Interior

    Bedrooms & bathrooms
    • Bedrooms: 2
    • Bathrooms: 1
    • Full bathrooms: 1
    • Main level bathrooms: 1
    • Main level bedrooms: 2
    Primary bedroom
    • Features: Hardwood
    • Level: Main
    • Area: 132 Square Feet
    • Dimensions: 12x11
    Bedroom 2
    • Features: Hardwood
    • Level: Main
    • Area: 121 Square Feet
    • Dimensions: 11x11
    Other
    • Features: Other
    • Level: Basement
    • Area: 198 Square Feet
    • Dimensions: 18x11
    Bonus room
    • Features: Other
    • Level: Basement
    • Area: 198 Square Feet
    • Dimensions: 18x11
    Dining room
    • Features: Hardwood
    • Level: Main
    • Area: 144 Square Feet
    • Dimensions: 12x12
    Kitchen
    • Features: Tile-Ceramic
    • Level: Main
    • Area: 120 Square Feet
    • Dimensions: 12x10
    Living room
    • Features: Hardwood
    • Level: Main
    • Area: 180 Square Feet
    • Dimensions: 15x12
    Sun room
    • Level: Main
    • Area: 91 Square Feet
    • Dimensions: 13x7
    Heating
    • Forced Air
    Cooling
    • Has cooling: Yes
    Appliances
    • Included: Dishwasher, Dryer, Gas Water Heater, Gas Oven, Refrigerator, Washer
    • Laundry: In Basement
    Features
    • Attic Access, Eat-in Kitchen, High Speed Internet
    • Windows: Screens, Windows Thermal, Windows Vinyl, Wood Work Painted
    • Basement: Finished
    • Attic: Access Only
    Interior area
    • Total structure area: 1,920
    • Total interior livable area: 1,920 sqft
    • Finished area below ground: 600

    Property

    Parking
    • Total spaces: 2
    • Parking features: Detached, Garage Door Opener
    • Garage spaces: 2
    • Details: Garage Parking Other(Service Door)
    Features
    • Levels: One
    • Stories: 1
    • Patio & porch: Glass Enclosed
    • Fencing: Fence Full Rear
    Lot
    • Size: 5,227 Square Feet
    • Features: Curbs, Sidewalks
    Details
    • Parcel number: 491004141209000101
    • Special conditions: None

    Construction

    Type & style
    • Home type: SingleFamily
    • Architectural style: Ranch,Traditional
    • Property subtype: Residential, Single Family Residence
    Materials
    • Aluminum Siding
    • Foundation: Block
    Condition
    • Updated/Remodeled
    • New construction: No
    • Year built: 1925

    Utilities & green energy

    • Water: Municipal/City

    Community & HOA

    Community
    • Subdivision: Shannon Park
    HOA
    • Has HOA: No
    Location
    • Region: Indianapolis

    Financial & listing details

    • Price per square foot: $88/sqft
    • Tax assessed value: $166,100
    • Annual tax amount: $1,690
    • Date on market: 10/5/2023
    • Cumulative days on market: 28 days

    Price history

    DateEventPrice
    12/6/2023Sold$168,000-3.4%$88/sqft
    Source: MIBOR as distributed by MLS GRID #21946981 Report a problem
    10/31/2023Pending sale$174,000$91/sqft
    Source: MIBOR as distributed by MLS GRID #21946981 Report a problem
    10/30/2023Price change$174,000-3.3%$91/sqft
    Source: MIBOR as distributed by MLS GRID #21946981 Report a problem
    10/5/2023Listed for sale$180,000+100.2%$94/sqft
    Source: MIBOR as distributed by MLS GRID #21946981 Report a problem
    9/18/2020Sold$89,900$47/sqft
    Source: MIBOR as distributed by MLS GRID #21730721 Report a problem
    8/10/2020Pending sale$89,900$47/sqft
    Source: Carpenter Realtors, Inc. #21730721 Report a problem
    8/9/2020Price change$89,900-8.2%$47/sqft
    Source: Carpenter Realtors, Inc. #21730721 Report a problem
    8/8/2020Listed for sale$97,900$51/sqft
    Source: Carpenter, REALTORS� #21730721 Report a problem

    Public tax history

    YearProperty taxesTax assessment
    2025$1,719 +125.7%$166,100 +11.9%
    2024$762 -66.9%$148,500 +56.8%
    2023$2,303 +36.4%$94,700 -3.4%
    2022$1,689 +54.9%$98,000 +33.2%
    2021$1,090 +4%$73,600 +54.9%
    2020$1,048 -5.6%$47,500 +7%
    2019$1,110 +19.9%$44,400 -4.7%
    2018$926 +7.8%$46,600 +10.7%
    2017$859 +7.1%$42,100 +11.7%
    2016$802 +10.4%$37,700 +12.2%
    2014$726 -38.1%$33,600 -36.4%
    2013$1,173 $52,800 +1%
    2012$1,173 $52,300
    2011-- $52,300
    2010$34 +128%$52,300 +4.4%
    2009$15 $50,100 -8.9%
    2007-- $55,000 +2.6%
    2006-- $53,600 +7.2%
    2005-- $50,000
    2004-- $50,000
    2003-- $50,000 +163.2%
    2002-- $19,000 +206.5%
    2001-- $6,200
    2000-- $6,200
    Find assessor info on the county website

    Neighborhood: Near Eastside

    Nearby schools

    GreatSchools rating
    Schools provided by the listing agent
    • Elementary: Ralph Waldo Emerson School 58
    • Middle: Arlington Community Middle School
    • High: Arsenal Technical High School

    Source: MIBOR as distributed by MLS GRID. This data may not be complete. We recommend contacting the local school district to confirm school assignments for this home.

    Get a cash offer in 3 minutes
    Find out how much your home could sell for in as little as 3 minutes with a no-obligation cash offer.
    Estimated market value
    $185,500
    Get a cash offer in 3 minutes
    Find out how much your home could sell for in as little as 3 minutes with a no-obligation cash offer.
    Estimated market value
    $185,500