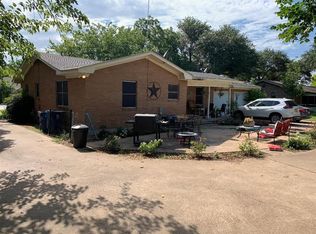
Located in the heart of Whitney, TX, just minutes from the historic downtown area and Lake Whitney State Park, this home sits on over half an acre on a corner lot. The property includes a new roof, fully fenced backyard with two vehicle gates and two pedestrian gates, plus an underground storm shelter. A 12x13 shed with electricity provides storage or workspace, and the oversized two-car garage has a side-facing single door with opener.
Inside, the home has been renovated with neutral paint colors, stone countertops, updated lighting and fixtures, wood-like flooring, and carpet in bedrooms. The living room features an electric fireplace with ambient lighting and faux fire effect, usable with or without heat. The galley kitchen offers stone countertops, stainless steel appliances, updated fixtures and hardware, pantry, and sink disposal. An enclosed sunroom with its own mini split provides efficient heating and cooling.
The primary suite includes walk-in closets, a bathroom with jetted tub, separate shower with glass doors, and dual sinks. Two additional bedrooms and a full bathroom are located on the opposite side of the home, all with updated lighting, flooring, and doors. The oversized laundry room offers built-in cabinets and shelving for storage.
Sold
Price Unknown
908 N Brazos St, Whitney, TX 76692
3beds
1,629sqft
Single Family Residence
Built in ----
0.59 Acres Lot
$257,400 Zestimate®
$--/sqft
$1,637 Estimated rent
Home value
$257,400
Estimated sales range
Not available
$1,637/mo
Zestimate® history
Owner options
List your home for rent
$1,637/mo
Rent Zestimate®
Find your next renter with Zillow Rental Manager. Plus, with online applications, you can quickly screen prospective tenants – for free.
$1,637/mo
Rent Zestimate®
Refinance and save
Refinancing to a lower rate could help reduce your monthly payments and save thousands over the life of the loan.
Explore your selling options
Work with a Zillow partner agent
Leverage their expertise and Zillow's premium Showcase listings to get your home seen by more buyers.
Get startedList with your own agent
Get your home in front of millions of buyers by listing it on Zillow.
Learn how to do itSell it yourself
Take full control of how buyers see your home on Zillow by listing For Sale by Owner (FSBO).
List your homeWhat's special
Electric fireplaceEnclosed sunroomUpdated lighting and fixturesStainless steel appliancesUnderground storm shelterWood-like flooringGalley kitchen
Zillow last checked:
Listing updated:
Listed by:
Adriana Villavicencio 0630450 682-710-1685,
HomeSmart Stars 972-798-5333
Bought with:
Non-Mls Member
NON MLS
Source: NTREIS,MLS#: 21040805
Facts & features
Interior
Bedrooms & bathrooms
- Bedrooms: 3
- Bathrooms: 2
- Full bathrooms: 2
Primary bedroom
- Features: Ceiling Fan(s), Dual Sinks, En Suite Bathroom, Jetted Tub, Separate Shower, Walk-In Closet(s)
- Level: First
- Dimensions: 17 x 14
Bedroom
- Features: Ceiling Fan(s)
- Level: First
- Dimensions: 14 x 14
Bedroom
- Features: Ceiling Fan(s)
- Level: First
- Dimensions: 13 x 10
Primary bathroom
- Features: Built-in Features, Dual Sinks, En Suite Bathroom, Granite Counters, Jetted Tub, Separate Shower
- Level: First
- Dimensions: 11 x 8
Dining room
- Level: First
- Dimensions: 10 x 9
Other
- Features: Built-in Features, Granite Counters
- Level: First
- Dimensions: 8 x 5
Kitchen
- Features: Built-in Features, Galley Kitchen, Granite Counters, Pantry
- Level: First
- Dimensions: 18 x 13
Laundry
- Features: Built-in Features
- Level: First
- Dimensions: 10 x 5
Living room
- Features: Ceiling Fan(s), Fireplace
- Level: First
- Dimensions: 17 x 14
Sunroom
- Features: Ceiling Fan(s)
- Level: First
- Dimensions: 28 x 9
Heating
- Central, Other
Cooling
- Central Air, Ceiling Fan(s), Wall Unit(s)
Appliances
- Included: Dishwasher, Electric Range, Disposal, Microwave
- Laundry: Washer Hookup, Electric Dryer Hookup
Features
- Decorative/Designer Lighting Fixtures, Granite Counters, High Speed Internet, Cable TV
- Flooring: Laminate
- Has basement: No
- Number of fireplaces: 1
- Fireplace features: Decorative, Electric
Interior area
- Total interior livable area: 1,629 sqft
Property
Parking
- Total spaces: 2
- Parking features: Door-Single, Driveway, Epoxy Flooring, Garage, Garage Door Opener, Garage Faces Side
- Attached garage spaces: 2
- Has uncovered spaces: Yes
Features
- Levels: One
- Stories: 1
- Patio & porch: Enclosed
- Pool features: None
- Fencing: Back Yard,Chain Link,Gate
Lot
- Size: 0.59 Acres
- Features: Corner Lot, Few Trees
Details
- Additional structures: Shed(s)
- Parcel number: 131599
Construction
Type & style
- Home type: SingleFamily
- Architectural style: Detached
- Property subtype: Single Family Residence
Materials
- Brick
- Foundation: Slab
- Roof: Composition
Utilities & green energy
- Sewer: Public Sewer
- Water: Public
- Utilities for property: Natural Gas Available, Sewer Available, Separate Meters, Water Available, Cable Available
Community & HOA
Community
- Features: Sidewalks
- Subdivision: Whitney Ot
HOA
- Has HOA: No
Location
- Region: Whitney
Financial & listing details
- Tax assessed value: $217,760
- Annual tax amount: $4,634
- Date on market: 8/24/2025
- Cumulative days on market: 17 days
- Listing terms: Cash,Conventional,FHA,VA Loan
- Exclusions: Mineral rights if any
Price history
| Date | Event | Price |
|---|---|---|
| 9/30/2025 | Sold | -- |
Source: NTREIS #21040805 Report a problem | ||
| 9/20/2025 | Pending sale | $270,000$166/sqft |
Source: NTREIS #21040805 Report a problem | ||
| 9/9/2025 | Contingent | $270,000$166/sqft |
Source: NTREIS #21040805 Report a problem | ||
| 8/24/2025 | Listed for sale | $270,000+58.8%$166/sqft |
Source: NTREIS #21040805 Report a problem | ||
| 10/21/2024 | Listing removed | $170,000$104/sqft |
Source: NTREIS #20747931 Report a problem | ||
| 10/7/2024 | Listed for sale | $170,000-14.8%$104/sqft |
Source: NTREIS #20747931 Report a problem | ||
| 6/1/2023 | Listing removed | -- |
Source: NTREIS #20252408 Report a problem | ||
| 2/5/2023 | Listed for sale | $199,500$122/sqft |
Source: NTREIS #20252408 Report a problem | ||
| 2/1/2023 | Listing removed | $199,500$122/sqft |
Source: NTREIS #20016449 Report a problem | ||
| 3/24/2022 | Listed for sale | $199,500+73.5%$122/sqft |
Source: NTREIS #20016449 Report a problem | ||
| 3/14/2022 | Sold | -- |
Source: Public Record Report a problem | ||
| 6/12/2011 | Listing removed | $115,000$71/sqft |
Source: iseemedia #11412613 Report a problem | ||
| 4/8/2011 | Listed for sale | $115,000$71/sqft |
Source: iseemedia #11412613 Report a problem | ||
| 7/3/2010 | Listing removed | $115,000$71/sqft |
Source: Coldwell Banker At Lake Whitney Realty #11036889 Report a problem | ||
| 6/9/2010 | Listed for sale | $115,000$71/sqft |
Source: Coldwell Banker At Lake Whitney Realty #11036889 Report a problem | ||
Public tax history
| Year | Property taxes | Tax assessment |
|---|---|---|
| 2025 | $1,167 +10.7% | $217,760 |
| 2024 | $1,054 +2.1% | $217,760 +7.8% |
| 2023 | $1,032 +88.7% | $202,000 +28.3% |
| 2022 | $547 | $157,432 +10% |
| 2021 | $547 | $143,120 +3.9% |
| 2020 | $547 | $137,810 +8.3% |
| 2018 | -- | $127,250 +4.5% |
| 2017 | -- | $121,760 +2.1% |
| 2016 | -- | $119,240 +6.2% |
| 2015 | -- | $112,240 +4.1% |
| 2014 | -- | $107,790 +0.8% |
| 2013 | -- | $106,970 +0% |
| 2012 | -- | $106,950 |
| 2011 | -- | $106,950 |
| 2010 | -- | $106,950 |
| 2009 | -- | $106,950 -1.4% |
| 2008 | -- | $108,470 +12.2% |
| 2007 | -- | $96,670 |
Find assessor info on the county website
Neighborhood: 76692
Nearby homes
- $175,2003 bd2 ba1.2k sqft904 N Brazos St, Whitney, TX 76692Off Market
- $186,100-- bd2 ba1.6k sqft909 N Trinity St, Whitney, TX 76692Off Market
- $189,700-- bd2 ba1.6k sqft907 N Trinity St, Whitney, TX 76692Off Market
- $196,600-- bd2 ba1.8k sqft1000 N Brazos St, Whitney, TX 76692Off Market
- $194,900-- bd2 ba1.2k sqft905 N Trinity St, Whitney, TX 76692Off Market
- $174,5002 bd1 ba1k sqft909 N Brazos St, Whitney, TX 76692Off Market
- $113,400-- bd1 ba1k sqft902 N Brazos St, Whitney, TX 76692Off Market
- $161,3003 bd1 ba2.5k sqft1001 N Trinity St, Whitney, TX 76692Off Market
Nearby schools
GreatSchools rating
- 3/10Whitney Intermediate SchoolGrades: 3-5Distance: 0.9 mi
- 3/10Whitney Middle SchoolGrades: 6-8Distance: 0.7 mi
- 6/10Whitney High SchoolGrades: 9-12Distance: 0.7 mi
Schools provided by the listing agent
- Elementary: Whitney
- Middle: Whitney
- High: Whitney
- District: Whitney ISD
Source: NTREIS. This data may not be complete. We recommend contacting the local school district to confirm school assignments for this home.
Sell for more on Zillow
Get a Zillow Showcase℠ listing at no additional cost and you could sell for .
$257,400
2% more
+$5,148
With Zillow Showcase(estimated)
$262,548
Sell for more on Zillow
Get a Zillow Showcase℠ listing at no additional cost and you could sell for .
$257,400
2% more
+$5,148
With Zillow Showcase(estimated)
$262,548
- Texas
- Hill County
- Whitney
- 76692
- 908 N Brazos St
