Skip main navigation
Off market
  • $1,102,500

    908 N Buchanan St, Arlington, VA 22203

    4beds
    2,173sqft
    Single Family Residence
    Built in ----
    -- sqft lot
    $1,102,500 Zestimate®
    $507/sqft
    $6,286 Estimated rent

    Home value

    $1,102,500

    $959,000 - $1.27M

    $6,286/mo

    Zestimate® history
    Loading
    Loading...

    Owner options

    List your home for rent

    $6,286/mo

    Rent Zestimate®

    Find your next renter with Zillow Rental Manager. Plus, with online applications, you can quickly screen prospective tenants – for free.

    Learn more

    $6,286/mo

    Rent Zestimate®

    Refinance and save

    $6,780/mo

    Est. payment

    Refinancing to a lower rate could help reduce your monthly payments and save thousands over the life of the loan.

    See today's rates

    $6,780/mo

    Est. payment

    Explore your selling options

    Work with a Zillow partner agent

    Leverage their expertise and Zillow's premium Showcase listings to get your home seen by more buyers.

    Get started

    List with your own agent

    Get your home in front of millions of buyers by listing it on Zillow.

    Learn how to do it

    Sell it yourself

    Take full control of how buyers see your home on Zillow by listing For Sale by Owner (FSBO).

    List your home

    What's special

    Elegant interior appointmentsBalcony overlooking parkTwo-car garageCustom built-in entertainment centerContemporary custom cabinetsRooftop terraceThoughtful architectural details

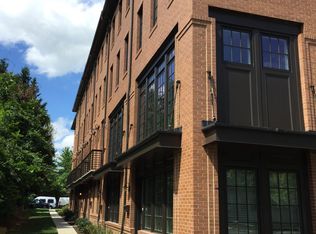
    Enjoy spacious floor plan, thoughtful architectural details, and elegant interior appointments normally reserved for custom homes in this refined townhome located just a short walk to Ballston Metro. Open floor plan, designer kitchen, hardwood floors, private bathrooms and large walk-in closets in each of the four bedrooms, washer and dryer on each bedroom level, ceiling fans in all rooms, two-car garage, custom built-in entertainment center, plenty of USB charging ports and many other upgrades. large walk-in closets in each bedroom. Perfect for four young professionals or a family, looking for comfortable urban lifestyle nestled in quiet, residential location. Features: Two-Car Garage Large Den/Office Area on 1st Level Custom Built-In Entertainment Center on main level Balcony overlooking park on main level Large Open Kitchen, Living, Dining Room on 2nd Level Kitchen Features Linear Island, Contemporary Custom Cabinets, Quartz Counter Tops and Slate GE Appliances Large Bedrooms with Spacious Walk-In Closets on 3rd and 4th Levels Full Private Bath in Each Bedroom Private Baths Feature Large Format Daltile , Frameless Glass Door Shower and Custom Quartz Top Vanity Washer/Dryer Units on Each Bedroom Level Hardwood Floors Throughout Ceiling Fans in All Bedrooms and Living Areas USB Charging Receptacles Throughout Rooftop Terrace Overlooking Ballston The Crossing at Ballston offers residents easy access to I-66 and is less than 15 minutes to National Airport and the National Mall. Located less than a half-mile away, Ballston Metro Station (Orange, Silver lines) is within walking distance. You'll also enjoy miles of bike trails starting with the Bluemont Junction Trail right outside your door.

    This property is off market, which means it's not currently listed for sale or rent on Zillow. This may be different from what's available on other websites or public sources.

    Zillow last checked:

    Listing updated:

    Source: Zillow Rentals

    Facts & features

    Interior

    Bedrooms & bathrooms
    • Bedrooms: 4
    • Bathrooms: 5
    • Full bathrooms: 4
    • 1/2 bathrooms: 1
    Rooms
    • Room types: Office
    Cooling
    • Central Air
    Appliances
    • Included: Dryer, Washer
    • Laundry: In Unit
    Features
    • Flooring: Hardwood
    Interior area
    • Total interior livable area: 2,173 sqft

    Property

    Parking
    • Parking features: Attached
    • Has attached garage: Yes
    • Details: Contact manager
    Features
    • Exterior features: No smoking, Quiet neighborhood, Walk to metro

    Construction

    Type & style
    • Home type: SingleFamily
    • Property subtype: Single Family Residence

    Community & HOA

    Community
    • Deposit fee: $7,200
    Location
    • Region: Arlington

    Financial & listing details

    • Price per square foot: $507/sqft
    • Date on market: 4/21/2025
    • Date available: 08/01/2025
    • Lease term: 1 Year

    Price history

    DateEventPrice
    5/12/2025Listing removed$7,200$3/sqft
    Source: Zillow Rentals Report a problem
    4/28/2025Listed for rent$7,200+20%$3/sqft
    Source: Zillow Rentals Report a problem
    4/25/2023Listing removed--
    Source: Zillow Rentals Report a problem
    4/12/2023Listed for rent$6,000+3.4%$3/sqft
    Source: Zillow Rentals Report a problem
    6/7/2021Listing removed--
    Source: Zillow Rental Manager Report a problem
    5/26/2021Listed for rent$5,800$3/sqft
    Source: Zillow Rental Manager Report a problem

    Public tax history

    Tax history is unavailable.

    Neighborhood: Bluemont

    Nearby schools

    GreatSchools rating
    Get a cash offer in 3 minutes
    Find out how much your home could sell for in as little as 3 minutes with a no-obligation cash offer.
    Estimated market value
    $1,102,500
    Get a cash offer in 3 minutes
    Find out how much your home could sell for in as little as 3 minutes with a no-obligation cash offer.
    Estimated market value
    $1,102,500