Skip main navigation
Sold for $975,000
Street View
  • $975,000

    908 N CRESTON --, Mesa, AZ 85213

    7beds
    5,200sqft
    Single Family Residence
    Built in 1986
    0.48 Acres Lot
    $961,800 Zestimate®
    $188/sqft
    $5,884 Estimated rent

    Home value

    $961,800

    $875,000 - $1.06M

    $5,884/mo

    Zestimate® history
    Loading
    Loading...

    Owner options

    List your home for rent

    $5,884/mo

    Rent Zestimate®

    Find your next renter with Zillow Rental Manager. Plus, with online applications, you can quickly screen prospective tenants – for free.

    Learn more

    $5,884/mo

    Rent Zestimate®

    Refinance and save

    $5,502/mo

    Est. payment

    Refinancing to a lower rate could help reduce your monthly payments and save thousands over the life of the loan.

    See today's rates

    $5,502/mo

    Est. payment

    Explore your selling options

    Work with a Zillow partner agent

    Leverage their expertise and Zillow's premium Showcase listings to get your home seen by more buyers.

    Get started

    List with your own agent

    Get your home in front of millions of buyers by listing it on Zillow.

    Learn how to do it

    Sell it yourself

    Take full control of how buyers see your home on Zillow by listing For Sale by Owner (FSBO).

    List your home

    What's special

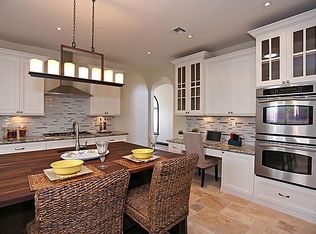
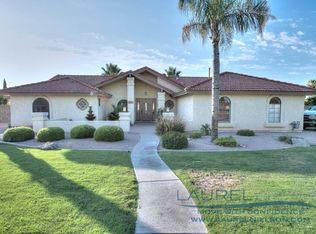
    MULTI FAMILY GEM exuding elegance, comfort, & charm! Prestigious corner lot location with RV gates on both sides of the property. Split floor plan showcases 2 master bedrooms one up stairs and one downstairs with cozy fireplaces boasting high vaulted ceilings, wood floors in the right areas, plantation shutters in some windows. Upstairs master include a kitchenete.This home can easily accommodate two families! Entertain your guests in the living room with a fireplace or the sunken den with an adjacent family room. Sensational eat-in kitchen has French doors to the backyard, an L-shaped breakfast bar island, a walk-in pantry, granite counters, SS appliances, & white cabinetry. Retreat outside to a refreshing pool or cozy up at the firepit which includes a brick over pizza stove! Must see! Bright main suite is downstairs for added comfort & offers a double-door entrance, a fireplace, & a lavish bathroom. Stone-accented shower, garden tub, dual vessel sinks, & walk-in closet. Oversized backyard comprises a covered patio with a misting system, a fenced blue pool with water jets, a built-in BBQ, a garden area, fragrant citrus trees, grass, a fireplace, & convenient storage sheds. Words don't make it justice. You must see it!

    Zillow last checked:

    Listing updated:

    Listed by:

    Chimene Mullins 480-332-0793,

    E-Homes

    Bought with:

    Kimberly Holmes, BR559041000

    Cactus Mountain Properties, LLC

    Source: ARMLS,MLS#: 6849765MLS Logo

    Facts & features

    Interior

    Bedrooms & bathrooms
    • Bedrooms: 7
    • Bathrooms: 4
    • Full bathrooms: 3
    • 1/2 bathrooms: 1
    Heating
    • Electric
    Cooling
    • Central Air
    Appliances
    • Included: Dryer, Washer, Water Softener Owned, Reverse Osmosis, Refrigerator, Dishwasher, Disposal, Electric Cooktop, Water Purifier
    • Laundry: Inside
    Features
    • Pantry, High Speed Internet, Granite Counters, Double Vanity, Master Downstairs, Upstairs, Eat-in Kitchen, Breakfast Bar, Vaulted Ceiling(s), Kitchen Island, Full Bth Master Bdrm, Separate Shwr & Tub
    • Flooring: Carpet, Tile, Wood
    • Windows: Skylight(s), Double Pane Windows
    • Has basement: No
    • Number of fireplaces: 3
    • Fireplace features: Other, Exterior Fireplace, Family Room, Master Bedroom
    Interior area
    • Total structure area: 5,200
    • Total interior livable area: 5,200 sqft

    Property

    Parking
    • Total spaces: 6
    • Parking features: RV Access/Parking, RV Gate, Garage Door Opener, Direct Access, Side Vehicle Entry
    • Garage spaces: 2
    • Uncovered spaces: 4
    Accessibility
    • Accessibility features: Bath Roll-Under Sink, Bath Grab Bars
    Features
    • Stories: 2
    • Patio & porch: Covered, Patio
    • Exterior features: Misting System, Private Yard, Storage, Built-in Barbecue
    • Has private pool: Yes
    • Pool features: Fenced
    • Spa features: None
    • Fencing: Block
    Lot
    • Size: 0.48 Acres
    • Features: East/West Exposure, Sprinklers In Rear, Sprinklers In Front, Corner Lot, Grass Front, Grass Back, Irrigation Front, Irrigation Back
    Details
    • Parcel number: 14005175

    Construction

    Type & style
    • Home type: SingleFamily
    • Architectural style: Other
    • Property subtype: Single Family Residence
    Materials
    • Brick Veneer, Wood Frame, Painted
    • Roof: Composition
    Condition
    • Year built: 1986

    Utilities & green energy

    • Sewer: Public Sewer
    • Water: City Water
    Green energy
    • Energy efficient items: Multi-Zones

    Community & neighborhood

    Location
    • Region: Mesa
    • Subdivision: GROVES UNIT 2

    Other

    Other facts
    • Listing terms: Cash,Conventional,FHA,VA Loan
    • Ownership: Fee Simple

    Price history

    DateEventPrice
    7/18/2025Sold$975,000-2.5%$188/sqft
    Source: ARMLS #6849765 Report a problem
    5/8/2025Listed for sale$999,999+25%$192/sqft
    Source: ARMLS #6849765 Report a problem
    5/5/2021Sold$800,000$154/sqft
    Source: ARMLS #6191299 Report a problem
    3/28/2021Pending sale$800,000$154/sqft
    Source: ARMLS #6191299 Report a problem
    3/20/2021Price change$800,000+5.3%$154/sqft
    Source: ARMLS #6191299 Report a problem
    3/19/2021Listed for sale$760,000+133.5%$146/sqft
    Source: ARMLS #6191299 Report a problem
    1/19/2012Sold$325,500$63/sqft
    Source: ARMLS #4431860 Report a problem

    Public tax history

    YearProperty taxesTax assessment
    2025$5,103 +0.5%$79,970 -3.2%
    2024$5,075 -0.9%$82,580 +56.7%
    2023$5,123 -0.1%$52,695 -6%
    2022$5,126 +0.5%$56,050 +10.7%
    2021$5,102 +7.8%$50,610 +5.3%
    2020$4,732 +4.8%$48,080 +2.3%
    2019$4,514 $47,010 +3.8%
    2018$4,514 +3.4%$45,270 -8.8%
    2017$4,364 +9.8%$49,650 +3.2%
    2016$3,972 +4.8%$48,130 +5%
    2015$3,790 $45,830 +30.7%
    2014-- $35,070 +13.6%
    2013-- $30,880 -7.4%
    2012-- $33,330 -11.5%
    2011-- $37,670 -17.1%
    2010-- $45,420 -23.7%
    2009-- $59,560 -16.7%
    2008-- $71,500 +16.3%
    2007-- $61,500 +57.3%
    2006-- $39,100
    2005-- $39,100 +13.8%
    2004-- $34,350
    2003-- $34,350 +14.3%
    2002-- $30,050

    Find assessor info on the county website

    Neighborhood: The Groves

    Nearby schools

    GreatSchools rating
    Schools provided by the listing agent
    • Elementary: Highland Arts Elementary
    • Middle: Poston Junior High School
    • High: Mountain View High School
    • District: Mesa Unified District

    Source: ARMLS. This data may not be complete. We recommend contacting the local school district to confirm school assignments for this home.

    Get a cash offer in 3 minutes
    Find out how much your home could sell for in as little as 3 minutes with a no-obligation cash offer.
    Estimated market value
    $961,800
    Get a cash offer in 3 minutes
    Find out how much your home could sell for in as little as 3 minutes with a no-obligation cash offer.
    Estimated market value
    $961,800