Welcome Home to this Pueblo West beauty on over 1 acre of fenced in land! Enter the front door into the spacious, open Living Room with vaulted ceilings.. Directly connected is the Dining Room, which leads into the beautiful galley Kitchen featuring pleasing white cabinets, gorgeous granite countertops, and stainless steel appliances.. Behind the next door? The Laundry Room, conveniently located on the main level, with included Washer and Dryer and space for cleaning supply storage.. Heading down the sprawling hallway, you'll first come to a spacious office or den with beautiful french doors.. 2 large secondary bedrooms give plenty of space for the family or guests, with access to a Full Bathroom from the hallway.. The large Master Bedroom features an attached Full Bathroom and access to the backyard.. End of the hallway features a massive bonus room that can be used as a Family Room, Playroom, or whatever you can imagine!.. Head down the stairs to the unfinished basement with endless potential and tons of storage space.. The 1.38 acres are fully fenced in to enjoy your outdoor space however you'd like.. Sit out on the beautiful concrete patio off the back door and enjoy your views.. Got cars and toys? Don't forget the 2 car attached garage AND the 30x32 ft. detached garage that can hold multiple cars, other vehicles, and has. over 20 feet of built in workbench.. This home has it all, so schedule your showing today!
Sold
$410,000
908 N Durango Dr, Pueblo West, CO 81007
3beds
2,112sqft
Single Family Residence
Built in 1999
1.38 Acres Lot
$396,900 Zestimate®
$194/sqft
$2,418 Estimated rent
Home value
$396,900
$361,000 - $437,000
$2,418/mo
Zestimate® history
Owner options
List your home for rent
$2,418/mo
Rent Zestimate®
Find your next renter with Zillow Rental Manager. Plus, with online applications, you can quickly screen prospective tenants – for free.
$2,418/mo
Rent Zestimate®
Refinance and save
$2,434/mo
Est. payment
Refinancing to a lower rate could help reduce your monthly payments and save thousands over the life of the loan.
$2,434/mo
Est. payment
Explore your selling options
Work with a Zillow partner agent
Leverage their expertise and Zillow's premium Showcase listings to get your home seen by more buyers.
Get startedList with your own agent
Get your home in front of millions of buyers by listing it on Zillow.
Learn how to do itSell it yourself
Take full control of how buyers see your home on Zillow by listing For Sale by Owner (FSBO).
List your homeWhat's special
Vaulted ceilingsLarge secondary bedroomsFrench doorsStainless steel appliancesMaster bedroomSpacious office or denBeautiful galley kitchen
Zillow last checked:
Listing updated:
Listed by:
John Allen 408-806-8577,
The Cutting Edge Realtors
Bought with:
Christie Smith
RE/MAX Of Pueblo Inc
Source: PAR,MLS#: 228195
Facts & features
Interior
Bedrooms & bathrooms
- Bedrooms: 3
- Bathrooms: 2
- Full bathrooms: 2
- Main level bedrooms: 3
Primary bedroom
- Level: Main
- Area: 156
- Dimensions: 12 x 13
Bedroom 2
- Level: Main
- Area: 110
- Dimensions: 11 x 10
Bedroom 3
- Level: Main
- Area: 110
- Dimensions: 11 x 10
Dining room
- Level: Main
- Area: 90
- Dimensions: 9 x 10
Family room
- Level: Main
- Area: 264
- Dimensions: 12 x 22
Kitchen
- Level: Main
- Area: 90
- Dimensions: 9 x 10
Living room
- Level: Main
- Area: 221
- Dimensions: 17 x 13
Features
- None
- Basement: Partial,Unfinished
- Has fireplace: No
Interior area
- Total structure area: 2,112
- Total interior livable area: 2,112 sqft
Property
Parking
- Total spaces: 6
- Parking features: 2 Car Garage Attached, 4+ Car Garage Detached
- Attached garage spaces: 2
- Covered spaces: 6
Features
- Patio & porch: Porch-Covered-Front, Porch-Open-Rear
Lot
- Size: 1.38 Acres
Details
- Additional structures: Outbuilding
- Parcel number: 9530006011
- Zoning: A-3
- Special conditions: Standard
Construction
Type & style
- Home type: SingleFamily
- Architectural style: Ranch
- Property subtype: Single Family Residence
Condition
- Year built: 1999
Utilities & green energy
Green energy
- Water conservation: Water-Smart Landscaping
Community & HOA
Community
- Subdivision: Pueblo West N of Hwy
Location
- Region: Pueblo West
Financial & listing details
- Price per square foot: $194/sqft
- Tax assessed value: $387,315
- Annual tax amount: $2,330
- Date on market: 1/16/2025
Price history
| Date | Event | Price |
|---|---|---|
| 1/15/2025 | Sold | $410,000$194/sqft |
Source:  PAR #228195 Report a problem PAR #228195 Report a problem | ||
| 10/10/2024 | Listed for sale | $410,000+9.9%$194/sqft |
Source: PAR #228195 Report a problem | ||
| 12/8/2021 | Sold | $373,000+3.9%$177/sqft |
Source:  Royal Gorge AOR #65774 Report a problem Royal Gorge AOR #65774 Report a problem | ||
| 11/9/2021 | Pending sale | $359,000$170/sqft |
Source:  Royal Gorge AOR #65774 Report a problem Royal Gorge AOR #65774 Report a problem | ||
| 11/4/2021 | Listed for sale | $359,000+15.8%$170/sqft |
Source: PAR #197421 Report a problem | ||
| 9/2/2020 | Sold | $310,000+3.4%$147/sqft |
Source: Public Record Report a problem | ||
| 8/3/2020 | Listed for sale | $299,900+93.5%$142/sqft |
Source: Diamond Realty #187563 Report a problem | ||
| 12/3/2019 | Sold | $155,000+14.9%$73/sqft |
Source: Public Record Report a problem | ||
| 5/10/2010 | Sold | $134,900-7.6%$64/sqft |
Source: Public Record Report a problem | ||
| 1/21/2010 | Listing removed | $146,025$69/sqft |
Source: Systems Engineering, Inc. #127001 Report a problem | ||
| 1/17/2010 | Price change | $146,025-5.7%$69/sqft |
Source: Systems Engineering, Inc. #127001 Report a problem | ||
| 10/17/2009 | Price change | $154,900-11.4%$73/sqft |
Source: Systems Engineering, Inc. #125737 Report a problem | ||
| 9/13/2009 | Listed for sale | $174,900+25.8%$83/sqft |
Source: Systems Engineering, Inc. #125737 Report a problem | ||
| 9/30/2005 | Sold | $139,000$66/sqft |
Source: Public Record Report a problem | ||
Public tax history
| Year | Property taxes | Tax assessment |
|---|---|---|
| 2025 | $2,267 -1.2% | $24,210 -9.1% |
| 2024 | $2,294 +1.7% | $26,640 -1% |
| 2023 | $2,256 -2.5% | $26,900 +18.1% |
| 2022 | $2,314 +46.3% | $22,780 -2.8% |
| 2021 | $1,581 +0.3% | $23,440 +46.7% |
| 2020 | $1,577 +12.8% | $15,982 +14.3% |
| 2018 | $1,398 | $13,986 |
| 2017 | $1,398 +8.8% | $13,986 +7.8% |
| 2016 | $1,286 | $12,972 |
| 2015 | $1,286 +7.7% | $12,972 +7.1% |
| 2014 | $1,194 -4.1% | $12,113 |
| 2013 | $1,244 -5.7% | $12,113 -3.6% |
| 2012 | $1,320 | $12,569 |
| 2011 | $1,320 -0.8% | $12,569 -5.7% |
| 2010 | $1,331 +2.5% | $13,328 0% |
| 2009 | $1,299 +9.5% | $13,330 +2.5% |
| 2008 | $1,186 +3.8% | $13,000 +11.2% |
| 2007 | $1,143 +5.2% | $11,690 +11.1% |
| 2006 | $1,086 +41.3% | $10,520 +54% |
| 2005 | $769 +1.6% | $6,830 |
| 2004 | $756 -5.8% | $6,830 -0.9% |
| 2003 | $803 +7% | $6,890 -8.6% |
| 2002 | $750 -5.4% | $7,540 +1.6% |
| 2001 | $793 | $7,420 |
Find assessor info on the county website
Neighborhood: Pueblo West
Nearby homes
- $448,6003 bd2 ba1.7k sqft920 N Durango Dr, Pueblo West, CO 81007Off Market
- $433,6003 bd3 ba2.6k sqft725 E Thistle Dr, Pueblo West, CO 81007Off Market

- $378,0005 bd3 ba3.1k sqft882 N Durango Dr, Pueblo West, CO 81007Sold
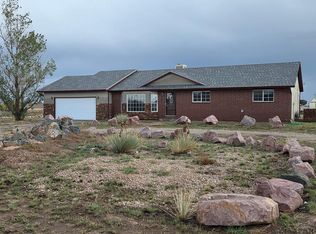
- $409,9005 bd3 ba2.5k sqft934 N Durango Dr, Pueblo West, CO 81007Off Market

- $358,9003 bd2 ba1.4k sqft710 E Thistle Dr, Pueblo West, CO 81007Off Market
- $372,9003 bd2 ba1.2k sqft915 N Durango Dr, Pueblo West, CO 81007Off Market
- $438,3003 bd2 ba3.4k sqft716 E Thistle Dr, Pueblo West, CO 81007Sold
- $474,0005 bd3 ba3.4k sqft903 N Durango Dr, Pueblo West, CO 81007Off Market
Nearby schools
GreatSchools rating
- 5/10Prairie Winds Elementary SchoolGrades: PK-5Distance: 1.3 mi
- 5/10Liberty Point International SchoolGrades: 6-8Distance: 3.5 mi
- 6/10Pueblo West High SchoolGrades: 9-12Distance: 5.1 mi
Schools provided by the listing agent
- District: 70
Source: PAR. This data may not be complete. We recommend contacting the local school district to confirm school assignments for this home.


Get pre-qualified for a loan
At Zillow Home Loans, we can pre-qualify you in as little as 5 minutes with no impact to your credit score.An equal housing lender. NMLS #10287.
Sell for more on Zillow
Get a Zillow Showcase℠ listing at no additional cost and you could sell for .
$396,900
2% more
+$7,938
With Zillow Showcase(estimated)
$404,838
- Colorado
- Pueblo County
- Pueblo
- 81007
- Pueblo West
- 908 N Durango Dr
Nearby cities
Nearby neighborhoods
Nearby zip codes
Other Pueblo Topics
