Beautiful 2021-Built Home with Modern Comfort & Convenient Location. Welcome home to this beautifully maintained 2021-built residence offering 1,997 square feet of comfortable, thoughtfully designed living space. Featuring 3 bedrooms and 2 baths, this home offers a desirable split-bedroom layout that provides privacy and functionality for both everyday living and entertaining. The spacious kitchen is a standout, featuring granite countertops and stainless steel appliances, creating a stylish and inviting space for preparing meals and gathering with family and friends. The primary suite offers a relaxing retreat with a generous walk-in closet, while the home's spray foam insulation provides added energy efficiency and year-round comfort. Outside, enjoy the privacy and peace provided by the privacy-fenced backyard, perfect for relaxing, entertaining, or enjoying time outdoors. A two-car garage provides convenient parking and additional storage. With its newer construction, desirable floor plan, modern finishes, and convenient location, this home offers an excellent combination of comfort, style, and practicality. A wonderful opportunity for buyers looking for a move-in-ready home with the features today's buyers want!
Active
$248,000
908 N Garfield St, San Angelo, TX 76901
3beds
1,597sqft
Single Family Residence
Built in 2021
6,969 Square Feet Lot
$246,100 Zestimate®
$155/sqft
$-- HOA
What's special
Modern finishesDesirable floor planStainless steel appliancesGranite countertopsDesirable split-bedroom layoutSpacious kitchenPrivacy-fenced backyard
- 6 hours
- 47
- 3
Zillow last checked:
Listing updated:
Listed by:
Home and Land Group 325-212-9451,
ERA Newlin & Company,
Janet Ridgway 325-212-9451,
ERA Newlin & Company
Source: San Angelo AOR,MLS#: 202240
Facts & features
Interior
Bedrooms & bathrooms
- Bedrooms: 3
- Bathrooms: 2
- Full bathrooms: 2
Primary bedroom
- Area: 165 Square Feet
- Dimensions: 15.0000 x 11.0000
Bedroom 2
- Area: 132 Square Feet
- Dimensions: 12.0000 x 11.0000
Bedroom 3
- Area: 108 Square Feet
- Dimensions: 12.0000 x 9.0000
Dining room
- Area: 80 Square Feet
- Dimensions: 10.0000 x 8.0000
Dining room
- Area: 80 Square Feet
- Dimensions: 10.0000 x 8.0000
Living room
- Area: 273 Square Feet
- Dimensions: 21.0000 x 13.0000
Utility room
- Area: 60 Square Feet
- Dimensions: 10.0000 x 6.0000
Heating
- Central, Electric
Cooling
- Central Air, Electric
Appliances
- Included: Dishwasher, Electric Range, Microwave
- Laundry: Electric Dryer Hookup, Inside, Laundry Room, Washer Hookup
Features
- Pantry, Granite Counters, Split Bedroom Floorplan, Ceiling Fan(s)
- Flooring: Carpet, Laminate
- Windows: Blinds, Double Pane Windows
- Has basement: No
- Has fireplace: No
Interior area
- Total structure area: 1,597
- Total interior livable area: 1,597 sqft
Property
Parking
- Total spaces: 2
- Parking features: Alley Access, Attached, Garage
- Attached garage spaces: 2
Features
- Levels: One
- Patio & porch: Porch
- Fencing: Privacy
Lot
- Size: 6,969 Square Feet
- Features: Corner Lot
Details
- Parcel number: R000018926
Construction
Type & style
- Home type: SingleFamily
- Property subtype: Single Family Residence
Materials
- Brick, Frame
- Foundation: Slab
- Roof: Composition
Condition
- Year built: 2021
Utilities & green energy
- Sewer: Public Sewer
- Water: Public
- Utilities for property: Electricity Available, Water Available
Community & HOA
Community
- Subdivision: Hatcher
HOA
- Has HOA: No
Location
- Region: San Angelo
Financial & listing details
- Price per square foot: $155/sqft
- Date on market: 8/31/2026
- Listing terms: Cash,Conventional,FHA,VA Loan
- Electric utility on property: Yes
- Road surface type: Paved
Estimated market value
$246,100
$234,000 - $258,000
$1,808/mo
Price history
| Date | Event | Price |
|---|---|---|
| 8/31/2026 | Listed for sale | $248,000+24.3%$155/sqft |
Source:  San Angelo AOR #202240 Report a problem San Angelo AOR #202240 Report a problem | ||
| 8/27/2026 | Listing removed | $1,850$1/sqft |
Source: Zillow Rentals Report a problem | ||
| 8/8/2026 | Listed for rent | $1,850$1/sqft |
Source: Zillow Rentals Report a problem | ||
| 8/7/2026 | Listing removed | $1,850$1/sqft |
Source: Zillow Rentals Report a problem | ||
| 7/14/2026 | Listed for rent | $1,850+12.1%$1/sqft |
Source: Zillow Rentals Report a problem | ||
| 3/30/2024 | Listing removed | -- |
Source: Zillow Rentals Report a problem | ||
| 3/25/2024 | Listed for rent | $1,650$1/sqft |
Source: Zillow Rentals Report a problem | ||
| 12/30/2021 | Sold | -- |
Source: eXp Realty #203775951 Report a problem | ||
| 11/8/2021 | Pending sale | $199,500$125/sqft |
Source: San Angelo AOR #106287 Report a problem | ||
| 10/28/2021 | Listed for sale | $199,500$125/sqft |
Source: San Angelo AOR #106287 Report a problem | ||
Public tax history
Tax history is unavailable.
Monthly payment
Est. payment
Payment breakdown
Explore the cost of this home by adjusting the details. Changes won't be saved.Climate risks
Neighborhood: Bluffs
Nearby schools
Schools provided by the listing agent
- Elementary: Alta Loma
- Middle: Lincoln
- High: Lakeview
Source: San Angelo AOR. This data may not be complete. We recommend contacting the local school district to confirm school assignments for this home.
Similar homes
- $220,0003 bd2 ba1.5k sqft2319 North St, San Angelo, TX 76901For Sale
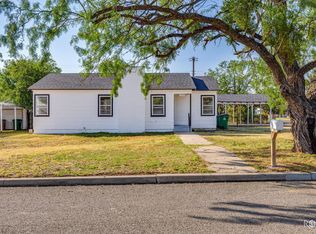 MLS ID #202238, Fabian Salazar, Scott Allison Real Estate. San Angelo AOR
 - $245,0003 bd3 ba1.9k sqft2318 Dallas St, San Angelo, TX 76901For Sale
 MLS ID #202098, Texas Living Realty Group, Heritage Real Estate. San Angelo AOR
 - $234,9003 bd2 ba1.3k sqft234 Mockingbird Ln, San Angelo, TX 76901For Sale
 MLS ID #202197, Shawn Box Team, ERA Newlin & Company. San Angelo AOR
 - $255,0003 bd2 ba2.2k sqft2704 Waco St, San Angelo, TX 76901For Sale
 MLS ID #201492, Katie Wilha, ERA Newlin & Company. San Angelo AOR
