Have you been looking for a home with old world charm situated on Kansas Avenue near Parks, the Library and Shopping? You will love the hardwood floors in this large living room with a pretty decorative fireplace and a built in china cabinet to show all your treasures off. Updated flooring and carpeting have been added on the main floor. This home features 2 bedrooms and 1 bath above grade. The kitchen cabinets have ample storage and counter space plus the Appliances are included. This would be a great house to start your Investment Portfolio as a rental property, The partial bsmt has a non conforming BR and a laundry hook ups. The owners would prefer to sell for Cash or a Conventional Loan. Please call Janie Rine 620-621-5025 or your favorite REALTOR to see this unique home.
Sold
Price Unknown
908 N Kansas Ave, Liberal, KS 67901
3beds
1,677sqft
Single Family Residence, Residential
Built in 1917
6,568 Square Feet Lot
$108,900 Zestimate®
$--/sqft
$1,467 Estimated rent
Home value
$108,900
Estimated sales range
Not available
$1,467/mo
Zestimate® history
Owner options
List your home for rent
$1,467/mo
Rent Zestimate®
Find your next renter with Zillow Rental Manager. Plus, with online applications, you can quickly screen prospective tenants – for free.
$1,467/mo
Rent Zestimate®
Refinance and save
Refinancing to a lower rate could help reduce your monthly payments and save thousands over the life of the loan.
Explore your selling options
Work with a Zillow partner agent
Leverage their expertise and Zillow's premium Showcase listings to get your home seen by more buyers.
Get startedList with your own agent
Get your home in front of millions of buyers by listing it on Zillow.
Learn how to do itSell it yourself
Take full control of how buyers see your home on Zillow by listing For Sale by Owner (FSBO).
List your homeWhat's special
Decorative fireplaceBuilt in china cabinetOld world charmUpdated flooringHardwood floorsLaundry hook upsCounter space
Zillow last checked:
Listing updated:
Listed by:
Janie K Rine,
Leon Tabor Realty
Bought with:
Juana McCord, 00249582
Fresh Move Realty, Inc
Source: Southwest Kansas MLS,MLS#: 13468Originating MLS: Southwest Kansas MLS
Facts & features
Interior
Bedrooms & bathrooms
- Bedrooms: 3
- Bathrooms: 1
- Full bathrooms: 1
Primary bedroom
- Area: 122.4
- Dimensions: 13.6 x 9
Bedroom 2
- Area: 106.24
- Dimensions: 13.1 x 8.11
Bedroom 3
- Area: 138.75
- Dimensions: 12.5 x 11.1
Bedroom 4
- Area: 0
- Dimensions: 0 x 0
Bedroom 5
- Area: 0
- Dimensions: 0 x 0
Dining room
- Features: Kitchen Combo
- Area: 0
- Dimensions: 10 x 0
Family room
- Area: 0
- Dimensions: 0 x 0
Kitchen
- Area: 130.54
- Dimensions: 12.2 x 10.7
Living room
- Area: 390.04
- Dimensions: 19.6 x 19.9
Basement
- Area: 633
Heating
- Natural Gas
Cooling
- Central Air
Appliances
- Included: Dishwasher, Electric Range, Disposal, Microwave, Refrigerator, Gas Water Heater
Features
- Ceiling Fan(s)
- Flooring: Some Carpet
- Doors: Storm Door(s)
- Windows: Storm Window(s)
- Basement: Partial
- Has fireplace: Yes
- Fireplace features: Decorative
Interior area
- Total structure area: 1,677
- Total interior livable area: 1,677 sqft
Property
Parking
- Parking features: No Garage, Driveway, Paved
Features
- Patio & porch: Deck
Lot
- Size: 6,568 Square Feet
Details
- Additional structures: Storage Shed
- Parcel number: 1493201025010000
- Zoning description: Single Family Dwell
Construction
Type & style
- Home type: SingleFamily
- Architectural style: Bungalow
- Property subtype: Single Family Residence, Residential
Materials
- Frame
- Roof: Pitch,Composition
Condition
- Year built: 1917
Utilities & green energy
- Sewer: Public Sewer
- Water: Public
- Utilities for property: Natural Gas Connected
Community & HOA
Location
- Region: Liberal
Financial & listing details
- Tax assessed value: $82,940
- Annual tax amount: $1,394
- Date on market: 6/25/2024
- Listing agreement: Seller's Agent
- Inclusions: Ref. Range, Disposal, Dw, Microwave, W/D, Ceiling Fans, No Warranty On Appliances. Storage Bld
- Exclusions: Items In Storage Building
Price history
| Date | Event | Price |
|---|---|---|
| 2/21/2025 | Sold | -- |
Source: Southwest Kansas MLS #13468 Report a problem | ||
| 1/13/2025 | Pending sale | $95,000$57/sqft |
Source: Southwest Kansas MLS #13468 Report a problem | ||
| 11/13/2024 | Price change | $95,000-3.1%$57/sqft |
Source: Southwest Kansas MLS #13468 Report a problem | ||
| 7/10/2024 | Price change | $98,000-10.9%$58/sqft |
Source: Southwest Kansas MLS #13468 Report a problem | ||
| 6/25/2024 | Listed for sale | $110,000$66/sqft |
Source: Southwest Kansas MLS #13468 Report a problem | ||
Public tax history
| Year | Property taxes | Tax assessment |
|---|---|---|
| 2025 | -- | $9,538 +10% |
| 2024 | $1,394 +0.7% | $8,671 +6.8% |
| 2023 | $1,385 -6.9% | $8,121 -4.2% |
| 2022 | $1,487 +1.2% | $8,477 +6.5% |
| 2021 | $1,469 -0.4% | $7,959 +0% |
| 2020 | $1,475 -5.7% | $7,958 -6% |
| 2019 | $1,563 -5.3% | $8,463 -3.4% |
| 2018 | $1,650 +4.2% | $8,763 |
| 2017 | $1,583 +26.6% | $8,763 +20.4% |
| 2016 | $1,250 | $7,276 |
| 2015 | $1,250 +40% | $7,276 +2.8% |
| 2014 | $893 | $7,075 +0.3% |
| 2013 | -- | $7,052 |
| 2012 | -- | -- |
| 2011 | -- | -- |
| 2010 | -- | $6,279 -1.6% |
| 2009 | -- | $6,382 +1.3% |
| 2008 | -- | $6,302 |
Find assessor info on the county website
Neighborhood: 67901
Nearby homes
- $102,1003 bd1 ba1k sqft904 N Kansas Ave, Liberal, KS 67901Off Market
- $130,3002 bd2 ba1.5k sqft910 N Kansas Ave, Liberal, KS 67901Off Market
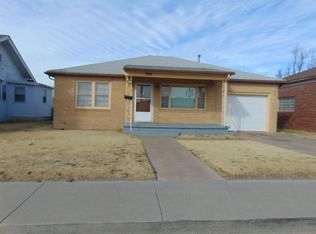
- $141,2003 bd2 ba1.4k sqft914 N Kansas Ave, Liberal, KS 67901Off Market
- $86,8002 bd1 ba892 sqft15 W 9th St, Liberal, KS 67901Off Market

- $75,3002 bd1 ba936 sqft17 W 9th St, Liberal, KS 67901Off Market
- $82,7002 bd1 ba1.1k sqft909 N Lincoln Ave, Liberal, KS 67901Off Market
- $103,3004 bd1 ba964 sqft915 N Lincoln Ave, Liberal, KS 67901Off Market
- $7,8303 bd1 ba1k sqft16 W 10th St, Liberal, KS 67901Off Market
Nearby schools
GreatSchools rating
- 2/10Meadowlark Elementary SchoolGrades: K-5Distance: 0.5 mi
- 3/10Eisenhower Middle SchoolGrades: 6-8Distance: 1.5 mi
- 2/10Liberal Senior High SchoolGrades: 9-12Distance: 1.2 mi
Schools provided by the listing agent
- Elementary: Cottonwood
- Middle: Eisenhower
- High: Liberal
Source: Southwest Kansas MLS. This data may not be complete. We recommend contacting the local school district to confirm school assignments for this home.
- Kansas
- Seward County
- Liberal
- 67901
- 908 N Kansas Ave
