Skip main navigation
Sold for $980,000
  • $980,000

    908 N Lakeshore Blvd, Howey In The Hills, FL 34737

    3beds
    2,012sqft
    Single Family Residence
    Built in 1962
    0.6 Acres Lot
    $972,700 Zestimate®
    $487/sqft
    $2,745 Estimated rent

    Home value

    $972,700

    $905,000 - $1.05M

    $2,745/mo

    Zestimate® history
    Loading
    Loading...

    Owner options

    List your home for rent

    $2,745/mo

    Rent Zestimate®

    Find your next renter with Zillow Rental Manager. Plus, with online applications, you can quickly screen prospective tenants – for free.

    Learn more

    $2,745/mo

    Rent Zestimate®

    Refinance and save

    $6,496/mo

    Est. payment

    Refinancing to a lower rate could help reduce your monthly payments and save thousands over the life of the loan.

    See today's rates

    $6,496/mo

    Est. payment

    Explore your selling options

    Work with a Zillow partner agent

    Leverage their expertise and Zillow's premium Showcase listings to get your home seen by more buyers.

    Get started

    List with your own agent

    Get your home in front of millions of buyers by listing it on Zillow.

    Learn how to do it

    Sell it yourself

    Take full control of how buyers see your home on Zillow by listing For Sale by Owner (FSBO).

    List your home

    What's special

    New dockLakefront parkSolar tubesHeated saltwater poolNew metal roofNew appliancesFreshly painted new stucco
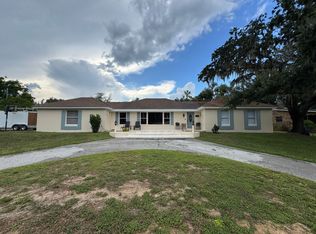
    Welcome to this beautifully updated 3 bedroom, 3 bath, lakefront, pool home situated on Little Lake Harris. With 163’ of lake frontage and 150’ of new aluminum seawall, a new dock, covered boathouse with boat lift, explore the Harris Chain of Lakes from your backyard. Cruise the Dora Canal, Haines Creek, Lakes Beauclaire, Carlton, Dora, Eustis, Harris, Little Lake Harris, Griffin and the Ocklawaha River. This special residence is located in the quiet Griffin Village neighborhood that offers residents a meandering sidewalk along the waterfront, a lakefront park, and a community boat ramp. There is no HOA or any deed restrictions for this 1/2+ acre homesite! This home has been completely reimagined with new electrical, plumbing, HVAC, water heater, and water softener. The new metal roof was insulated with spray foam and the block walls were foam core filled for added energy efficiency. Two solar tubes provide touches of natural daylight. The kitchen and bathrooms have custom cabinets, new appliances and plumbing fixtures. The windows and doors were replaced, and the exterior has freshly painted new stucco. Other extras include a heated saltwater pool in a screened enclosure, updated equipment and an outside shower on the back patio. A new concrete driveway leads to a detached 850 square foot garage/workshop. This home is located about 15-20 minutes from Tavares, Eustis and Mount Dora where you can enjoy dining, shopping and local festivals. Play golf or enjoy a meal at the Mission Inn Resort located right in town. This lakefront home is move-in ready! Call for your private tour!

    Zillow last checked:

    Listing updated:

    Listing Provided by:

    Lauralyn Lane, PA 407-765-1418,

    ERA GRIZZARD REAL ESTATE 352-735-4433,

    Jeanne Thomas, PA 352-308-7515,

    ERA GRIZZARD REAL ESTATE

    Bought with:

    Gil Bernardino, 3094768

    SELECT PROPERTIES INC

    Source: Stellar MLS,MLS#: G5091387MLS LogoOriginating MLS: Orlando Regional

    Facts & features

    Interior

    Bedrooms & bathrooms
    • Bedrooms: 3
    • Bathrooms: 3
    • Full bathrooms: 3
    Primary bedroom
    • Features: Built-In Shelving, Walk-In Closet(s)
    • Level: First
    • Area: 192 Square Feet
    • Dimensions: 15x12.8
    Bedroom 2
    • Features: Storage Closet
    • Level: First
    • Area: 141.69 Square Feet
    • Dimensions: 11.7x12.11
    Bedroom 3
    • Features: No Closet
    • Level: First
    • Area: 141.54 Square Feet
    • Dimensions: 14x10.11
    Primary bathroom
    • Features: Shower No Tub
    • Level: First
    • Area: 73.84 Square Feet
    • Dimensions: 10.4x7.1
    Bathroom 2
    • Level: First
    • Area: 47.15 Square Feet
    • Dimensions: 11.5x4.1
    Bathroom 3
    • Features: Other
    • Level: First
    • Area: 116.48 Square Feet
    • Dimensions: 11.2x10.4
    Balcony porch lanai
    • Level: First
    • Area: 257.41 Square Feet
    • Dimensions: 12.8x20.11
    Basement
    • Level: Basement
    • Area: 129.96 Square Feet
    • Dimensions: 11.4x11.4
    Foyer
    • Features: Storage Closet
    • Level: First
    • Area: 78.02 Square Feet
    • Dimensions: 8.3x9.4
    Kitchen
    • Features: Built-In Shelving, Kitchen Island, Stone Counters
    • Level: First
    • Area: 207.57 Square Feet
    • Dimensions: 18.7x11.1
    Living room
    • Level: First
    • Area: 492 Square Feet
    • Dimensions: 20.5x24
    Heating
    • Electric, Heat Pump
    Cooling
    • Central Air
    Appliances
    • Included: Oven, Cooktop, Dishwasher, Disposal, Dryer, Electric Water Heater, Ice Maker, Microwave, Refrigerator, Washer, Water Softener
    • Laundry: Inside, Laundry Room
    Features
    • Ceiling Fan(s), Open Floorplan, Primary Bedroom Main Floor, Solid Surface Counters, Solid Wood Cabinets, Split Bedroom, Thermostat, Walk-In Closet(s)
    • Flooring: Porcelain Tile
    • Doors: Outdoor Shower
    • Windows: Double Pane Windows, Insulated Windows, Low Emissivity Windows, Shades, Window Treatments
    • Basement: Partial
    • Has fireplace: No
    Interior area
    • Total structure area: 3,004
    • Total interior livable area: 2,012 sqft

    Property

    Parking
    • Total spaces: 4
    • Parking features: Garage - Attached
    • Attached garage spaces: 4
    • Details: Garage Dimensions: 22x22
    Accessibility
    • Accessibility features: Accessible Approach with Ramp
    Features
    • Levels: One
    • Stories: 1
    • Exterior features: Irrigation System, Outdoor Shower, Rain Gutters
    • Has private pool: Yes
    • Pool features: Deck, Gunite, Heated, In Ground, Salt Water, Screen Enclosure
    • Has view: Yes
    • View description: Pool, Water, Lake
    • Has water view: Yes
    • Water view: Water,Lake
    • Waterfront features: Lake Front, Lake - Chain of Lakes, Lake Privileges, Lift - Covered, Seawall
    • Body of water: LITTLE LAKE HARRIS
    Lot
    • Size: 0.60 Acres
    • Dimensions: 167 x 172 x 163 x 181
    • Features: City Lot, Landscaped
    Details
    • Additional structures: Boat House, Workshop
    • Parcel number: 2520250200A1100900
    • Special conditions: None

    Construction

    Type & style
    • Home type: SingleFamily
    • Property subtype: Single Family Residence
    Materials
    • Block, Stucco
    • Foundation: Basement, Block, Slab
    • Roof: Metal
    Condition
    • New construction: No
    • Year built: 1962

    Utilities & green energy

    • Sewer: Septic Tank
    • Water: Canal/Lake For Irrigation, Public
    • Utilities for property: BB/HS Internet Available, Cable Available, Electricity Connected, Fiber Optics, Water Connected

    Community & neighborhood

    Location
    • Region: Howey In The Hills
    • Subdivision: HOWEY GRIFFIN VILLAGE

    HOA & financial

    HOA
    • Has HOA: No
    Other fees
    • Pet fee: $0 monthly
    Other financial information
    • Total actual rent: 0

    Other

    Other facts
    • Listing terms: Cash,Conventional,VA Loan
    • Ownership: Fee Simple
    • Road surface type: Paved, Asphalt

    Price history

    DateEventPrice
    6/20/2025Sold$980,000-1.5%$487/sqft
    Source: Stellar MLS #G5091387 Report a problem
    4/28/2025Pending sale$995,000$495/sqft
    Source: Stellar MLS #G5091387 Report a problem
    4/22/2025Price change$995,000-5.2%$495/sqft
    Source: Stellar MLS #G5091387 Report a problem
    1/23/2025Listed for sale$1,050,000+114.3%$522/sqft
    Source: Stellar MLS #G5091387 Report a problem
    11/15/2019Sold$490,000-6.9%$244/sqft
    Source: Public Record Report a problem
    10/3/2019Pending sale$526,100$261/sqft
    Source: OLYMPUS EXECUTIVE REALTY INC #G5018709 Report a problem
    8/21/2019Price change$526,100-1.9%$261/sqft
    Source: OLYMPUS EXECUTIVE REALTY INC #G5018709 Report a problem
    8/1/2019Listed for sale$536,100+19.1%$266/sqft
    Source: OLYMPUS EXECUTIVE REALTY INC #G5018709 Report a problem
    12/17/2007Sold$450,000-16.6%$224/sqft
    Source: Public Record Report a problem
    12/1/2007Listed for sale$539,500$268/sqft
    Source: ERA #g4618006 Report a problem

    Public tax history

    YearProperty taxesTax assessment
    2025$9,836 -0.1%$515,270 +2.9%
    2024$9,843 +6.8%$500,750 +3.8%
    2023$9,219 -8.5%$482,531 +11.4%
    2022$10,070 +16.3%$433,340 +10%
    2021$8,657 -2.1%$393,950 -0.7%
    2020$8,840 +68.6%$396,896 +54.2%
    2019$5,244 +2.4%$257,389 +1.9%
    2018$5,121 $252,590 +2.1%
    2017$5,121 +2.4%$247,395 +2.1%
    2016$4,998 +1.1%$242,307 +0.7%
    2015$4,943 -2.3%$240,623 +0.8%
    2014$5,058 +11.4%$238,714 +3%
    2013$4,540 +5.2%$231,712 +1.7%
    2012$4,314 +6.8%$227,839 +3%
    2011$4,039 +5.3%$221,203 +1.5%
    2010$3,837 +4.2%$217,934 +2.7%
    2009$3,682 +20.7%$212,205 +12.6%
    2008$3,052 -8.4%$188,455 -0.9%
    2007$3,331 -2.5%$190,084 +2.5%
    2006$3,415 +2.2%$185,448 +3%
    2005$3,341 +3.1%$180,047
    2004$3,240 -0.4%--
    2003$3,253 +2.7%$175,661 +4.9%
    2002$3,168 +6.6%$167,524 +1.6%
    2001$2,973 -2.3%$164,886
    2000$3,043 $164,886

    Find assessor info on the county website

    Neighborhood: 34737

    Nearby schools

    GreatSchools rating
    Schools provided by the listing agent
    • Elementary: Astatula Elem
    • Middle: Tavares Middle
    • High: Tavares High

    Source: Stellar MLS. This data may not be complete. We recommend contacting the local school district to confirm school assignments for this home.

    Get a cash offer in 3 minutes
    Find out how much your home could sell for in as little as 3 minutes with a no-obligation cash offer.
    Estimated market value
    $972,700
    Get a cash offer in 3 minutes
    Find out how much your home could sell for in as little as 3 minutes with a no-obligation cash offer.
    Estimated market value
    $972,700