Skip main navigation
Sold for $785,000
  • Listed by: COMPASS • Silvia Portugal-Singh • Contact: 626-817-6745
    Bought with: ELEMENT RE INC
    $785,000

    908 N Primrose Ln Unit A, Azusa, CA 91702

    4beds
    1,912sqft
    Townhouse
    Built in 2014
    10,220 Square Feet Lot
    $785,100 Zestimate®
    $411/sqft
    $3,981 Estimated rent

    Home value

    $785,100

    $714,000 - $864,000

    $3,981/mo

    Zestimate® history
    Loading
    Loading...

    Owner options

    List your home for rent

    $3,981/mo

    Rent Zestimate®

    Find your next renter with Zillow Rental Manager. Plus, with online applications, you can quickly screen prospective tenants – for free.

    Learn more

    $3,981/mo

    Rent Zestimate®

    Refinance and save

    $5,343/mo

    Est. payment

    Refinancing to a lower rate could help reduce your monthly payments and save thousands over the life of the loan.

    See today's rates

    $5,343/mo

    Est. payment

    Explore your selling options

    Work with a Zillow partner agent

    Leverage their expertise and Zillow's premium Showcase listings to get your home seen by more buyers.

    Get started

    List with your own agent

    Get your home in front of millions of buyers by listing it on Zillow.

    Learn how to do it

    Sell it yourself

    Take full control of how buyers see your home on Zillow by listing For Sale by Owner (FSBO).

    List your home

    What's special

    Covered front porchChef-inspired kitchenStatement islandSleek cabinetryGenerous walk-in closetGranite countertopsLight filled open layout
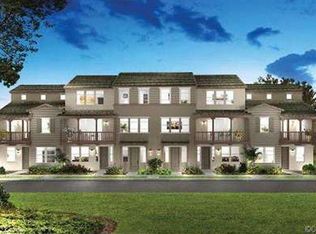
    Premium, Bright End-Unit Home with Dual Suites -- Spacious 4-Bedroom Layout, Private & Peaceful Living, located within the highly sought after Rosedale community!Step inside to a light filled open layout where expansive dual-pane windows frame the living and dining spaces, creating a seamless indoor experience. The chef-inspired kitchen anchors the home featuring granite countertops, sleek cabinetry, a statement island, and an intuitive layout that connects directly to the family room. Whether hosting a dinner party or enjoying a quiet morning coffee, this space is designed to elevate everyday living.A covered front porch offers a welcoming outdoor moment, while upstairs, the private primary suite becomes a true retreat complete with its own balcony overlooking beautifully maintained grounds, an oversized bathroom with dual vanities, and a generous walk-in closet. An adjacent flex space serves perfectly as a home office or creative studio.Thoughtful design continues throughout with a spacious laundry room with built-in storage and a third level upper level landing filled with natural light ideal for a gym, lounge, or library adapting effortlessly to your lifestyle, privately appointed with its own bedroom suite.You'll never want to leave! But if you do, enjoy the stunning amenities at The Resort including a state-of-the-art fitness center, junior Olympic-size (salt water) swimming pool, spa, wading pool, extensive trail system for hiking and biking, 13 parks, basketball courts etc. Metro Gold Station in Rosedale w/ connections to Pasadena, DTLA & and beyond. Easy access to the I-10 and 210 fwys. Truly a Must see!

    Zillow last checked:

    Listing updated:

    Listed by:

    Silvia Portugal-Singh DRE #01970434 626-817-6745,

    COMPASS,

    Ami Singh DRE #02087116 323-806-5266,

    Compass

    Bought with:

    Jessica Larkey, DRE #01940346

    ELEMENT RE INC

    Source: CRMLS,MLS#: P1-26855MLS LogoOriginating MLS: California Regional MLS (Ventura & Pasadena-Foothills AORs)

    Facts & features

    Interior

    Bedrooms & bathrooms
    • Bedrooms: 4
    • Bathrooms: 4
    • Full bathrooms: 4
    Rooms
    • Room types: Bonus Room, Den, Entry/Foyer, Family Room, Great Room, Kitchen, Laundry, Loft, Primary Bedroom, Office, Other, Dining Room
    Primary bedroom
    • Features: Primary Suite
    Primary bedroom
    • Features: Multiple Primary Suites
    Bathroom
    • Features: Bathroom Exhaust Fan, Closet, Dual Sinks, Soaking Tub, Separate Shower, Walk-In Shower
    Kitchen
    • Features: Granite Counters, Kitchen Island
    Heating
    • Has Heating (Unspecified Type)
    Cooling
    • Central Air
    Appliances
    • Included: Built-In Range, Convection Oven, Dishwasher, Gas Cooktop, Gas Oven, Microwave, Refrigerator, Range Hood, Self Cleaning Oven, Tankless Water Heater
    • Laundry: Inside, Laundry Room
    Features
    • Breakfast Bar, Built-in Features, Breakfast Area, Separate/Formal Dining Room, Granite Counters, High Ceilings, In-Law Floorplan, Stone Counters, Recessed Lighting, Storage, Loft, Multiple Primary Suites, Primary Suite, Walk-In Closet(s)
    • Windows: Double Pane Windows, Shutters
    • Has fireplace: No
    • Fireplace features: None
    • Common walls with other units/homes: 1 Common Wall,End Unit,No One Above,No One Below
    Interior area
    • Total interior livable area: 1,912 sqft

    Property

    Parking
    • Total spaces: 2
    • Parking features: Door-Multi, Garage
    • Attached garage spaces: 2
    Features
    • Levels: Multi/Split
    • Entry location: 1
    • Patio & porch: Front Porch, Balcony
    • Exterior features: Balcony, Rain Gutters, Sport Court
    • Has private pool: Yes
    • Pool features: Community, Heated, Salt Water, Association
    • Has spa: Yes
    • Spa features: Association, Community, Heated
    • Has view: Yes
    • View description: Mountain(s), Neighborhood
    Lot
    • Size: 10,220 Square Feet
    Details
    • Parcel number: 8625047027
    • Special conditions: Standard

    Construction

    Type & style
    • Home type: Townhouse
    • Property subtype: Townhouse
    • Attached to another structure: Yes
    Condition
    • Turnkey
    • Year built: 2014

    Utilities & green energy

    • Sewer: Public Sewer
    • Water: Public

    Community & HOA

    Community
    • Features: Biking, Curbs, Dog Park, Foothills, Hiking, Park, Street Lights, Sidewalks, Pool
    HOA
    • Has HOA: Yes
    • Amenities included: Billiard Room, Clubhouse, Controlled Access, Sport Court, Fitness Center, Fire Pit, Maintenance Grounds, Game Room, Jogging Path, Meeting Room, Management, Meeting/Banquet/Party Room, Outdoor Cooking Area, Other Courts, Barbecue, Picnic Area, Playground, Pool, Pets Allowed, Recreation Room, Spa/Hot Tub
    • HOA fee: $375 monthly
    • HOA name: Lordon Management
    • HOA phone: 626-967-7921
    Location
    • Region: Azusa

    Financial & listing details

    • Price per square foot: $411/sqft
    • Tax assessed value: $541,209
    • Annual tax amount: $11,007
    • Date on market: 4/28/2026
    • Cumulative days on market: 5 days
    • Listing terms: Cash,Cash to New Loan,Conventional,Cal Vet Loan,FHA,VA Loan

    Price history

    DateEventPrice
    5/26/2026Sold$785,000+4.7%$411/sqft
    Source: CRMLS #P1-26855 Report a problem
    5/8/2026Pending sale$749,888$392/sqft
    Source: CRMLS #P1-26855 Report a problem
    4/28/2026Listed for sale$749,888$392/sqft
    Source: CRMLS #P1-26855 Report a problem

    Public tax history

    YearProperty taxesTax assessment
    2025$11,007 +2.6%$541,209 +2%
    2024$10,733 +2.6%$530,598 +2%
    2023$10,456 +5.4%$520,195 +2%
    2022$9,921 -1.3%$509,996 +2%
    2021$10,056 +2%$499,997 +1%
    2020$9,859 $494,871 +2%
    2019$9,859 +4.8%$485,168 +2%
    2018$9,407 $475,655 +2%
    2017$9,407 +1.6%$466,329 +2%
    2016$9,261 +2.3%$457,187 +1.5%
    2015$9,054 $450,320
    Find assessor info on the county website

    Neighborhood: 91702

    Nearby schools

    GreatSchools rating
    Get a cash offer in 3 minutes
    Find out how much your home could sell for in as little as 3 minutes with a no-obligation cash offer.
    Estimated market value
    $785,100
    Get a cash offer in 3 minutes
    Find out how much your home could sell for in as little as 3 minutes with a no-obligation cash offer.
    Estimated market value
    $785,100