NEW PRICE REDUCTION!
Immaculate 2 Br/2 bath +1 enclosed Loft, 1382 sqft, attached double garage in Ontario. Super clean townhome in one of the nicest complexes and areas in Ontario. It is close to Ontario Mills Mall, Metrolink, Ontario Airport, Toyota Arena, and Victoria Gardens. This unit has cathedral ceilings and an open layout with new central air and heating. It also includes a large enclosed loft with gorgeous wood flooring and an incredible view of the mountains that can be used for 3rd bedroom or office. The master bedroom has its own attached balcony for morning coffee with a mountain view and features an en-suit with his and hers sinks, oversized bathtub, roomy walk-in closet, and newer tile flooring, all enhanced bya skylight ambience and vaulted ceiling. The second bedroom also has a mountain view with a large closet and full bath across the hall. The kitchen includes a dishwasher, gas stove/oven, built-in microwave and roll out cupboards in the pantry. It also overlooks the spacious dining room and living room, including a feature wall accenting the living room with a tiled gas fireplace, elevated privacy windows and a large second balcony. The attached double garage has washer and gas/ electric dryer hookups and a newer water heater. There are 2 beautiful large pools and in ground spas only a short distance from the front door. It is a desirable end unit in a very quiet area.
Sold for $499,000
Listed by: KELLER WILLIAMS EMPIRE ESTATES • Tatiana Silva • Contact: 909-945-0600
Bought with: Fathom Realty Group, Inc.
$499,000
908 N Turner Ave APT 42, Ontario, CA 91764
2beds
1,382sqft
Condominium
Built in 1991
-- sqft lot
$494,300 Zestimate®
$361/sqft
$2,722 Estimated rent
Home value
$494,300
$445,000 - $549,000
$2,722/mo
Zestimate® history
Owner options
List your home for rent
$2,722/mo
Rent Zestimate®
Find your next renter with Zillow Rental Manager. Plus, with online applications, you can quickly screen prospective tenants – for free.
$2,722/mo
Rent Zestimate®
Refinance and save
$3,522/mo
Est. payment
Refinancing to a lower rate could help reduce your monthly payments and save thousands over the life of the loan.
$3,522/mo
Est. payment
Explore your selling options
Work with a Zillow partner agent
Leverage their expertise and Zillow's premium Showcase listings to get your home seen by more buyers.
Get startedList with your own agent
Get your home in front of millions of buyers by listing it on Zillow.
Learn how to do itSell it yourself
Take full control of how buyers see your home on Zillow by listing For Sale by Owner (FSBO).
List your homeWhat's special
Large second balconyAttached double garageIn ground spasSkylight ambienceOpen layoutRoomy walk-in closetBeautiful large pools
Zillow last checked:
Listing updated:
Listed by:
Tatiana Silva DRE #02026924 661-373-2889,
KELLER WILLIAMS EMPIRE ESTATES
Bought with:
Anne Hwang-Burnell, DRE #01916653
Fathom Realty Group, Inc.
Source: CRMLS,MLS#: CV25160686 Originating MLS: California Regional MLS
Originating MLS: California Regional MLSFacts & features
Interior
Bedrooms & bathrooms
- Bedrooms: 2
- Bathrooms: 2
- Full bathrooms: 2
- Main level bathrooms: 2
- Main level bedrooms: 2
Rooms
- Room types: Bonus Room, Bedroom, Foyer, Kitchen, Living Room, Other, Dining Room
Bedroom
- Features: All Bedrooms Up
Bathroom
- Features: Bathroom Exhaust Fan, Bathtub, Dual Sinks, Solid Surface Counters, Tub Shower
Kitchen
- Features: Kitchen/Family Room Combo, Solid Surface Counters, Tile Counters
Other
- Features: Walk-In Closet(s)
Heating
- Central
Cooling
- Central Air
Appliances
- Included: Dishwasher, Gas Oven, Gas Range, Microwave, Water Heater
- Laundry: Washer Hookup, Gas Dryer Hookup, In Garage
Features
- Breakfast Bar, Balcony, Ceiling Fan(s), Cathedral Ceiling(s), Separate/Formal Dining Room, High Ceilings, Open Floorplan, Recessed Lighting, Storage, Solid Surface Counters, All Bedrooms Up, Entrance Foyer, Walk-In Closet(s)
- Flooring: Carpet, Laminate, Tile
- Doors: Panel Doors, Sliding Doors
- Windows: Custom Covering(s), Double Pane Windows, Drapes, Shutters
- Has fireplace: Yes
- Fireplace features: Gas, Living Room
- Common walls with other units/homes: 1 Common Wall,End Unit,No One Above,No One Below
Interior area
- Total interior livable area: 1,382 sqft
Property
Parking
- Total spaces: 2
- Parking features: Garage, Garage Door Opener
- Attached garage spaces: 2
Accessibility
- Accessibility features: Parking
Features
- Levels: Three Or More
- Stories: 3
- Entry location: front
- Exterior features: Lighting, Rain Gutters
- Pool features: Heated, Association
- Has spa: Yes
- Spa features: Association
- Has view: Yes
- View description: Mountain(s)
Lot
- Size: 1,492 Square Feet
Details
- Parcel number: 0210421590000
- Special conditions: Standard
Construction
Type & style
- Home type: Condo
- Architectural style: Traditional
- Property subtype: Condominium
- Attached to another structure: Yes
Materials
- Foundation: Slab
- Roof: Flat Tile
Condition
- Turnkey
- New construction: No
- Year built: 1991
Utilities & green energy
- Electric: Electricity - On Property
- Sewer: Public Sewer
- Water: Public
- Utilities for property: Electricity Available, Natural Gas Available, Sewer Available, Water Available
Community & HOA
Community
- Features: Biking, Golf, Hiking, Park, Street Lights
- Security: Carbon Monoxide Detector(s), Smoke Detector(s)
HOA
- Has HOA: Yes
- Amenities included: Pool, Spa/Hot Tub
- HOA fee: $370 monthly
- HOA name: Lainge's 1st Edition
- HOA phone: 951-339-8659
- Second HOA fee: $105 annually
- Second HOA name: The Ontario Ctr
- Second HOA phone: 909-591-3702
Location
- Region: Ontario
Financial & listing details
- Price per square foot: $361/sqft
- Tax assessed value: $306,465
- Annual tax amount: $3,263
- Date on market: 7/18/2025
- Cumulative days on market: 81 days
- Listing terms: Cash,Conventional,Cal Vet Loan
Price history
| Date | Event | Price |
|---|---|---|
| 10/27/2025 | Sold | $499,000$361/sqft |
Source:  CRMLS #CV25160686 Report a problem CRMLS #CV25160686 Report a problem | ||
| 10/9/2025 | Pending sale | $499,000$361/sqft |
Source: CRMLS #CV25160686 Report a problem | ||
| 10/2/2025 | Price change | $499,000-2.2%$361/sqft |
Source: CRMLS #CV25160686 Report a problem | ||
| 8/31/2025 | Price change | $510,000-1.9%$369/sqft |
Source: CRMLS #CV25160686 Report a problem | ||
| 7/18/2025 | Listed for sale | $519,900+26561.5%$376/sqft |
Source: CRMLS #CV25160686 Report a problem | ||
| 6/19/2023 | Listing removed | -- |
Source: Zillow Rentals Report a problem | ||
| 5/29/2023 | Listed for rent | $2,500+28.2%$2/sqft |
Source: Zillow Rentals Report a problem | ||
| 3/8/2020 | Listing removed | $1,950$1/sqft |
Source: Keller Williams Realty #AR20011969 Report a problem | ||
| 2/22/2020 | Sold | $1,950-99.2%$1/sqft |
Source: Agent Provided Report a problem | ||
| 1/18/2020 | Listed for rent | $1,950+18.2%$1/sqft |
Source: Keller Williams Realty #AR20011969 Report a problem | ||
| 4/9/2014 | Listing removed | $1,650$1/sqft |
Source: Re/Max Omega #AR14066572 Report a problem | ||
| 4/4/2014 | Listed for rent | $1,650$1/sqft |
Source: Re/Max Omega #AR14066572 Report a problem | ||
| 1/9/2014 | Sold | $250,000-3.8%$181/sqft |
Source: Public Record Report a problem | ||
| 12/20/2013 | Pending sale | $259,900$188/sqft |
Source: Blasco Real Estate #IV13238485 Report a problem | ||
| 12/12/2013 | Listed for sale | $259,900$188/sqft |
Source: Blasco Real Estate #IV13238485 Report a problem | ||
| 12/11/2013 | Pending sale | $259,900$188/sqft |
Source: Blasco Real Estate #IV13238485 Report a problem | ||
| 11/27/2013 | Listed for sale | $259,900+41.6%$188/sqft |
Source: Blasco Real Estate #IV13238485 Report a problem | ||
| 9/29/2008 | Sold | $183,500-37.6%$133/sqft |
Source: Public Record Report a problem | ||
| 11/30/2007 | Sold | $294,258-19.2%$213/sqft |
Source: Public Record Report a problem | ||
| 12/20/2005 | Sold | $364,000+184.4%$263/sqft |
Source: Public Record Report a problem | ||
| 7/21/2000 | Sold | $128,000$93/sqft |
Source: Public Record Report a problem | ||
Public tax history
| Year | Property taxes | Tax assessment |
|---|---|---|
| 2025 | $3,263 +2.8% | $306,465 +2% |
| 2024 | $3,175 +2.4% | $300,456 +2% |
| 2023 | $3,102 +1.9% | $294,565 +2% |
| 2022 | $3,045 +0.9% | $288,789 +2% |
| 2021 | $3,019 +1.8% | $283,127 +1% |
| 2020 | $2,964 +0.4% | $280,224 +2% |
| 2019 | $2,951 +2.6% | $274,730 +2% |
| 2018 | $2,877 +3.8% | $269,343 +2% |
| 2017 | $2,771 | $264,061 +2% |
| 2016 | $2,771 +1.3% | $258,884 +1.5% |
| 2015 | $2,735 +0.7% | $254,995 +32.4% |
| 2014 | $2,716 | $192,557 +12% |
| 2013 | -- | $172,000 +38.8% |
| 2012 | -- | $123,900 -5% |
| 2011 | -- | $130,400 |
| 2010 | -- | $130,400 -20% |
| 2009 | -- | $163,000 -51.2% |
| 2008 | -- | $334,000 -10% |
| 2007 | -- | $371,280 +2% |
| 2006 | -- | $364,000 +163.1% |
| 2005 | -- | $138,371 +2% |
| 2004 | -- | $135,657 +1.9% |
| 2003 | -- | $133,171 +2% |
| 2002 | -- | $130,560 +2% |
| 2001 | -- | $128,000 +8.5% |
| 2000 | -- | $118,000 |
Find assessor info on the county website
Neighborhood: Ontario Center
Nearby homes

- $534,7003 bd3 ba1.7k sqft908 N Turner Ave APT 38, Ontario, CA 91764Off Market
- $522,4003 bd2 ba1.5k sqft908 N Turner Ave APT 39, Ontario, CA 91764Off Market
- $461,6002 bd2 ba1.3k sqft908 N Turner Ave APT 37, Ontario, CA 91764Off Market
- $519,7003 bd3 ba1.5k sqft908 N Turner Ave APT 40, Ontario, CA 91764Off Market
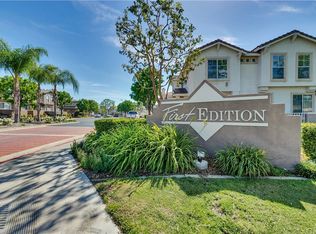
- $542,6003 bd3 ba1.7k sqft908 N Turner Ave APT 41, Ontario, CA 91764Off Market
- $443,4002 bd2 ba1.3k sqft904 N Turner Ave APT 13, Ontario, CA 91764Off Market
- $531,4003 bd2 ba1.7k sqft904 N Turner Ave APT 14, Ontario, CA 91764Off Market
- $532,0003 bd3 ba1.5k sqft904 N Turner Ave APT 15, Ontario, CA 91764Off Market
Nearby schools
GreatSchools rating
- 5/10The Ontario CenterGrades: K-5Distance: 0.1 mi
- 6/10Rancho Cucamonga Middle SchoolGrades: 6-8Distance: 1.5 mi
- 5/10Colony High SchoolGrades: 9-12Distance: 4 mi
Get a cash offer in 3 minutes
Find out how much your home could sell for in as little as 3 minutes with a no-obligation cash offer.
Estimated market value
$494,300
Get a cash offer in 3 minutes
Find out how much your home could sell for in as little as 3 minutes with a no-obligation cash offer.
Estimated market value
$494,300
- California
- San Bernardino County
- Ontario
- 91764
- Ontario Center
- 908 N Turner Ave Apartment 42
Nearby cities
Nearby neighborhoods
Nearby zip codes
Other Ontario Topics
