****MULTIPLE OFFERS RECEIVED****SELLERS TO MAKE A DECISION ON OFFERS-MONDAY 4/28 @ 4:00PM****Welcome home to this beautifully appointed bungalow in desirable Royal Oak! Offering modern touches and room to breathe, this move-in ready gem offers the perfect blend of classic charm and contemporary updates. Step inside to find a spacious, light-filled living room, gleaming hardwood floors, and an expanded kitchen that allows for food preparation and spacious family dining. The stylish kitchen features ample counterspace, stainless steel appliances, and plenty of cabinetry, perfect for both everyday meals and entertaining. The three good-size bedrooms allow for the perfect space to relax, while the additional beautifully finished basement adds even more opportunity for a cozy family room, home office, or your workout space. Make sure to walk the large yard while you visit and take in the spacious deck off the kitchen. There is plenty of room to roam and is ideal for summer nights under the stars. With its traditional layout and thoughtful finishes, this home checks all the boxes. Located just minutes from downtown events, dining, shopping, parks, and more—this is the one you’ve been waiting for!
Sold for $370,000
$370,000
908 N Vermont Ave, Royal Oak, MI 48067
3beds
1,684sqft
Single Family Residence
Built in 1949
6,969 Square Feet Lot
$380,100 Zestimate®
$220/sqft
$2,608 Estimated rent
Home value
$380,100
$353,000 - $411,000
$2,608/mo
Zestimate® history
Owner options
List your home for rent
$2,608/mo
Rent Zestimate®
Find your next renter with Zillow Rental Manager. Plus, with online applications, you can quickly screen prospective tenants – for free.
$2,608/mo
Rent Zestimate®
Refinance and save
$2,457/mo
Est. payment
Refinancing to a lower rate could help reduce your monthly payments and save thousands over the life of the loan.
$2,457/mo
Est. payment
Explore your selling options
Work with a Zillow partner agent
Leverage their expertise and Zillow's premium Showcase listings to get your home seen by more buyers.
Get startedList with your own agent
Get your home in front of millions of buyers by listing it on Zillow.
Learn how to do itSell it yourself
Take full control of how buyers see your home on Zillow by listing For Sale by Owner (FSBO).
List your homeWhat's special
Modern touchesLarge yardContemporary updatesThoughtful finishesBeautifully finished basementBeautifully appointed bungalowTraditional layout
Zillow last checked:
Listing updated:
Listed by:
Lawrence Grodsky 248-506-4490,
Real Estate One-Troy
Bought with:
Colleen Levitt, 6501390070
Good Company
Source: Realcomp II,MLS#: 20250029177
Facts & features
Interior
Bedrooms & bathrooms
- Bedrooms: 3
- Bathrooms: 2
- Full bathrooms: 1
- 1/2 bathrooms: 1
Primary bedroom
- Level: Second
- Area: 300
- Dimensions: 10 x 30
Bedroom
- Level: Entry
- Area: 99
- Dimensions: 9 x 11
Bedroom
- Level: Entry
- Area: 121
- Dimensions: 11 x 11
Other
- Level: Entry
- Area: 48
- Dimensions: 6 x 8
Other
- Level: Basement
- Area: 24
- Dimensions: 4 x 6
Great room
- Level: Basement
- Area: 600
- Dimensions: 20 x 30
Kitchen
- Level: Entry
- Area: 238
- Dimensions: 14 x 17
Living room
- Level: Entry
- Area: 154
- Dimensions: 11 x 14
Heating
- Forced Air, Natural Gas
Cooling
- Central Air
Appliances
- Included: Dishwasher, Disposal, Dryer, Free Standing Gas Oven, Free Standing Refrigerator, Gas Cooktop, Microwave, Washer
Features
- Basement: Partially Finished
- Has fireplace: No
Interior area
- Total interior livable area: 1,684 sqft
- Finished area above ground: 1,084
- Finished area below ground: 600
Property
Parking
- Total spaces: 2
- Parking features: Two Car Garage, Detached
- Garage spaces: 2
Features
- Levels: One And One Half
- Stories: 1.5
- Entry location: GroundLevel
- Patio & porch: Covered, Deck, Porch
- Exterior features: Awnings
- Pool features: None
- Fencing: Fenced
Lot
- Size: 6,969 Square Feet
- Dimensions: 53.03 x 130.00
Details
- Parcel number: 2515427005
- Special conditions: Short Sale No,Standard
Construction
Type & style
- Home type: SingleFamily
- Architectural style: Bungalow
- Property subtype: Single Family Residence
Materials
- Vinyl Siding
- Foundation: Basement, Poured, Sump Pump
- Roof: Asphalt
Condition
- New construction: No
- Year built: 1949
Utilities & green energy
- Electric: Circuit Breakers
- Sewer: Sewer At Street
- Water: Waterat Street
Community & HOA
Community
- Features: Sidewalks
- Subdivision: ASSR'S PLAT NO 42 - ROYAL OAK
HOA
- Has HOA: No
Location
- Region: Royal Oak
Financial & listing details
- Price per square foot: $220/sqft
- Tax assessed value: $128,590
- Annual tax amount: $4,849
- Date on market: 4/25/2025
- Cumulative days on market: 3 days
- Listing agreement: Exclusive Right To Sell
- Listing terms: Cash,Conventional
Price history
| Date | Event | Price |
|---|---|---|
| 5/28/2025 | Sold | $370,000+5.7%$220/sqft |
Source:  Realcomp II #20250029177 Report a problem Realcomp II #20250029177 Report a problem | ||
| 5/4/2025 | Pending sale | $349,900$208/sqft |
Source: Realcomp II #20250029177 Report a problem | ||
| 4/25/2025 | Listed for sale | $349,900+38.8%$208/sqft |
Source: Realcomp II #20250029177 Report a problem | ||
| 2/20/2019 | Sold | $252,000-1.1%$150/sqft |
Source: Public Record Report a problem | ||
| 1/13/2019 | Pending sale | $254,900$151/sqft |
Source: KW Metro #218097315 Report a problem | ||
| 11/27/2018 | Price change | $254,900-1.9%$151/sqft |
Source: KW Metro #218097315 Report a problem | ||
| 10/29/2018 | Price change | $259,900-1.9%$154/sqft |
Source: KW Metro #218097315 Report a problem | ||
| 10/21/2018 | Price change | $264,900-1.9%$157/sqft |
Source: KW Metro #218097315 Report a problem | ||
| 10/11/2018 | Listed for sale | $269,900+68.7%$160/sqft |
Source: KW Metro #218097315 Report a problem | ||
| 12/21/2007 | Sold | $160,000$95/sqft |
Source: Public Record Report a problem | ||
Public tax history
| Year | Property taxes | Tax assessment |
|---|---|---|
| 2025 | -- | $151,030 +10.4% |
| 2024 | -- | $136,830 +6.2% |
| 2023 | -- | $128,790 +6% |
| 2022 | -- | $121,550 +6.9% |
| 2021 | -- | $113,730 +2.1% |
| 2020 | -- | $111,370 +6% |
| 2019 | -- | $105,040 +10.6% |
| 2018 | -- | $95,010 |
| 2017 | -- | $95,010 +12.5% |
| 2015 | -- | $84,440 +7.7% |
| 2014 | -- | $78,380 +13% |
| 2011 | -- | $69,370 -1.1% |
| 2010 | $2,531 -10% | $70,140 -11% |
| 2009 | $2,812 +1.4% | $78,820 -56.8% |
| 2005 | $2,775 | $182,320 +107.3% |
| 2003 | -- | $87,970 +11.6% |
| 2002 | -- | $78,840 +13.6% |
| 2001 | $2,460 +2.5% | $69,430 +3.2% |
| 2000 | $2,401 | $67,280 |
Find assessor info on the county website
Neighborhood: 48067
Nearby homes
- $551,0003 bd3 ba2.1k sqft1400 Gardenia Ave, Royal Oak, MI 48067Off Market
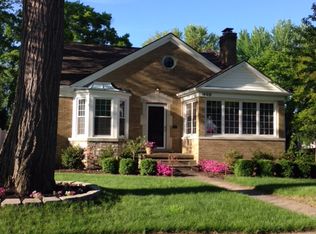
- $243,9003 bd1 ba1k sqft1324 Gardenia Ave, Royal Oak, MI 48067Off Market
- $712,1003 bd3 ba2.3k sqft904 N Vermont Ave, Royal Oak, MI 48067Off Market
- $391,4003 bd2 ba1.3k sqft911 N Vermont Ave, Royal Oak, MI 48067Off Market
- $469,9003 bd2 ba1.8k sqft1408 Gardenia Ave, Royal Oak, MI 48067Off Market
- $258,1003 bd1 ba1k sqft907 N Vermont Ave, Royal Oak, MI 48067Off Market
- $324,7003 bd2 ba991 sqft900 N Vermont Ave, Royal Oak, MI 48067Off Market
- $245,4002 bd1 ba891 sqft1316 Gardenia Ave, Royal Oak, MI 48067Off Market
Nearby schools
GreatSchools rating
- 7/10Keller ElementaryGrades: PK-5Distance: 0.3 mi
- 7/10Royal Oak Middle SchoolGrades: 6-8Distance: 1 mi
- 9/10Royal Oak High SchoolGrades: 9-12Distance: 2.4 mi
Get a cash offer in 3 minutes
Find out how much your home could sell for in as little as 3 minutes with a no-obligation cash offer.
Estimated market value
$380,100
Get a cash offer in 3 minutes
Find out how much your home could sell for in as little as 3 minutes with a no-obligation cash offer.
Estimated market value
$380,100
- Michigan
- Oakland County
- Royal Oak
- 48067
- 908 N Vermont Ave
Nearby cities
Nearby zip codes
Other Royal Oak Topics
