Skip main navigation
Sold for $180,000
  • $180,000

    908 N Vine St, Mount Pulaski, IL 62548

    5beds
    2,706sqft
    Single Family Residence, Residential
    Built in 1957
    0.56 Acres Lot
    $218,200 Zestimate®
    $67/sqft
    $1,672 Estimated rent

    Home value

    $218,200

    $203,000 - $236,000

    $1,672/mo

    Zestimate® history
    Loading
    Loading...

    Owner options

    List your home for rent

    $1,672/mo

    Rent Zestimate®

    Find your next renter with Zillow Rental Manager. Plus, with online applications, you can quickly screen prospective tenants – for free.

    Learn more

    $1,672/mo

    Rent Zestimate®

    Refinance and save

    $1,311/mo

    Est. payment

    Refinancing to a lower rate could help reduce your monthly payments and save thousands over the life of the loan.

    See today's rates

    $1,311/mo

    Est. payment

    Explore your selling options

    Work with a Zillow partner agent

    Leverage their expertise and Zillow's premium Showcase listings to get your home seen by more buyers.

    Get started

    List with your own agent

    Get your home in front of millions of buyers by listing it on Zillow.

    Learn how to do it

    Sell it yourself

    Take full control of how buyers see your home on Zillow by listing For Sale by Owner (FSBO).

    List your home

    What's special

    Gas log fireplacePrivate full adjacent bathLarge walk-in closetWhole house attic fanCorner dog bathFull hall tiled bathDouble vanity
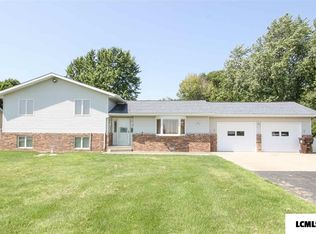
    Unbelievably sprawling expanded 5 bedroom, 2 full bath stone/vinyl sided ranch style home situated on the edge of Mt. Pulaski! Interior of home invites you to come on home with its gracious front facing living room host to a gas log fireplace as well as overhead wood beams, large dining room with ample built-ins, equipped vintage kitchen with a large walk-in closet, large laundry/mudroom with a corner dog bath as well as an exterior access point, full hall tiled bath, and five -- yes five -- bedrooms (one bedroom does not have a window)! The rear facing master suite measures 14X23 and features luxury vinyl plank flooring, great closet space, and a private full adjacent bath complete with a double vanity. Property also features a two car attached garage, covered front porch, two furnaces/two central air conditioning units, whole house attic fan, architectural roof, and an expansive privacy fenced backyard with a firepit as well as a 10X20 storage shed/greenhouse. Property has also been wired for a generator! All appliances to remain upon settlement for new owner(s) including washer and dryer. So incredibly much to appreciate with this prime small town Logan County residential dwelling!

    Zillow last checked:

    Listing updated:

    Listed by:

    Seth A Goodman 217-737-3742,

    ME Realty

    Bought with:

    Seth A Goodman, 475126097

    ME Realty

    Source: RMLS Alliance as distributed by MLS GRID,MLS#: CA1023946MLS LogoOriginating MLS: Capital Area Association of Realtors

    Facts & features

    Interior

    Bedrooms & bathrooms
    • Bedrooms: 5
    • Bathrooms: 2
    • Full bathrooms: 2
    Bedroom 1
    • Level: Main
    • Dimensions: 14ft 0in x 23ft 0in
    Bedroom 2
    • Level: Main
    • Dimensions: 16ft 0in x 12ft 0in
    Bedroom 3
    • Level: Main
    • Dimensions: 14ft 0in x 12ft 0in
    Bedroom 4
    • Level: Main
    • Dimensions: 10ft 0in x 16ft 0in
    Bedroom 5
    • Level: Main
    • Dimensions: 12ft 0in x 10ft 0in
    Other
    • Level: Main
    • Dimensions: 21ft 0in x 14ft 0in
    Kitchen
    • Level: Main
    • Dimensions: 14ft 0in x 15ft 0in
    Laundry
    • Level: Main
    • Dimensions: 10ft 0in x 13ft 0in
    Living room
    • Level: Main
    • Dimensions: 15ft 0in x 26ft 0in
    Main level
    • Area: 2706
    Heating
    • Forced Air
    Cooling
    • Zoned, Central Air, Whole House Fan
    Appliances
    • Included: Dishwasher, Disposal, Dryer, Range, Refrigerator, Washer, Water Softener Rented
    Features
    • Ceiling Fan(s)
    • Windows: Blinds
    • Basement: Crawl Space
    • Number of fireplaces: 1
    • Fireplace features: Gas Log, Living Room
    Interior area
    • Total structure area: 2,706
    • Total interior livable area: 2,706 sqft

    Property

    Parking
    • Total spaces: 2
    • Parking features: Attached
    • Attached garage spaces: 2
    Features
    • Patio & porch: Porch
    Lot
    • Size: 0.56 Acres
    • Dimensions: 110 x 220
    • Features: Level
    Details
    • Additional structures: Shed(s)
    • Parcel number: 0650001050

    Construction

    Type & style
    • Home type: SingleFamily
    • Architectural style: Ranch
    • Property subtype: Single Family Residence, Residential
    Materials
    • Stone, Vinyl Siding
    • Foundation: Block, Concrete Perimeter
    • Roof: Shingle
    Condition
    • New construction: No
    • Year built: 1957

    Utilities & green energy

    • Sewer: Public Sewer
    • Water: Public

    Community & neighborhood

    Location
    • Region: Mount Pulaski
    • Subdivision: None

    Price history

    DateEventPrice
    10/6/2023Sold$180,000-1.1%$67/sqft
    Source: RMLS Alliance as distributed by MLS GRID #CA1023946 Report a problem
    8/24/2023Pending sale$182,000$67/sqft
    Source: RMLS Alliance as distributed by MLS GRID #CA1023946 Report a problem
    8/8/2023Listed for sale$182,000+21.3%$67/sqft
    Source: RMLS Alliance as distributed by MLS GRID #CA1023946 Report a problem
    8/13/2020Sold$150,000+56.3%$55/sqft
    Source: Public Record Report a problem
    9/16/2016Sold$96,000$35/sqft
    Source: RMLS Alliance as distributed by MLS GRID #CA20150457 Report a problem

    Public tax history

    YearProperty taxesTax assessment
    2024$4,496 +7.3%$61,460 +10%
    2023$4,190 +6.9%$55,880 +8%
    2022$3,921 +0.8%$51,740 +1.8%
    2021$3,889 -14.1%$50,810
    2020$4,527 +55.3%$50,810 +57.1%
    2019$2,916 +6.3%$32,340
    2018$2,742 +155.7%$32,340 +4.1%
    2017$1,072 -66%$31,080 +2%
    2016$3,157 $30,470 -21.7%
    2015$3,157 $38,900
    2014$3,157 $38,900 +10.8%
    2013$3,157 $35,100

    Find assessor info on the county website

    Neighborhood: 62548

    Nearby schools

    GreatSchools rating
    Schools provided by the listing agent
    • High: Mt Pulaski

    Source: RMLS Alliance as distributed by MLS GRID. This data may not be complete. We recommend contacting the local school district to confirm school assignments for this home.

    Get pre-qualified for a loan
    At Zillow Home Loans, we can pre-qualify you in as little as 5 minutes with no impact to your credit score.

    An equal housing lender. NMLS #10287.