Beautiful & spacious 4-bedroom, 3-bath home with private pool, nestled in quiet Middle River Terrace, an eclectic, desired, well-established neighborhood with mature trees & just minutes from everything. The unique floor plan offers flexibility for a home office, in-law suite, or studio. Outside, tropical landscaping creates a private backyard retreat where you can cool off in the pool or relax in the screened patio with family & friends. Walk, bike, or scooter to Wilton Manors for dinner, drinks, & entertainment, or launch your paddleboard or kayak from the neighborhood's 18th Street Dock just a few blocks away. Fort Lauderdale Beach, just a couple miles away. It's the kind of neighborhood where neighbors wave hello, people are out walking their dogs, & still feel tucked away. Don't wait!
For sale
$849,999
908 NE 16th Place, Fort Lauderdale, FL 33305
4beds
2,063sqft
:
Get pre-qualified$5,835/mo
Single Family Residence
Built in 1952
8,236 Square Feet Lot
$811,600 Zestimate®
$412/sqft
$-- HOA
What's special
Private poolMature treesScreened patio
- 16 hours |
- 142 |
- 14 |
Zillow last checked:
Listing updated:
Listed by:
Kristin Kerr 817-253-0515,
By The Sea Realty, Inc.
Source: BeachesMLS,MLS#: B26056205 Originating MLS: BeachesMLS
Originating MLS: BeachesMLSFacts & features
Interior
Bedrooms & bathrooms
- Bedrooms: 4
- Bathrooms: 3
- Full bathrooms: 3
- Main level bathrooms: 3
- Main level bedrooms: 4
Primary bedroom
- Level: Main
- Area: 360
- Dimensions: 18 X 20
Bedroom 2
- Level: Main
- Area: 156
- Dimensions: 13 X 12
Bedroom 3
- Level: Main
- Area: 143
- Dimensions: 11 X 13
Dining room
- Level: Main
- Area: 234
- Dimensions: 18 X 13
Other
- Level: Main
- Area: 247
- Dimensions: 19 X 13
Kitchen
- Level: Main
- Area: 140
- Dimensions: 14 X 10
Living room
- Level: Main
- Area: 368
- Dimensions: 23 X 16
Heating
- Central, Electric, Heat Pump, Other
Cooling
- Central Air, Ceiling Fan(s), Ductless, Electric, Heat Pump
Appliances
- Included: Dryer, Dishwasher, Electric Range, Disposal, Ice Maker, Microwave, Oven, Range, Refrigerator, Washer
- Laundry: Washer Hookup, Electric Dryer Hookup, Inside
Features
- Wet Bar, Built-in Features, Bedroom on Main Level, Breakfast Area, Closet Cabinetry, Entrance Foyer, Family/Dining Room, Kitchen/Dining Combo, Living/Dining Room, Main Level Primary, Multiple En Suite Bathrooms, Other, Sitting Area in Primary, Split Bedrooms, Separate Shower, Bar
- Flooring: Carpet, Ceramic Tile, Tile, Vinyl, Wood
- Doors: French Doors
- Windows: Blinds, Skylight(s), Sliding, Storm Window(s), Shutters
- Has fireplace: No
Interior area
- Total structure area: 2,340
- Total interior livable area: 2,063 sqft
Video & virtual tour
Property
Parking
- Total spaces: 4
- Parking features: Attached Carport, Attached, Circular Driveway, Covered, Carport, Driveway, Golf Cart Garage, Open, Paver Block
- Has attached garage: Yes
- Carport spaces: 1
- Uncovered spaces: 3
- Details: CarportSpaces:1.00
Accessibility
- Accessibility features: None
Features
- Levels: One
- Stories: 1
- Patio & porch: Covered, Patio, Porch, Screened, Wrap Around
- Exterior features: Barbecue, Lighting, Outdoor Living Area, Outdoor Shower
- Has private pool: Yes
- Pool features: Above Ground, Fenced, Heated, In Ground, Pool Equipment, Private, Pool/Spa Combo, Waterfall
- Has spa: Yes
- Spa features: Heated, In Ground
- Fencing: Back Yard,Fenced,Gate,Privacy
- Has view: Yes
- View description: Garden, Pool
Lot
- Size: 8,236 Square Feet
- Features: Landscaped, < 1/4 Acre
Details
- Parcel number: 494235040700
- Zoning: RMS-15
- Special conditions: Standard,Listed As-Is
Construction
Type & style
- Home type: SingleFamily
- Architectural style: Ranch
- Property subtype: Single Family Residence
Materials
- Block, Stucco
- Roof: Flat,Other,Tar/Gravel
Condition
- Resale,Updated/Remodeled
- New construction: No
- Year built: 1952
Details
- Warranty included: Yes
Utilities & green energy
- Sewer: Public Sewer
- Water: Public
- Utilities for property: Cable Connected, Electricity Connected, Sewer Connected, Underground Utilities, Water Connected
Community & HOA
Community
- Security: Smoke Detector(s)
- Subdivision: LAUDERDALE PARK 6-33 1/2
HOA
- Has HOA: No
Location
- Region: Fort Lauderdale
Financial & listing details
- Price per square foot: $412/sqft
- Tax assessed value: $434,090
- Annual tax amount: $8,017
- Date on market: 7/24/2026
- Listing terms: Cash,Conventional,FHA
- Electric utility on property: Yes
Estimated market value
$811,600
$771,000 - $852,000
$5,738/mo
Price history
| Date | Event | Price |
|---|---|---|
| 7/24/2026 | Listed for sale | $849,999+139%$412/sqft |
Source:  BeachesMLS #B26056205 Report a problem BeachesMLS #B26056205 Report a problem | ||
| 11/15/2017 | Sold | $355,714-27.1%$172/sqft |
Source: Public Record Report a problem | ||
| 10/6/2017 | Pending sale | $488,000$237/sqft |
Source: HomeBay #A10333361 Report a problem | ||
| 9/24/2017 | Listed for sale | $488,000+37.5%$237/sqft |
Source: HomeBay #A10333361 Report a problem | ||
| 1/27/2012 | Listing removed | $355,000$172/sqft |
Source: Keller Williams Realty #F1139685 Report a problem | ||
| 6/20/2011 | Listed for sale | $355,000-17.6%$172/sqft |
Source: Re/Max Consultants Realty I #F1139685 Report a problem | ||
| 2/3/2006 | Sold | $431,000+47.1%$209/sqft |
Source: Public Record Report a problem | ||
| 11/3/2003 | Sold | $293,000+93.1%$142/sqft |
Source: Public Record Report a problem | ||
| 12/10/1998 | Sold | $151,700+87.3%$74/sqft |
Source: Public Record Report a problem | ||
| 10/3/1994 | Sold | $81,000$39/sqft |
Source: Public Record Report a problem | ||
Public tax history
| Year | Property taxes | Tax assessment |
|---|---|---|
| 2025 | $8,017 +4% | $434,090 +2.9% |
| 2024 | $7,712 +2.1% | $421,860 +3% |
| 2023 | $7,554 +5.3% | $409,580 +3% |
| 2022 | $7,173 +3% | $397,660 +3% |
| 2021 | $6,964 +1.9% | $386,080 +1.4% |
| 2020 | $6,834 +5.7% | $380,750 +2.3% |
| 2019 | $6,467 | $372,190 +1.9% |
| 2018 | $6,467 +5.3% | $365,260 +66.2% |
| 2017 | $6,139 +72.6% | $219,820 +2.1% |
| 2016 | $3,557 -0.6% | $215,300 +0.7% |
| 2015 | $3,578 -2% | $213,810 +0.8% |
| 2014 | $3,650 | $212,120 +1.5% |
| 2013 | $3,650 +1.1% | $208,990 -1.9% |
| 2012 | $3,609 -1.4% | $213,110 -1.9% |
| 2011 | $3,660 -0.4% | $217,210 +1.9% |
| 2010 | $3,673 -26.1% | $213,100 -25% |
| 2009 | $4,973 -19.9% | $284,230 -18.5% |
| 2008 | $6,212 -10.6% | $348,730 -5.9% |
| 2007 | $6,947 -27.7% | $370,660 -14.3% |
| 2006 | $9,611 | $432,750 +48.2% |
| 2005 | -- | $292,030 +3% |
| 2004 | $6,480 +126.6% | $283,530 +103.2% |
| 2003 | $2,860 +1.1% | $139,500 +2.4% |
| 2002 | $2,830 +2.1% | $136,240 +1.6% |
| 2001 | $2,773 +2.9% | $134,100 |
| 2000 | $2,696 | -- |
Find assessor info on the county website
Monthly payment
Est. payment
Payment breakdown
Explore the cost of this home by adjusting the details. Changes won't be saved.Climate risks
Neighborhood: Middle River Terrace
Nearby schools
GreatSchools rating
- 5/10Bennett Elementary SchoolGrades: PK-5Distance: 0.7 mi
- 6/10Sunrise Middle SchoolGrades: 6-8Distance: 0.8 mi
- 6/10Fort Lauderdale High SchoolGrades: 9-12Distance: 0.4 mi
Schools provided by the listing agent
- Elementary: Bennett
- Middle: Sunrise
- High: Fort Lauderdale
Source: BeachesMLS. This data may not be complete. We recommend contacting the local school district to confirm school assignments for this home.
- $613,4002 bd2 ba1.3k sqft1000 NE 16th Pl, Fort Lauderdale, FL 33305Off Market
- $609,7003 bd2 ba1.2k sqft1640 NE 9th Ave, Fort Lauderdale, FL 33305Off Market
- $850,2003 bd3 ba1.8k sqft1639 N Dixie Hwy, Fort Lauderdale, FL 33305Off Market
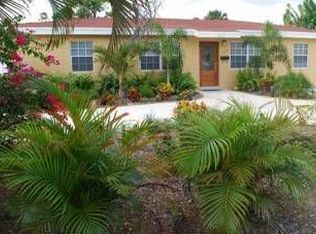
- $617,500-- bd-- ba1.3k sqft905 NE 16th Ct, Fort Lauderdale, FL 33305Off Market
- $1,045,0003 bd4 ba2.6k sqft1645 N Dixie Hwy, Fort Lauderdale, FL 33305Sold
- $515,9003 bd2 ba1.3k sqft901 NE 16th Ct, Fort Lauderdale, FL 33305Off Market
- $7,0003 bd2 ba1.7k sqft1008 NE 16th Pl, Fort Lauderdale, FL 33305For Rent
- $803,8004 bd4 ba2.4k sqft909 NE 16th Pl, Fort Lauderdale, FL 33305Off Market
A local agent can set up tours, give advice and negotiate with sellers.
Similar homes
- $650,0003 bd1 ba1k sqftProgresso, Fort Lauderdale, FL 33305For Sale
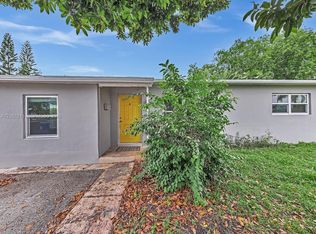
 MLS ID #A12057611, Danit Brodny, AIO Realty & Property Management. MIAMI
 - $835,0003 bd3 ba1.7k sqft1777 NE 17th Street, Fort Lauderdale, FL 33305For Sale

 MLS ID #B26045280, Charles J Schneider, Homefinders Pro. BeachesMLS
 - $947,0005 bd3 ba1.7k sqftMiddle River Terrace Amd, Fort Lauderdale, FL 33305For Sale
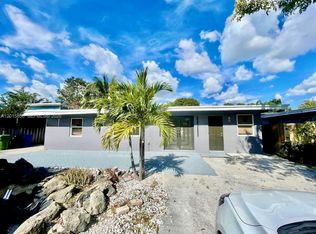 MLS ID #A12015856, Devana Johnson, Coldwell Banker Realty. MIAMI
 - $839,0004 bd3 ba2.3k sqft1621-1623 NE 16th Terrace NE, Fort Lauderdale, FL 33305For Sale
 MLS ID #B26033449, Rachamim Yosef, Charles Rutenberg Realty FTL. BeachesMLS
 - $795,0004 bd4 ba2.2k sqft1005 NE 17th Street, Fort Lauderdale, FL 33305For SaleMLS ID #B26016744, John M Bray, Fisher Bray Real Estate. BeachesMLS
- $949,9004 bd3 ba1.9k sqft234 NE 21st Court, Wilton Manors, FL 33305For SaleMLS ID #B26050605, Michael A Briche, Mizner/Bass Realty Inc. BeachesMLS
- $849,0003 bd2 ba1.2k sqft1736 NE 18th Street, Fort Lauderdale, FL 33305For SaleMLS ID #B26039693, Josh Ziegelbaum, Compass Florida, LLC. BeachesMLS
- $850,0004 bd2 ba1.3k sqft1522 NE 17th Terrace, Fort Lauderdale, FL 33304For SaleMLS ID #B26046427, Richard Chong, Charles Rutenberg Realty FTL. BeachesMLS
- $955,0003 bd2 ba1.7k sqftLauderdale Park 6-33 1/2, Fort Lauderdale, FL 33305For SaleMLS ID #A12002138, Victoria Volkova, Core Realty Associates, Inc.. MIAMI
- $719,0004 bd3 ba1.7k sqft1645 NE 16th Avenue, Fort Lauderdale, FL 33305For SaleMLS ID #B26031101, Gayle S Borden, Coldwell Banker Realty. BeachesMLS
- $1,000,0005 bd3 ba1.5k sqftLauderdale Park 6-33 1/2, Fort Lauderdale, FL 33305For SaleMLS ID #A12029992, Miguel Maria, Keller Williams Legacy. MIAMI
- $550,0003 bd2 ba1k sqft1732 NE 15TH Avenue, Fort Lauderdale, FL 33305For SaleMLS ID #B26054296, Richard J Toomey, Keller Williams Realty Profess. BeachesMLS
- $749,0002 bd2 ba1.5k sqft1623 NE 20th Street, Fort Lauderdale, FL 33305For SaleMLS ID #F10535515, Brendon Teetor, Sterling Teetor Rlty Group LLC. BeachesMLS
- $729,0003 bd2 ba1.5k sqft1606 NE 15th Avenue #1606, Fort Lauderdale, FL 33305For SaleMLS ID #B26038950, George H Coloney, Flagler Duval. BeachesMLS
- $670,0002 bd2 ba1.2k sqft636 NE 16th Court, Fort Lauderdale, FL 33305For SaleMLS ID #B26048286, Charli Miro, Coldwell Banker. BeachesMLS
- $987,0003 bd2 ba1.7k sqft917 NE 18th Street, Fort Lauderdale, FL 33305For SaleMLS ID #B26025797, Julian Morales, Galt Ocean Realty Inc. BeachesMLS
- $819,0003 bd2 ba1.5k sqft1401 NE 17th Way, Fort Lauderdale, FL 33304For SaleMLS ID #B26048391, Gerardo R Ulled, United Realty Group, Inc. BeachesMLS
- $775,0004 bd2 ba1.8k sqftAllenwood Add No 2, Fort Lauderdale, FL 33304For SaleMLS ID #A12008790, Mathieu Martineau, London Foster Realty. MIAMI
- $840,7504 bd4 ba2.4k sqftN/A, Fort Lauderdale, FL 33305For SaleMLS ID #A12029256, Daniel Mahaney, RealLook.com. MIAMI
- $925,0004 bd3 ba1.7k sqftProgresso, Fort Lauderdale, FL 33304For SaleMLS ID #A12010841, Prince Hassan, Compass Florida, LLC. MIAMI
