Buyer financing fell through; their loss is your gain! Assumable FHA loan at 3.25% (must qualify).RARE quadruple lot! This beautifully renovated 3-bedroom, 2.5 bath pool home features an 850 square foot detached three-car garage and has been thoughtfully updated from top to bottom between 2023 and 2024, blending modern finishes with timeless craftsmanship. Enjoy peace of mind with all new major systems, including HVAC, plumbing, electrical, and water heater. The pool has been fully refreshed with new tile, coping, LED lighting, a new pump, and a newly rescreened enclosure. Inside, the home showcases rich hardwood flooring, Italian porcelain tile, impact sliders, stainless steel appliances with a transferable warranty, and curated designer details throughout. The gourmet kitchen features quartzite countertops, a glass backsplash, and custom soft-close cabinetry centered around an oversized island that is ideal for entertaining. The primary suite offers skylights, a walk-in closet, and a spa-inspired bath with a soaking tub and glass glass-enclosed shower overlooking the pool. Two spacious guest bedrooms and a beautifully updated guest bath complete the layout. Outside, the screened pool and fully fenced backyard create a private retreat with a poolside half bath, mature landscaping, and sunset views. The detached 850 square foot three-car garage sits on its own double lot and offers flexibility for boat storage, hobbies, or future use. No HOA and no flood insurance required.
Sold for $419,000
$419,000
908 NE 5TH PLACE, CAPE CORAL, FL 33909
3beds
2,020sqft
Single Family Residence
Built in 1986
0.46 Acres Lot
$417,400 Zestimate®
$207/sqft
$4,615 Estimated rent
Home value
$417,400
$371,000 - $472,000
$4,615/mo
Zestimate® history
Owner options
List your home for rent
$4,615/mo
Rent Zestimate®
Find your next renter with Zillow Rental Manager. Plus, with online applications, you can quickly screen prospective tenants – for free.
$4,615/mo
Rent Zestimate®
Refinance and save
$2,786/mo
Est. payment
Refinancing to a lower rate could help reduce your monthly payments and save thousands over the life of the loan.
$2,786/mo
Est. payment
Explore your selling options
Work with a Zillow partner agent
Leverage their expertise and Zillow's premium Showcase listings to get your home seen by more buyers.
Get startedList with your own agent
Get your home in front of millions of buyers by listing it on Zillow.
Learn how to do itSell it yourself
Take full control of how buyers see your home on Zillow by listing For Sale by Owner (FSBO).
List your homeWhat's special
Two spacious guest bedroomsBeautifully updated guest bathQuartzite countertopsConvenient poolside half bathGorgeous sunset viewsItalian porcelain tileGourmet kitchen
Zillow last checked:
Listing updated:
Listed by:
Irma Scherer 305-490-8981,
COMPASS FLORIDA LLC 941-279-3630,
Tommi Kanotz 412-525-0268,
COMPASS FLORIDA LLC
Bought with:
Non-Member Agent
STELLAR NON-MEMBER OFFICE
Source: Stellar MLS,MLS#: A4668147 Originating MLS: Sarasota - Manatee
Originating MLS: Sarasota - Manatee
Facts & features
Interior
Bedrooms & bathrooms
- Bedrooms: 3
- Bathrooms: 3
- Full bathrooms: 2
- 1/2 bathrooms: 1
Rooms
- Room types: Florida Room
Primary bedroom
- Features: Walk-In Closet(s)
- Level: First
- Area: 188.68 Square Feet
- Dimensions: 10.6x17.8
Bedroom 2
- Features: Built-in Closet
- Level: First
- Area: 118.65 Square Feet
- Dimensions: 10.5x11.3
Bedroom 3
- Features: Built-in Closet
- Level: First
- Area: 115.5 Square Feet
- Dimensions: 10.5x11
Family room
- Level: First
- Area: 235.98 Square Feet
- Dimensions: 17.1x13.8
Kitchen
- Features: Other
- Level: First
- Area: 454.58 Square Feet
- Dimensions: 23.8x19.1
Living room
- Level: First
- Area: 236.64 Square Feet
- Dimensions: 11.6x20.4
Heating
- Central, Electric
Cooling
- Central Air
Appliances
- Included: Dishwasher, Dryer, Microwave, Range, Range Hood, Refrigerator, Washer
- Laundry: Inside, Laundry Room
Features
- Built-in Features, Ceiling Fan(s), Crown Molding, Eating Space In Kitchen, High Ceilings, Open Floorplan, Primary Bedroom Main Floor, Solid Surface Counters, Thermostat, Walk-In Closet(s)
- Flooring: Ceramic Tile, Hardwood
- Doors: Sliding Doors
- Windows: Shades, Shutters, Window Treatments
- Has fireplace: No
Interior area
- Total structure area: 2,020
- Total interior livable area: 2,020 sqft
Property
Parking
- Total spaces: 3
- Parking features: Driveway, Workshop in Garage
- Garage spaces: 3
- Has uncovered spaces: Yes
Features
- Levels: One
- Stories: 1
- Patio & porch: Patio
- Exterior features: Rain Gutters
- Has private pool: Yes
- Pool features: In Ground, Screen Enclosure
- Fencing: Wood
- Has view: Yes
- View description: Pool
Lot
- Size: 0.46 Acres
- Dimensions: 160 x 125
- Features: Oversized Lot
- Residential vegetation: Mature Landscaping
Details
- Parcel number: 014423C302428.0610
- Zoning: R1-D
- Special conditions: None
Construction
Type & style
- Home type: SingleFamily
- Architectural style: Ranch
- Property subtype: Single Family Residence
Materials
- Stucco, Wood Frame
- Foundation: Slab
- Roof: Shingle
Condition
- Completed
- New construction: No
- Year built: 1986
Utilities & green energy
- Sewer: Public Sewer, Septic Tank
- Water: Public, See Remarks, Well
- Utilities for property: BB/HS Internet Available, Cable Available, Electricity Available, Phone Available, Public, Sewer Available, Water Available
Community & HOA
Community
- Pet fee: $0 monthly
- Subdivision: CAPE CORAL
HOA
- Has HOA: No
Location
- Region: Cape Coral
Financial & listing details
- Price per square foot: $207/sqft
- Tax assessed value: $315,867
- Annual tax amount: $11,408
- Date on market: 10/13/2025
- Cumulative days on market: 89 days
- Listing terms: Cash,Conventional
- Ownership: Fee Simple
- Total actual rent: 0
- Electric utility on property: Yes
- Road surface type: Asphalt
Price history
| Date | Event | Price |
|---|---|---|
| 2/10/2026 | Sold | $419,000-0.2%$207/sqft |
Source:  Stellar MLS #A4668147 Report a problem Stellar MLS #A4668147 Report a problem | ||
| 1/16/2026 | Pending sale | $419,800$208/sqft |
Source: Stellar MLS #A4668147 Report a problem | ||
| 12/24/2025 | Listed for sale | $419,800$208/sqft |
Source: Stellar MLS #A4668147 Report a problem | ||
| 12/22/2025 | Pending sale | $419,800$208/sqft |
Source: Stellar MLS #A4668147 Report a problem | ||
| 12/4/2025 | Price change | $419,8000%$208/sqft |
Source: Stellar MLS #A4668147 Report a problem | ||
| 11/13/2025 | Price change | $419,900-1.2%$208/sqft |
Source: Stellar MLS #A4668147 Report a problem | ||
| 10/13/2025 | Listed for sale | $424,900+48%$210/sqft |
Source: Stellar MLS #A4668147 Report a problem | ||
| 9/29/2021 | Sold | $287,000+2.5%$142/sqft |
Source:  Florida Gulf Coast MLS #221040602 Report a problem Florida Gulf Coast MLS #221040602 Report a problem | ||
| 8/19/2021 | Pending sale | $280,000$139/sqft |
Source:  Florida Gulf Coast MLS #221040602 Report a problem Florida Gulf Coast MLS #221040602 Report a problem | ||
| 8/10/2021 | Listed for sale | $280,000$139/sqft |
Source: Florida Gulf Coast MLS #221040602 Report a problem | ||
| 6/19/2021 | Pending sale | $280,000$139/sqft |
Source: Florida Gulf Coast MLS #221040602 Report a problem | ||
| 6/17/2021 | Listed for sale | $280,000$139/sqft |
Source: Florida Gulf Coast MLS #221040602 Report a problem | ||
| 6/8/2021 | Pending sale | $280,000$139/sqft |
Source: Florida Gulf Coast MLS #221040602 Report a problem | ||
| 6/1/2021 | Listed for sale | $280,000+60%$139/sqft |
Source: Florida Gulf Coast MLS #221040602 Report a problem | ||
| 6/21/2018 | Sold | $175,000-2.7%$87/sqft |
Source: Public Record Report a problem | ||
| 4/24/2018 | Pending sale | $179,900$89/sqft |
Source: Schooner Bay Realty, Inc. #218021538 Report a problem | ||
| 4/4/2018 | Price change | $179,900-10%$89/sqft |
Source: Schooner Bay Realty, Inc. #218021538 Report a problem | ||
| 3/19/2018 | Listed for sale | $199,900+2.5%$99/sqft |
Source: Schooner Bay Realty, Inc. #218021538 Report a problem | ||
| 1/6/2016 | Listing removed | $195,000$97/sqft |
Source: Priceless Realty Tony Price an #215050279 Report a problem | ||
| 9/8/2015 | Listed for sale | $195,000+167.1%$97/sqft |
Source: Priceless Realty Tony Price an #215050279 Report a problem | ||
| 5/19/2005 | Sold | $73,000+2820%$36/sqft |
Source: Public Record Report a problem | ||
| 4/17/1995 | Sold | $2,500-98.2%$1/sqft |
Source: Public Record Report a problem | ||
| 12/1/1991 | Sold | $140,000$69/sqft |
Source: Agent Provided Report a problem | ||
Public tax history
| Year | Property taxes | Tax assessment |
|---|---|---|
| 2025 | $11,463 +0.5% | $315,867 -1.2% |
| 2024 | $11,409 +104.4% | $319,766 -4.4% |
| 2023 | $5,581 +5.6% | $334,533 +37.3% |
| 2022 | $5,283 +16.3% | $243,675 |
| 2021 | $4,544 +2.6% | -- |
| 2020 | $4,428 +5% | $207,518 +4.9% |
| 2019 | $4,219 | $197,836 -0.4% |
| 2018 | $4,219 +0.4% | $198,650 +7.4% |
| 2017 | $4,203 +6.1% | $184,919 +14.4% |
| 2016 | $3,962 +10.1% | $161,691 +13.1% |
| 2015 | $3,599 +7.9% | $142,908 +4.1% |
| 2014 | $3,335 +115.8% | $137,304 +8.3% |
| 2013 | $1,546 +20.3% | $126,786 +19.3% |
| 2012 | $1,284 +2.4% | $106,300 +25.3% |
| 2011 | $1,254 -21.9% | $84,858 -15% |
| 2010 | $1,606 +14.5% | $99,881 +9.4% |
| 2009 | $1,403 -20.2% | $91,260 -47.1% |
| 2008 | $1,757 +6.7% | $172,510 -5% |
| 2007 | $1,646 -0.4% | $181,510 -7.9% |
| 2006 | $1,652 +9% | $197,130 +68% |
| 2004 | $1,516 -0.8% | $117,370 +13.6% |
| 2003 | $1,528 -36.9% | $103,310 +15.9% |
| 2002 | $2,423 | $89,170 +80% |
| 2000 | -- | $49,550 |
Find assessor info on the county website
Neighborhood: 33909
Nearby homes
- $277,9003 bd2 ba1.7k sqft909 NE 5th Ave, Cape Coral, FL 33909Off Market
- $70,0003 bd2 ba1.4k sqft912 NE 5th Pl, Cape Coral, FL 33909Sold

- $215,0003 bd2 ba1.2k sqft904 NE 5th Pl, Cape Coral, FL 33909Sold
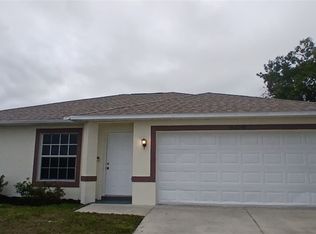
- $34,72310,881 Square Feet901 NE 5th Ave, Cape Coral, FL 33909Off Market
- $55,00010,018.8 Square Feet913 NE 5th Ave, Cape Coral, FL 33909Sold
- $315,6333 bd2 ba2k sqft910 NE 5th Ave, Cape Coral, FL 33909Off Market
- $440,0003 bd2 ba1.8k sqft918 NE 5th Place Cpe, Cape Coral, FL 33909Sold
- $440,0000.344 Acres918 NE 5th Pl, Cape Coral, FL 33909Sold
Nearby schools
GreatSchools rating
- 8/10Diplomat Elementary SchoolGrades: PK-5Distance: 1.4 mi
- 5/10Diplomat Middle SchoolGrades: 6-8Distance: 1.3 mi
- 3/10Mariner High SchoolGrades: 9-12Distance: 2.6 mi
Schools provided by the listing agent
- Elementary: Diplomat Elementary
- Middle: Diplomat Middle School
- High: Mariner High School
Source: Stellar MLS. This data may not be complete. We recommend contacting the local school district to confirm school assignments for this home.


Get pre-qualified for a loan
At Zillow Home Loans, we can pre-qualify you in as little as 5 minutes with no impact to your credit score.An equal housing lender. NMLS #10287.
Sell for more on Zillow
Get a Zillow Showcase℠ listing at no additional cost and you could sell for .
$417,400
2% more
+$8,348
With Zillow Showcase(estimated)
$425,748
- Florida
- Lee County
- Cape Coral
- 33909
- 908 NE 5TH PLACE
Nearby cities
Nearby neighborhoods
Nearby zip codes
Other Cape Coral Topics
