Introducing the next exciting project from this exceptional local luxury home builder. Beautifully sited in Westwood Manor on a lush, premium lot and just across the street from Westwood Country Club, this transitional masterpiece will offer a fresh new look with an exceptional sense of style and design. The main level features an open concept Family Room with walls of windows opening to a covered Screened Porch, wide-plank hard wood flooring, a next level contemporary Chef’s Kitchen, Breakfast Room, separate Catering Kitchen, Mud Room w/ dog wash, optional elevator, Open Dining Room and Butlers Pantry and an Office or Living Room. The upper-level boast four large en-suite Bedrooms including a sumptuous Primary Suite with Juliette balcony. The lower level features a large Recreation Room, Wet Bar, full Bedroom Suite, Exercise Room, Wine Gallery and a relaxing Balinese-themed Spa with Sauna. The .4-acre backyard is private, fenced and beautifully landscaped, and the pool and pool house are excellent options with pricing available. The quiet neighborhood has limited automobile traffic, wide streets with sidewalks and is so close to the charming shops and restaurants of Vienna, the nearby trails of Foxstone Park, and Glyndon Park with a playground for tennis or pickleball. There is easy access to the vibrant city life of Tysons Corner and Washington DC. Vienna is a wonderful community! Please contact the listing agent to learn more about this exciting new home and even make some personalized choices.
Sold for $3,102,800
$3,102,800
908 NE Fairway Dr NE, Vienna, VA 22180
6beds
8,310sqft
Single Family Residence
Built in 2025
0.4 Acres Lot
$3,113,400 Zestimate®
$373/sqft
$6,781 Estimated rent
Home value
$3,113,400
$2.93M - $3.30M
$6,781/mo
Zestimate® history
Owner options
List your home for rent
$6,781/mo
Rent Zestimate®
Find your next renter with Zillow Rental Manager. Plus, with online applications, you can quickly screen prospective tenants – for free.
$6,781/mo
Rent Zestimate®
Refinance and save
$19,064/mo
Est. payment
Refinancing to a lower rate could help reduce your monthly payments and save thousands over the life of the loan.
$19,064/mo
Est. payment
Explore your selling options
Work with a Zillow partner agent
Leverage their expertise and Zillow's premium Showcase listings to get your home seen by more buyers.
Get startedList with your own agent
Get your home in front of millions of buyers by listing it on Zillow.
Learn how to do itSell it yourself
Take full control of how buyers see your home on Zillow by listing For Sale by Owner (FSBO).
List your homeWhat's special
Pool and pool houseJuliette balconyBreakfast roomRecreation roomWet barBalinese-themed spa with saunaOpen concept family room
Zillow last checked:
Listing updated:
Listed by:
Scott Shawkey 703-408-5103,
Keller Williams Realty,
Co-Listing Agent: Laila Rahman 301-785-5743,
Keller Williams Realty
Bought with:
Bobbie Chahal, 0225078016
Samson Properties
Source: Bright MLS,MLS#: VAFX2225456
Facts & features
Interior
Bedrooms & bathrooms
- Bedrooms: 6
- Bathrooms: 8
- Full bathrooms: 7
- 1/2 bathrooms: 1
- Main level bathrooms: 2
- Main level bedrooms: 1
Rooms
- Room types: Living Room, Dining Room, Primary Bedroom, Bedroom 2, Bedroom 3, Bedroom 4, Bedroom 5, Kitchen, Breakfast Room, Exercise Room, Loft, Office, Recreation Room, Storage Room, Bedroom 6, Primary Bathroom, Full Bath, Half Bath
Primary bedroom
- Level: Upper
Bedroom 2
- Level: Upper
Bedroom 3
- Level: Upper
Bedroom 4
- Level: Upper
Bedroom 5
- Level: Main
Bedroom 6
- Level: Lower
Primary bathroom
- Level: Upper
Breakfast room
- Level: Main
Dining room
- Level: Main
Exercise room
- Level: Lower
Other
- Level: Lower
Other
- Level: Lower
Other
- Level: Upper
Other
- Level: Upper
Other
- Level: Upper
Other
- Level: Main
Half bath
- Level: Main
Kitchen
- Level: Main
Living room
- Level: Main
Loft
- Level: Upper
Mud room
- Level: Main
Office
- Level: Main
Recreation room
- Features: Wet Bar
- Level: Lower
Storage room
- Level: Lower
Heating
- Forced Air, Natural Gas
Cooling
- Central Air, Electric
Appliances
- Included: Stainless Steel Appliance(s), Gas Water Heater
- Laundry: Mud Room
Features
- 2nd Kitchen, Breakfast Area, Butlers Pantry, Family Room Off Kitchen, Open Floorplan, Kitchen - Gourmet, Wine Storage
- Flooring: Wood
- Basement: Finished
- Number of fireplaces: 2
Interior area
- Total structure area: 8,310
- Total interior livable area: 8,310 sqft
- Finished area above ground: 5,494
- Finished area below ground: 2,816
Property
Parking
- Total spaces: 2
- Parking features: Garage Faces Front, Attached
- Attached garage spaces: 2
Accessibility
- Accessibility features: None
Features
- Levels: Three
- Stories: 3
- Pool features: None
- Has spa: Yes
- Fencing: Full
- Has view: Yes
- View description: Garden
Lot
- Size: 0.4 Acres
- Features: Backs to Trees, Landscaped, Premium
Details
- Additional structures: Above Grade, Below Grade
- Parcel number: 0382 24 0132
- Zoning: 903
- Special conditions: Standard
Construction
Type & style
- Home type: SingleFamily
- Architectural style: Transitional
- Property subtype: Single Family Residence
Materials
- HardiPlank Type
- Foundation: Concrete Perimeter
Condition
- Excellent
- New construction: Yes
- Year built: 2025
Utilities & green energy
- Sewer: Public Sewer
- Water: Public
Community & HOA
Community
- Subdivision: Westwood Manor
HOA
- Has HOA: No
Location
- Region: Vienna
Financial & listing details
- Price per square foot: $373/sqft
- Tax assessed value: $969,030
- Annual tax amount: $11,226
- Date on market: 5/15/2025
- Listing agreement: Exclusive Right To Sell
- Ownership: Fee Simple
Price history
| Date | Event | Price |
|---|---|---|
| 6/10/2026 | Sold | $3,102,800-2.9%$373/sqft |
Source:  Bright MLS #VAFX2225456 Report a problem Bright MLS #VAFX2225456 Report a problem | ||
| 10/25/2025 | Pending sale | $3,195,000$384/sqft |
Source: Bright MLS #VAFX2225456 Report a problem | ||
| 5/15/2025 | Listed for sale | $3,195,000$384/sqft |
Source: Bright MLS #VAFX2225456 Report a problem | ||
Public tax history
Tax history is unavailable.
Neighborhood: 22180
Nearby homes
- $3,102,8005 bd3 ba2.7k sqft908 Fairway Dr NE, Vienna, VA 22180Sold

- $1,304,4004 bd3 ba3k sqft906 Fairway Dr NE, Vienna, VA 22180Off Market
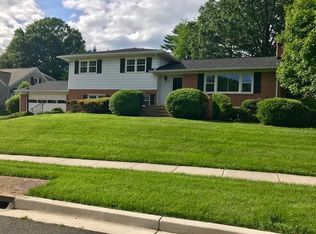
- $2,445,0006 bd7 ba6.3k sqft910 Fairway Dr NE, Vienna, VA 22180Sold
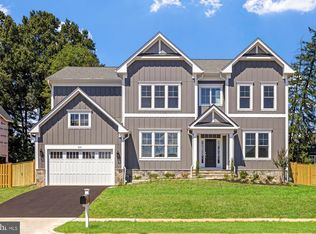
- $1,091,6005 bd3 ba2.6k sqft902 Lynnhill Ct NE, Vienna, VA 22180Off Market
- $1,446,6004 bd3 ba2.7k sqft904 Fairway Dr NE, Vienna, VA 22180Off Market
- $1,240,7004 bd3 ba2.8k sqft510 Devonshire Dr NE, Vienna, VA 22180Off Market
- $1,318,3004 bd4 ba1.4k sqft508 Devonshire Dr NE, Vienna, VA 22180Off Market
- $1,093,4005 bd3 ba1.5k sqft904 Lynnhill Ct NE, Vienna, VA 22180Off Market
Nearby schools
GreatSchools rating
- 10/10Westbriar Elementary SchoolGrades: PK-6Distance: 0.7 mi
- 9/10Kilmer Middle SchoolGrades: 7-8Distance: 1.8 mi
- 9/10Madison High SchoolGrades: 9-12Distance: 1.8 mi
Schools provided by the listing agent
- Elementary: Westbriar
- Middle: Kilmer
- High: Madison
- District: Fairfax County Public Schools
Source: Bright MLS. This data may not be complete. We recommend contacting the local school district to confirm school assignments for this home.
Get a cash offer in 3 minutes
Find out how much your home could sell for in as little as 3 minutes with a no-obligation cash offer.
Estimated market value
$3,113,400
Get a cash offer in 3 minutes
Find out how much your home could sell for in as little as 3 minutes with a no-obligation cash offer.
Estimated market value
$3,113,400
- Virginia
- Fairfax County
- Vienna
- 22180
- 908 NE Fairway Dr NE
Nearby cities
Nearby zip codes
Other Vienna Topics
