Skip main navigation
Active
  • $450,000

    908 Nueces St Unit 31, Austin, TX 78701

    1beds
    946sqft
    : 
    Loading
    Get pre-qualified
    Condominium
    Built in 2017
    -- sqft lot
    $-- Zestimate®
    $476/sqft
    $417/mo HOA

    What's special

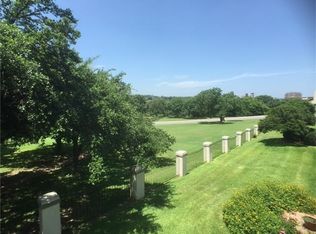
    Elevator servicePrivate east facing balconyHigh ceilingsElectric power shadesLarge windowsSpacious bathroomControlled access
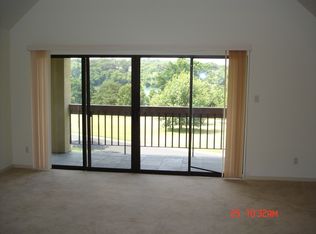
    Step outside your door and you are just blocks from West 6th Street’s restaurants, coffee shops, and nightlife. Walk to Whole Foods Market, Trader Joe’s, Shoal Creek Trail, and Waterloo Park. The Texas State Capitol, UT Austin, and major downtown employers are all within easy reach. Grab dinner at one of the many nearby local favorites, meet friends for drinks, or enjoy a morning run along the trail without ever needing your car. This mid-rise condo community offers controlled access, elevator service, and reserved garage parking, giving you both convenience and peace of mind in the middle of it all. Inside, the open layout features high ceilings, large windows, electric power shades, and a modern kitchen with stainless steel appliances. The spacious bathroom includes a huge walk in shower with a dual shower head for a spa like experience. You will also find a dedicated laundry and utility room and a private east facing balcony. If you are looking for a low maintenance lifestyle where everything Austin has to offer is right outside your door, this is it.
    14 days
    |
    185
    |
    11
    |

    Zillow last checked:

    Listing updated:

    Listed by:

    Jennifer Martin (512) 270-8586,

    Christies Intl Real Estate Lone Star (512) 270-8586

    Source: Unlock MLS,MLS#: 4401890MLS Logo

    Loading...

      Facts & features

      Interior

      Bedrooms & bathrooms
      • Bedrooms: 1
      • Bathrooms: 1
      • Full bathrooms: 1
      • Main level bedrooms: 1
      Primary bedroom
      • Level: Main
      Primary bathroom
      • Level: Main
      Kitchen
      • Level: Main
      Heating
      • Central
      Cooling
      • Ceiling Fan(s), Central Air
      Appliances
      • Included: Dishwasher, Disposal, Dryer, Gas Range, Microwave, Refrigerator, Stainless Steel Appliance(s), Washer, Washer/Dryer, Wine Cooler
      Features
      • Breakfast Bar, Ceiling Fan(s), High Ceilings, Stone Counters, Elevator, No Interior Steps, Open Floorplan, Primary Bedroom on Main, Recessed Lighting, Walk-In Closet(s)
      • Flooring: Carpet, Wood
      • Windows: None
      Interior area
      • Total interior livable area: 946 sqft

      Property

      Parking
      • Total spaces: 1
      • Parking features: Reserved
      • Garage spaces: 1
      Accessibility
      • Accessibility features: None
      Features
      • Levels: One
      • Stories: 1
      • Patio & porch: None
      • Exterior features: Balcony
      • Pool features: None
      • Fencing: None
      • Has view: Yes
      • View description: City, City Lights, Downtown
      • Waterfront features: None
      Lot
      • Size: 348 Square Feet
      • Features: None
      Details
      • Additional structures: None
      • Parcel number: 02080022180000
      • Special conditions: Standard

      Construction

      Type & style
      • Home type: Condo
      • Property subtype: Condominium
      • Attached to another structure: Yes
      Materials
      • Foundation: Slab
      • Roof: Flat Tile
      Condition
      • Resale
      • New construction: No
      • Year built: 2017

      Utilities & green energy

      • Sewer: Public Sewer
      • Water: Public
      • Utilities for property: Electricity Connected, Sewer Connected, Water Connected

      Community & HOA

      Community
      • Features: Controlled Access, Garage Parking
      • Subdivision: Celias Court/908 Nueces Condo
      HOA
      • Has HOA: Yes
      • Services included: Common Area Maintenance, Maintenance Grounds, Parking, Trash
      • HOA fee: $417 monthly
      • HOA name: Celia's Court
      Location
      • Region: Austin

      Financial & listing details

      • Price per square foot: $476/sqft
      • Tax assessed value: $439,843
      • Annual tax amount: $9,001
      • Date on market: 7/3/2026
      • Listing terms: Cash,Conventional,FHA,VA Loan
      • Electric utility on property: Yes

        Estimated market value

        Not available

        Estimated sales range

        Not available

        Not available

        Price history

        DateEventPrice
        7/3/2026Listed for sale$450,000-1.1%$476/sqft
        Source: Unlock MLS #4401890 Report a problem
        6/25/2026Listing removed$455,000$481/sqft
        Source: Unlock MLS #4401890 Report a problem
        5/28/2026Price change$455,000-1.1%$481/sqft
        Source: Unlock MLS #4401890 Report a problem
        3/5/2026Listed for sale$460,000-1.1%$486/sqft
        Source: Unlock MLS #4401890 Report a problem
        2/18/2026Listed for rent$3,300$3/sqft
        Source: Unlock MLS #4626163 Report a problem
        11/25/2025Listing removed$465,000$492/sqft
        Source: Unlock MLS #1283073 Report a problem
        11/2/2025Listed for sale$465,000$492/sqft
        Source: Unlock MLS #1283073 Report a problem
        11/1/2025Listing removed$465,000$492/sqft
        Source: Unlock MLS #4458764 Report a problem
        8/17/2025Price change$465,000-1.1%$492/sqft
        Source: Unlock MLS #4458764 Report a problem
        8/5/2025Price change$470,000-1.1%$497/sqft
        Source: Unlock MLS #4458764 Report a problem
        7/21/2025Price change$475,000-1%$502/sqft
        Source: Unlock MLS #4458764 Report a problem
        6/27/2025Price change$480,000-3.8%$507/sqft
        Source: Unlock MLS #4458764 Report a problem
        6/8/2025Price change$499,000-3.1%$527/sqft
        Source: Unlock MLS #4458764 Report a problem
        4/7/2025Price change$514,900-1.9%$544/sqft
        Source: Unlock MLS #4458764 Report a problem
        3/7/2025Listed for sale$525,000$555/sqft
        Source: Unlock MLS #4458764 Report a problem

        Public tax history

        YearProperty taxesTax assessment
        2025$6,805 -4%$439,843 -1.8%
        2024$7,092 -0.9%$448,132 -8.4%
        2023$7,158 -5.8%$489,475 +7.9%
        2022$7,602 $453,750 +10%
        2021-- $412,500 +3.6%
        2020$7,983 +14.5%$397,982 -4.1%
        2019$6,971 $415,181 +26.2%
        2018-- $328,911
        Find assessor info on the county website

        Monthly payment

        Est. payment

        Payment breakdown

        Explore the cost of this home by adjusting the details. Changes won't be saved.
        All calculations are estimates and provided by Zillow, Inc. for informational purposes only. Actual amounts may vary.
        HOA fees may include property taxes on listings classified as Co-Ops. Contact the listing agent and/or owner for fee details.
        Mortgage interest rates are dependent on a number of factors, including credit score, down payment, and repayment length. Interest rate data provided by Zillow Group Marketplace, Inc. as of 1/1/1970 from various mortgage lenders with which we have lead or other similar arrangements; the Estimated Payment is an average of those rates.
        See how much you could borrow to make a competitive offer.

        Climate risks

        Neighborhood: Downtown

        Getting around

        94 / 100
        Walker's Paradise
        69 / 100
        Good Transit
        89 / 100
        Very Bikeable

        Nearby schools

        GreatSchools rating
        Schools provided by the listing agent
        • Elementary: Mathews
        • Middle: O Henry
        • High: Austin
        • District: Austin ISD

        Source: Unlock MLS. This data may not be complete. We recommend contacting the local school district to confirm school assignments for this home.

        A local agent can set up tours, give advice and negotiate with sellers.

        A local lender can help you make sure your offer is ready when you are.

        Browse local experts

        Similar homes