Skip main navigation
Under contract
  • $465,000

    908 Oakwood Cv, Altamonte Springs, FL 32714

    4beds
    2,382sqft
    : 
    Loading
    Get pre-qualified
    Single Family Residence
    Built in 1986
    8,245 Square Feet Lot
    $-- Zestimate®
    $195/sqft
    $58/mo HOA

    What's special

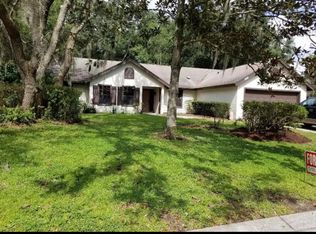
    Under contract-accepting backup offers. Completely reimagined down to the drywall, this beautifully renovated 4BR + flex room, 3BA home offers peace of mind with updated plumbing, electrical, newer roof, newer HVAC, and luxury vinyl plank flooring throughout. The redesigned open floor plan features a stunning kitchen overlooking the living and dining areas, all flowing to a screened patio and spacious backyard with mature trees and no immediate rear neighbors. The split layout offers a private primary suite with French doors, sitting area, oversized walk-through closet, and spa-inspired bath with designer walk-in shower, double vanity and LED mirror. Two bedrooms share a bath while a fourth enjoys its own ensuite. Flex room is ideal as an office, playroom or potential 5th bedroom. Oakwood amenities include pool, clubhouse, tennis, pickleball, basketball, playground and walking paths. Minutes to I-4, shopping, dining, Cranes Roost Park and AdventHealth.
    5 days
    |
    794
    |
    107
    |

    Likely to sell faster than

    Zillow last checked:

    Listing updated:

    Listed by:

    Courtney Bass 407-803-3215,

    PREMIER SOTHEBY'S INTL. REALTY 407-644-3295

    Source: Stellar MLS,MLS#: O6423492MLS LogoOriginating MLS: Orlando Regional

      Facts & features

      Interior

      Bedrooms & bathrooms
      • Bedrooms: 4
      • Bathrooms: 3
      • Full bathrooms: 3
      Rooms
      • Room types: Den/Library/Office
      Primary bedroom
      • Features: Walk-In Closet(s)
      • Level: First
      • Area: 192 Square Feet
      • Dimensions: 16x12
      Kitchen
      • Level: First
      • Area: 80 Square Feet
      • Dimensions: 8x10
      Living room
      • Level: First
      • Area: 208 Square Feet
      • Dimensions: 16x13
      Heating
      • Central
      Cooling
      • Central Air
      Appliances
      • Included: Oven, Dishwasher, Disposal, Electric Water Heater, Microwave, Range, Refrigerator
      • Laundry: Laundry Room
      Features
      • Built-in Features, Ceiling Fan(s), Living Room/Dining Room Combo, Open Floorplan, Primary Bedroom Main Floor, Split Bedroom, Stone Counters, Walk-In Closet(s)
      • Flooring: Luxury Vinyl
      • Has fireplace: Yes
      • Fireplace features: Wood Burning
      Interior area
      • Total structure area: 2,900
      • Total interior livable area: 2,382 sqft

      Property

      Parking
      • Total spaces: 2
      • Parking features: Garage - Attached
      • Attached garage spaces: 2
      Features
      • Levels: One
      • Stories: 1
      • Patio & porch: Covered, Rear Porch, Screened
      • Exterior features: Sidewalk
      • Has view: Yes
      • View description: Trees/Woods
      Lot
      • Size: 8,245 Square Feet
      • Features: Cleared, Cul-De-Sac, Landscaped
      • Residential vegetation: Trees/Landscaped
      Details
      • Parcel number: 2021295JD00000070
      • Zoning: PUD-RES
      • Special conditions: None

      Construction

      Type & style
      • Home type: SingleFamily
      • Property subtype: Single Family Residence
      Materials
      • Brick, Wood Siding
      • Foundation: Slab
      • Roof: Shingle
      Condition
      • New construction: No
      • Year built: 1986

      Utilities & green energy

      • Sewer: Public Sewer
      • Water: Public
      • Utilities for property: Cable Available, Electricity Connected, Public, Sewer Connected, Water Connected

      Community & HOA

      Community
      • Features: Clubhouse, Deed Restrictions, Playground, Pool, Tennis Court(s)
      • Security: Smoke Detector(s)
      • Pet fee: $0 monthly
      • Subdivision: WOODLAND TERRACE AT COUNTRY CREEK
      HOA
      • Has HOA: Yes
      • HOA fee: $58 monthly
      • HOA name: COUNTRY CREEK MASTER ASS. INC/SENTRY MGMT
      • HOA phone: 800-932-6636
      Location
      • Region: Altamonte Springs

      Financial & listing details

      • Price per square foot: $195/sqft
      • Tax assessed value: $413,483
      • Annual tax amount: $7,265
      • Date on market: 7/10/2026
      • Cumulative days on market: 3 days
      • Listing terms: Cash,Conventional,FHA,VA Loan
      • Ownership: Fee Simple
      • Total actual rent: 0
      • Electric utility on property: Yes
      • Road surface type: Asphalt

        Estimated market value

        Not available

        Estimated sales range

        Not available

        Not available

        Price history

        DateEventPrice
        7/13/2026Contingent$465,000$195/sqft
        Source: Stellar MLS #O6423492 Report a problem
        7/10/2026Listed for sale$465,000+47.6%$195/sqft
        Source: Stellar MLS #O6423492 Report a problem
        2/3/2026Sold$315,000-10%$132/sqft
        Source: Public Record Report a problem
        11/4/2025Listed for sale$350,000+91.3%$147/sqft
        Source: Stellar MLS #V4945715 Report a problem
        10/31/2012Sold$183,000+1.7%$77/sqft
        Source: Public Record Report a problem
        9/18/2012Price change$179,900-5.3%$76/sqft
        Source: Coldwell Banker Residential Real Estate - Orlando North #O5111099 Report a problem
        9/5/2012Price change$189,900-5%$80/sqft
        Source: Coldwell Banker Residential Real Estate - Orlando North #O5111099 Report a problem
        7/19/2012Price change$199,900-48.3%$84/sqft
        Source: Coldwell Banker Residential Real Estate - Orlando North #O5111099 Report a problem
        7/18/2012Listed for sale--
        Source: Homepath Report a problem
        6/9/2012Listing removed--
        Source: Homepath Report a problem
        6/7/2012Listed for sale--
        Source: Homepath Report a problem
        6/30/2011Sold$386,400+134.9%$162/sqft
        Source: Public Record Report a problem
        3/31/2011Price change$164,500-8.4%$69/sqft
        Source: PARKLAND INTERNATIONAL REALTY #O5012387 Report a problem
        1/22/2011Price change$179,500-5.3%$75/sqft
        Source: Superlative, Inc. #O5012387 Report a problem
        11/24/2010Price change$189,500-2.6%$80/sqft
        Source: Superlative, Inc. #O5012387 Report a problem
        10/28/2010Listed for sale$194,500-42.1%$82/sqft
        Source: Superlative, Inc. #O5012387 Report a problem
        1/6/2006Sold$336,000+61.9%$141/sqft
        Source: Public Record Report a problem
        12/15/2003Sold$207,500+36.1%$87/sqft
        Source: Public Record Report a problem
        6/12/2000Sold$152,500+16.9%$64/sqft
        Source: Public Record Report a problem
        5/1/1997Sold$130,500$55/sqft
        Source: Public Record Report a problem

        Public tax history

        YearProperty taxesTax assessment
        2025$7,264 +17.6%$413,483 +2.5%
        2024$6,177 +8.3%$403,558 +3%
        2023$5,705 +11.4%$391,804 +33.7%
        2022$5,122 +14.6%$292,958 +10%
        2021$4,470 +105.6%$266,325 +56.8%
        2020$2,174 +1.6%$169,848 +2.3%
        2019$2,139 $166,029 +1.9%
        2018$2,139 +1.3%$162,933 +2.1%
        2017$2,113 +1%$159,582 +1.4%
        2016$2,091 -1.3%$157,394 +1.4%
        2015$2,118 $155,214 +0.8%
        2014$2,118 -0.1%$153,982 +1.5%
        2013$2,120 -27.9%$151,706 -6.3%
        2012$2,940 -5%$161,963 -4.1%
        2011$3,094 +17.3%$168,913 -7.3%
        2010$2,639 -0.9%$182,226 -2%
        2009$2,662 -30.9%$186,029 -28%
        2008$3,852 -8.1%$258,351 -4.4%
        2007$4,192 -13%$270,197 -4.6%
        2006$4,816 +71.7%$283,334 +65.3%
        2005$2,805 +0.8%$171,361 +3%
        2004$2,782 +23.1%$166,370 +19%
        2003$2,260 +3.3%$139,805 +2.4%
        2002$2,188 +9.3%$136,528 +7.2%
        2000$2,003 $127,357
        Find assessor info on the county website

        Monthly payment

        Est. payment

        Payment breakdown

        Explore the cost of this home by adjusting the details. Changes won't be saved.
        All calculations are estimates and provided by Zillow, Inc. for informational purposes only. Actual amounts may vary.
        HOA fees may include property taxes on listings classified as Co-Ops. Contact the listing agent and/or owner for fee details.
        Mortgage interest rates are dependent on a number of factors, including credit score, down payment, and repayment length. Interest rate data provided by Zillow Group Marketplace, Inc. as of 1/1/1970 from various mortgage lenders with which we have lead or other similar arrangements; the Estimated Payment is an average of those rates.
        See how much you could borrow to make a competitive offer.

        Climate risks

        Neighborhood: 32714

        Getting around

        5 / 100
        Car-Dependent
        15 / 100
        Minimal Transit
        36 / 100
        Somewhat Bikeable

        Nearby schools

        GreatSchools rating
        Schools provided by the listing agent
        • Elementary: Bear Lake Elementary
        • Middle: Teague Middle
        • High: Lake Brantley High

        Source: Stellar MLS. This data may not be complete. We recommend contacting the local school district to confirm school assignments for this home.

        A local agent can set up tours, give advice and negotiate with sellers.

        Browse local experts

        Similar homes