Skip main navigation
Sold for $285,000
  • $285,000

    908 Olive Dr, Garner, NC 27529

    3beds
    1,218sqft
    Single Family Residence
    Built in 2003
    0.94 Acres Lot
    $290,700 Zestimate®
    $234/sqft
    $1,699 Estimated rent

    Home value

    $290,700

    $276,000 - $305,000

    $1,699/mo

    Zestimate® history
    Loading
    Loading...

    Owner options

    List your home for rent

    $1,699/mo

    Rent Zestimate®

    Find your next renter with Zillow Rental Manager. Plus, with online applications, you can quickly screen prospective tenants – for free.

    Learn more

    $1,699/mo

    Rent Zestimate®

    Refinance and save

    $1,817/mo

    Est. payment

    Refinancing to a lower rate could help reduce your monthly payments and save thousands over the life of the loan.

    See today's rates

    $1,817/mo

    Est. payment

    Explore your selling options

    Work with a Zillow partner agent

    Leverage their expertise and Zillow's premium Showcase listings to get your home seen by more buyers.

    Get started

    List with your own agent

    Get your home in front of millions of buyers by listing it on Zillow.

    Learn how to do it

    Sell it yourself

    Take full control of how buyers see your home on Zillow by listing For Sale by Owner (FSBO).

    List your home

    What's special

    Generous room sizesWelcoming front porchFully fenced backyardNearly an acreFunctional floor plan
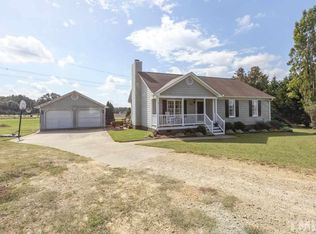
    Move-In Ready Home on Nearly an Acre! Welcome to this charming 3 bedroom, 2 bathroom home nestled in a quiet, established neighborhood. Situated on almost an acre, this property offers plenty of space to enjoy outdoor living, complete with a fully fenced backyard--perfect for pets, play, or entertaining. Inside, you'll find a warm and inviting layout featuring a cozy fireplace in the living area, ideal for relaxing evenings at home. Enjoy morning coffee on the welcoming front porch and unwind after a long day on the back porch overlooking the expansive yard. With generous room sizes, a functional floor plan, and move-in ready condition, this home offers comfort, privacy, and room to grow--all while maintaining a peaceful setting. A rare opportunity to enjoy space and tranquility without sacrificing convenience.

    Zillow last checked:

    Listing updated:

    Listed by:

    Kenny Norris Jr 919-985-4006,

    Mark Spain Real Estate

    Bought with:

    Brittney Lee, 286843

    Avenue Properties INC

    Elena Velez, 333134

    Avenue Properties INC

    Source: Doorify MLS,MLS#: 10171431MLS Logo

    Facts & features

    Interior

    Bedrooms & bathrooms
    • Bedrooms: 3
    • Bathrooms: 2
    • Full bathrooms: 2
    • Main level bedrooms: 3
    Primary bedroom
    • Level: Main
    • Area: 273.27 Square Feet
    • Dimensions: 16.17 x 16.9
    Bedroom 2
    • Level: Main
    • Area: 142.91 Square Feet
    • Dimensions: 12.08 x 11.83
    Bedroom 3
    • Level: Main
    • Area: 95.06 Square Feet
    • Dimensions: 9.67 x 9.83
    Primary bathroom
    • Level: Main
    • Area: 25.04 Square Feet
    • Dimensions: 4.9 x 5.11
    Dining room
    • Level: Main
    • Area: 102.57 Square Feet
    • Dimensions: 11.83 x 8.67
    Kitchen
    • Level: Main
    • Area: 67.36 Square Feet
    • Dimensions: 8.0 x 8.42
    Laundry
    • Level: Main
    • Area: 30.73 Square Feet
    • Dimensions: 5.67 x 5.42
    Living room
    • Level: Main
    • Area: 306 Square Feet
    • Dimensions: 18.0 x 17.0
    Heating
    • Heat Pump
    Cooling
    • Central Air
    Appliances
    • Included: Dishwasher, Electric Range, Refrigerator
    • Laundry: Laundry Chute, Main Level
    Features
    • Entrance Foyer, Pantry, Primary Downstairs, Walk-In Closet(s), Bathtub/Shower Combination
    • Flooring: Carpet, Vinyl
    • Basement: Crawl Space
    • Fireplace features: Family Room, Wood Burning
    • Common walls with other units/homes: No Common Walls
    Interior area
    • Total structure area: 1,218
    • Total interior livable area: 1,218 sqft
    • Finished area above ground: 1,218
    • Finished area below ground: 0

    Property

    Parking
    • Total spaces: 8
    • Parking features: Gravel
    • Uncovered spaces: 8
    Features
    • Levels: One
    • Stories: 1
    • Patio & porch: Deck
    • Exterior features: Fenced Yard
    • Fencing: Back Yard,Chain Link
    Lot
    • Size: 0.94 Acres
    • Features: Cul-De-Sac
    Details
    • Parcel number: 06E03011E
    • Special conditions: Standard

    Construction

    Type & style
    • Home type: SingleFamily
    • Architectural style: Traditional
    • Property subtype: Single Family Residence
    Materials
    • Masonite
    • Foundation: Block
    • Roof: Shingle
    Condition
    • New construction: No
    • Year built: 2003

    Utilities & green energy

    • Sewer: Septic Tank
    • Water: Well

    Community & HOA

    Community
    • Subdivision: Southgate
    HOA
    • Has HOA: No
    Location
    • Region: Garner

    Financial & listing details

    • Price per square foot: $234/sqft
    • Tax assessed value: $304,320
    • Annual tax amount: $1,932
    • Date on market: 6/3/2026
    • Listing agreement: Exclusive Right To Sell
    • Listing terms: Cash,Conventional,USDA Loan,VA Loan

    Price history

    DateEventPrice
    7/30/2026Sold$285,000-1.7%$234/sqft
    Source: Doorify MLS #10171431 Report a problem
    6/4/2026Pending sale$290,000$238/sqft
    Source: Doorify MLS #10171431 Report a problem
    6/3/2026Listed for sale$290,000$238/sqft
    Source: Doorify MLS #10171431 Report a problem
    5/30/2026Listing removed$290,000$238/sqft
    Source: Doorify MLS #10143640 Report a problem
    5/21/2026Price change$290,000-3.3%$238/sqft
    Source: Doorify MLS #10143640 Report a problem
    5/7/2026Price change$300,000-3.2%$246/sqft
    Source: Doorify MLS #10143640 Report a problem
    4/23/2026Price change$310,000-1.6%$254/sqft
    Source: Doorify MLS #10143640 Report a problem
    4/9/2026Price change$315,000-1.6%$258/sqft
    Source: Doorify MLS #10143640 Report a problem
    3/6/2026Price change$320,000-3%$263/sqft
    Source: Doorify MLS #10143640 Report a problem
    2/12/2026Price change$330,000-1.5%$271/sqft
    Source: Doorify MLS #10143640 Report a problem
    1/29/2026Listed for sale$335,000$275/sqft
    Source: Doorify MLS #10143640 Report a problem
    12/19/2025Sold$335,000+139.3%$275/sqft
    Source: Public Record Report a problem
    7/17/2016Sold$140,000+0.1%$115/sqft
    Source: Public Record Report a problem
    6/14/2016Listed for sale$139,900+44.2%$115/sqft
    Source: Coldwell Banker Advantage #2073147 Report a problem
    5/2/2005Sold$97,000$80/sqft
    Source: Public Record Report a problem

    Public tax history

    YearProperty taxesTax assessment
    2025$1,932 +70.5%$304,320 +117.5%
    2024$1,133 +3.5%$139,900
    2023$1,095 -4.9%$139,900
    2022$1,151 $139,900
    2021$1,151 -1.2%$139,900
    2020$1,165 $139,900
    2019$1,165 +33.7%$139,900 +36.9%
    2018$871 $102,170
    2017$871 $102,170 +1.3%
    2016$871 +1.3%$100,850
    2015$860 $100,850
    2014$860 $100,850
    2013-- $100,850
    2012-- $100,850
    2011-- $100,850
    2010-- --
    2009-- --
    2008-- --
    2007-- --
    2006-- --
    2005-- --
    2004-- --
    2003-- --
    2002-- --
    2001-- --
    Find assessor info on the county website

    Neighborhood: 27529

    Nearby schools

    GreatSchools rating
    Schools provided by the listing agent
    • Elementary: Johnston - West View Elementary
    • Middle: Johnston - Cleveland Middle
    • High: Johnston - South Johnston High

    Source: Doorify MLS. This data may not be complete. We recommend contacting the local school district to confirm school assignments for this home.

    Get a cash offer in 3 minutes
    Find out how much your home could sell for in as little as 3 minutes with a no-obligation cash offer.
    Estimated market value
    $290,700
    Get a cash offer in 3 minutes
    Find out how much your home could sell for in as little as 3 minutes with a no-obligation cash offer.
    Estimated market value
    $290,700