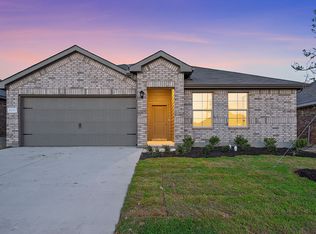
Available for a quick Move-in!! Gorgeous new D.R. Horton home in the Lankford Farms community located in Cleburne and Cleburne ISD! Complete and Move-in Ready! This thoughtfully designed single-story Starkville floorplan Elevation C, offers 4 bedrooms, 2 bathrooms, and a 2-car garage with an open-concept layout that connects the family room, dining area, and kitchen for a functional and inviting living space. The kitchen is positioned at the heart of the home and includes quartz countertops, 36” upper cabinets, stainless steel appliances, electric range, stainless steel drop-in sink, a center island, and a walk-in pantry—designed for both convenience and everyday comfort. The private primary suite offers an en-suite bath with dual quartz vanities, an oversized shower, and a walk-in closet located off the bathroom, providing an ideal retreat. Quartz vanity tops are also included in the secondary bathroom, while luxury vinyl plank flooring is installed throughout all main areas and wet zones for durability and style. Constructed with energy-efficient features and equipped with America’s Smart Home Technology, this home also includes exterior upgrades such as a covered back patio, full sod, sprinkler system, privacy fencing, and landscaping. The John Warren Sports Complex is nearby, offering opportunities for outdoor recreation and sports enthusiasts. Historic downtown Cleburne is less than two miles away, providing convenient access to unique shops, restaurants, and cultural attractions. Lake Pat Cleburne is only a 10-minute drive, perfect for boating, fishing, and swimming.
Pending
$279,990
908 Parkview Dr, Cleburne, TX 76031
4beds
1,602sqft
Single Family Residence
Built in 2026
7,000 Square Feet Lot
$280,300 Zestimate®
$175/sqft
$42/mo HOA
What's special
Privacy fencingStainless steel appliancesQuartz countertopsCovered back patioStainless steel drop-in sinkElectric rangeWalk-in pantry
- 10 days |
- 40 |
- 1 |
Zillow last checked:
Listing updated:
Listed by:
Stephen Kahn 0353405 817-354-7653,
Century 21 Mike Bowman, Inc. 817-354-7653
Source: NTREIS,MLS#: 21356528
Facts & features
Interior
Bedrooms & bathrooms
- Bedrooms: 4
- Bathrooms: 2
- Full bathrooms: 2
Primary bedroom
- Features: Separate Shower, Walk-In Closet(s)
- Level: First
- Dimensions: 15 x 12
Bedroom
- Level: First
- Dimensions: 11 x 10
Bedroom
- Level: First
- Dimensions: 11 x 10
Bedroom
- Level: First
- Dimensions: 11 x 9
Dining room
- Level: First
- Dimensions: 10 x 9
Kitchen
- Features: Built-in Features, Kitchen Island, Stone Counters, Walk-In Pantry
- Level: First
- Dimensions: 15 x 10
Living room
- Level: First
- Dimensions: 15 x 13
Utility room
- Features: Utility Room
- Level: First
- Dimensions: 7 x 6
Heating
- Central, Electric
Cooling
- Central Air, Electric
Appliances
- Included: Dishwasher, Electric Range, Electric Water Heater, Disposal, Microwave, Vented Exhaust Fan
- Laundry: Washer Hookup, Dryer Hookup, ElectricDryer Hookup, Laundry in Utility Room
Features
- Decorative/Designer Lighting Fixtures, Eat-in Kitchen, Granite Counters, High Speed Internet, Kitchen Island, Open Floorplan, Pantry, Smart Home, Cable TV
- Flooring: Carpet, Luxury Vinyl Plank
- Has basement: No
- Has fireplace: No
- Fireplace features: None
Interior area
- Total interior livable area: 1,602 sqft
Video & virtual tour
Property
Parking
- Total spaces: 2
- Parking features: Door-Single, Garage Faces Front, Garage
- Attached garage spaces: 2
Features
- Levels: One
- Stories: 1
- Patio & porch: Rear Porch, Covered
- Exterior features: Rain Gutters
- Pool features: None
- Fencing: Back Yard,Wood
Lot
- Size: 7,000 Square Feet
- Dimensions: 70 x 100
- Features: Interior Lot, Landscaped, Subdivision, Sprinkler System, Few Trees
- Residential vegetation: Grassed
Details
- Parcel number: R000124244
Construction
Type & style
- Home type: SingleFamily
- Architectural style: Traditional,Detached
- Property subtype: Single Family Residence
Materials
- Brick, Fiber Cement, Frame, Rock, Stone
- Foundation: Slab
- Roof: Composition
Condition
- New Construction
- Year built: 2026
Utilities & green energy
- Sewer: Public Sewer
- Water: Public
- Utilities for property: Electricity Connected, Phone Available, Sewer Available, Separate Meters, Underground Utilities, Water Available, Cable Available
Community & HOA
Community
- Features: Community Mailbox, Curbs, Sidewalks
- Security: Smoke Detector(s)
- Subdivision: Lankford Farms
HOA
- Has HOA: Yes
- Services included: Association Management
- HOA fee: $500 annually
- HOA name: Allied Property Management
- HOA phone: 817-200-7606
Location
- Region: Cleburne
Financial & listing details
- Price per square foot: $175/sqft
- Date on market: 8/13/2026
- Cumulative days on market: 11 days
- Listing terms: Cash,Conventional,FHA,VA Loan
- Exclusions: Minerals retained by Developer.
Estimated market value
$280,300
$266,000 - $294,000
$2,256/mo
Price history
| Date | Event | Price |
|---|---|---|
| 8/14/2026 | Pending sale | $279,990$175/sqft |
Source: NTREIS #21356528 Report a problem | ||
| 8/13/2026 | Listed for sale | $279,990-5.9%$175/sqft |
Source: NTREIS #21356528 Report a problem | ||
| 5/1/2026 | Listing removed | $297,490$186/sqft |
Source: NTREIS #21225855 Report a problem | ||
| 4/17/2026 | Price change | $297,490-0.8%$186/sqft |
Source: NTREIS #21225855 Report a problem | ||
| 4/2/2026 | Listed for sale | $299,990$187/sqft |
Source: NTREIS #21225855 Report a problem | ||
Public tax history
Tax history is unavailable.
Monthly payment
Est. payment
Payment breakdown
Explore the cost of this home by adjusting the details. Changes won't be saved.Climate risks
Neighborhood: 76031
Nearby schools
GreatSchools rating
- 2/10Adams Elementary SchoolGrades: PK-4Distance: 2.2 mi
- 4/10Ad Wheat Middle SchoolGrades: 7-8Distance: 5.2 mi
- 5/10Cleburne High SchoolGrades: 9-12Distance: 5.6 mi
Schools provided by the listing agent
- Elementary: Adams
- Middle: Ad Wheat,Lowell Smith
- High: Cleburne
- District: Cleburne ISD
Source: NTREIS. This data may not be complete. We recommend contacting the local school district to confirm school assignments for this home.
- $309,9904 bd2 ba1.7k sqft129 Toftrees Dr, Cleburne, TX 76031New Construction

- $--4 bd3 ba2k sqft932 Boll Weevil Dr, Cleburne, TX 76031Sold
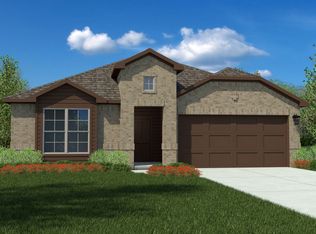
- $--5 bd3 ba1.8k sqft841 Bluffview Dr, Cleburne, TX 76031Sold
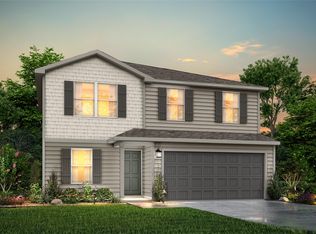
- $--4 bd2 ba2.2k sqft521 Tall Meadows Dr, Cleburne, TX 76031Sold
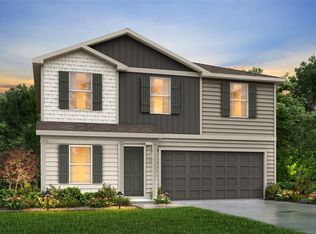
- $--4 bd2 ba2.2k sqft813 Eagles Nest Dr, Cleburne, TX 76031Sold
- $--5 bd3 ba1.8k sqft817 Bluffview Dr, Cleburne, TX 76031Sold
- $--4 bd2 ba1.8k sqft833 Bluffview Dr, Cleburne, TX 76031Sold
- $--4 bd2 ba1.8k sqft821 Bluffview Dr, Cleburne, TX 76031Sold
A local agent can set up tours, give advice and negotiate with sellers.
Similar homes
- from $294,9903 bd2 ba1.6k sqftArlington Plan, Courtland Place, Cleburne, TX 76031New Construction
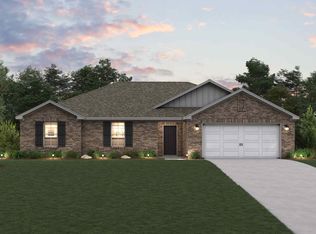 Century Communities
 - from $295,9903 bd2 ba1.4k sqftTUPELO Plan, Lankford Farms, Cleburne, TX 76031New Construction
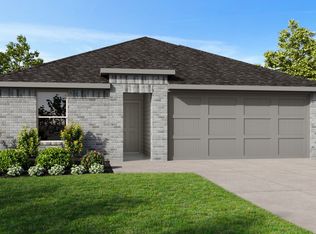
 DR Horton
 - $288,9905 bd2 ba1.8k sqft345 Wayland St, Keene, TX 76059New Construction
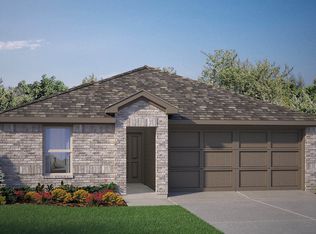
 MLS ID #21355641, Stephen Kahn. NTREIS
 - $269,9903 bd2 ba1.3k sqft349 Wayland St, Keene, TX 76059New Construction
 MLS ID #21355618, Stephen Kahn. NTREIS
 - $284,9904 bd2 ba1.7k sqft1924 Cherokee Ln, Cleburne, TX 76033New ConstructionNTREIS
- $284,9904 bd2 ba1.7k sqft1908 Cherokee Ln, Cleburne, TX 76033New ConstructionNTREIS
- $263,9903 bd2 ba1.4k sqft341 Wayland St, Keene, TX 76059For SaleMLS ID #21355477, Stephen Kahn. NTREIS
- from $287,9903 bd2 ba1.5k sqftRedwood II Plan, Burgess Meadows, Cleburne, TX 76031New ConstructionHistoryMaker Homes
- $269,2904 bd2 ba1.6k sqft312 Wayland St, Keene, TX 76059New ConstructionNTREIS
- $259,3903 bd2 ba1.4k sqft301 Wayland St, Keene, TX 76059For SaleMLS ID #21355445, Stephen Kahn. NTREIS
- $259,9903 bd2 ba1.3k sqft344 Wayland St, Keene, TX 76059New ConstructionMLS ID #21355582, Stephen Kahn. NTREIS
- $289,7454 bd2 ba1.6k sqft1921 Cherokee Ln, Cleburne, TX 76033New ConstructionNTREIS
- $289,9905 bd2 ba1.9k sqft353 Wayland St, Keene, TX 76059New ConstructionMLS ID #21333515, Stephen Kahn. NTREIS
- from $320,9904 bd3 ba2.2k sqftMIDLAND Plan, Lankford Farms, Cleburne, TX 76031New ConstructionDR Horton
- from $309,9904 bd2 ba1.7k sqftEASTON Plan, Legado, Cleburne, TX 76033New ConstructionDR Horton
- $275,0003 bd2 ba1.5k sqft2441 Bear Oak Dr, Fort Worth, TX 76123For SaleMLS ID #21366819, Michelle Abner. NTREIS
- from $257,9903 bd2 ba1.3k sqftAnderson Plan, The Canyons, Keene, TX 76059New ConstructionDR Horton
- from $281,9905 bd2 ba1.8k sqftCarson Plan, The Canyons, Keene, TX 76059New ConstructionDR Horton
- from $285,9905 bd2 ba1.9k sqftBailey Plan, The Canyons, Keene, TX 76059New ConstructionDR Horton
- from $303,9904 bd2 ba1.6k sqftCARLSBAD Plan, Legado, Cleburne, TX 76033New ConstructionDR Horton
