This beautiful Bruce Wiechert custom home has an ideal, modern floor plan featuring an open concept kitchen / great room and a huge primary bedroom with vaulted ceilings, ensuite and a walk-in closet. The exterior has a covered front and back porch and a fully fenced back yard. As a single-level home it is comfortable for all ages and mobilities. The kitchen is wonderfully appointed with custom cherry cabinet, quartz counters, stainless steel appliances and a gas cooktop. Whether entertaining guests or spending a quiet night at home you will love living here! All new carpet throughout. Make this one home!
Active
$475,000
908 Pennington Ct, Eugene, OR 97404
3beds
1,496sqft
Residential, Single Family Residence
Built in 2016
4,356 Square Feet Lot
$-- Zestimate®
$318/sqft
$-- HOA
What's special
Walk-in closetIdeal modern floor planSingle-level homeAll new carpet throughoutStainless steel appliancesQuartz countersGas cooktop
- 24 days |
- 800 |
- 45 |
Zillow last checked:
Listing updated:
Listed by:
Xander Taylor 541-729-3632,
Taylor Made Real Estate
Source: RMLS (OR),MLS#: 168244448
Facts & features
Interior
Bedrooms & bathrooms
- Bedrooms: 3
- Bathrooms: 2
- Full bathrooms: 2
- Main level bathrooms: 2
Rooms
- Room types: Bedroom 2, Bedroom 3, Dining Room, Family Room, Kitchen, Living Room, Primary Bedroom
Primary bedroom
- Features: Double Sinks, Ensuite, Shower, Vaulted Ceiling, Walkin Closet, Wallto Wall Carpet
- Level: Main
Bedroom 2
- Features: High Ceilings, Wallto Wall Carpet
- Level: Main
Bedroom 3
- Features: High Ceilings, Wallto Wall Carpet
- Level: Main
Dining room
- Features: Sliding Doors, Vaulted Ceiling, Vinyl Floor
- Level: Main
Kitchen
- Features: Dishwasher, Gas Appliances, Microwave, Free Standing Range, Free Standing Refrigerator, Quartz, Solid Surface Countertop, Vaulted Ceiling, Vinyl Floor
- Level: Main
Living room
- Features: Fireplace Insert, Great Room, Vaulted Ceiling, Wallto Wall Carpet
- Level: Main
Heating
- Forced Air
Cooling
- Central Air
Appliances
- Included: Dishwasher, Disposal, Free-Standing Gas Range, Free-Standing Range, Free-Standing Refrigerator, Microwave, Plumbed For Ice Maker, Stainless Steel Appliance(s), Gas Appliances, Gas Water Heater
Features
- High Ceilings, Quartz, Vaulted Ceiling(s), Great Room, Double Vanity, Shower, Walk-In Closet(s), Kitchen Island
- Flooring: Luxury Vinyl Plank, Vinyl, Wall to Wall Carpet
- Doors: Sliding Doors
- Windows: Double Pane Windows, Vinyl Frames
- Basement: Crawl Space
- Number of fireplaces: 1
- Fireplace features: Gas, Insert
Interior area
- Total structure area: 1,496
- Total interior livable area: 1,496 sqft
Video & virtual tour
Property
Parking
- Total spaces: 2
- Parking features: Driveway, On Street, Attached
- Attached garage spaces: 2
- Has uncovered spaces: Yes
Accessibility
- Accessibility features: One Level, Accessibility
Features
- Levels: One
- Stories: 1
- Patio & porch: Patio
- Exterior features: Yard
- Fencing: Fenced
Lot
- Size: 4,356 Square Feet
- Features: Level, SqFt 3000 to 4999
Details
- Parcel number: 1872876
Construction
Type & style
- Home type: SingleFamily
- Property subtype: Residential, Single Family Residence
Materials
- Cement Siding, Lap Siding
- Foundation: Pillar/Post/Pier, Stem Wall
- Roof: Composition
Condition
- Resale
- New construction: No
- Year built: 2016
Utilities & green energy
- Gas: Gas
- Sewer: Public Sewer
- Water: Public
- Utilities for property: Cable Connected
Community & HOA
HOA
- Has HOA: No
Location
- Region: Eugene
Financial & listing details
- Price per square foot: $318/sqft
- Tax assessed value: $477,520
- Annual tax amount: $5,210
- Date on market: 7/30/2026
- Listing terms: Cash,Conventional,FHA,VA Loan
- Road surface type: Paved
Estimated market value
Not available
Estimated sales range
Not available
Not available
Price history
| Date | Event | Price |
|---|---|---|
| 7/30/2026 | Listed for sale | $475,000$318/sqft |
Source:  RMLS (OR) #168244448 Report a problem RMLS (OR) #168244448 Report a problem | ||
| 5/1/2024 | Listing removed | -- |
Source: Zillow Rentals Report a problem | ||
| 4/25/2024 | Listed for rent | $2,395$2/sqft |
Source: Zillow Rentals Report a problem | ||
Public tax history
| Year | Property taxes | Tax assessment |
|---|---|---|
| 2025 | $5,211 +1.3% | $267,434 +3% |
| 2024 | $5,146 +2.6% | $259,645 +3% |
| 2023 | $5,015 +4% | $252,083 +3% |
| 2022 | $4,821 +6.5% | $244,741 +3% |
| 2021 | $4,528 -0.4% | $237,613 +3% |
| 2020 | $4,544 +3.5% | $230,693 +3% |
| 2019 | $4,388 +6.2% | $223,974 +3% |
| 2018 | $4,131 | $217,451 +3% |
| 2017 | $4,131 +6.3% | $211,117 +322.3% |
| 2016 | $3,887 | $49,993 |
Find assessor info on the county website
Monthly payment
Est. payment
Payment breakdown
Explore the cost of this home by adjusting the details. Changes won't be saved.Climate risks
Neighborhood: River Road
Nearby schools
GreatSchools rating
- 4/10Howard Elementary SchoolGrades: K-5Distance: 0.3 mi
- 6/10Kelly Middle SchoolGrades: 6-8Distance: 0.1 mi
- 3/10North Eugene High SchoolGrades: 9-12Distance: 0.8 mi
Schools provided by the listing agent
- Elementary: Howard
- Middle: Kelly
- High: North Eugene
Source: RMLS (OR). This data may not be complete. We recommend contacting the local school district to confirm school assignments for this home.
- $464,1003 bd2 ba1.4k sqft910 Pennington Ct, Eugene, OR 97404Off Market
- $471,2003 bd2 ba1.4k sqft906 Pennington Ct, Eugene, OR 97404Off Market
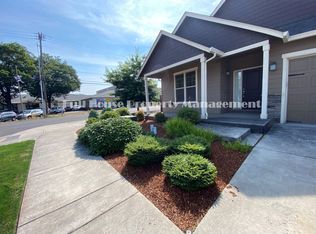
- $468,2003 bd2 ba1.6k sqft914 Pennington Ct, Eugene, OR 97404Off Market
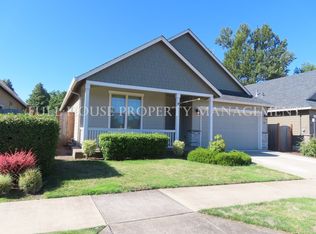
- $362,9003 bd1 ba1k sqft1440 N Park Ave, Eugene, OR 97404Off Market
- $490,8003 bd2 ba1.5k sqft907 Pennington Ct, Eugene, OR 97404Off Market
- $532,8004 bd2 ba1.6k sqft905 Pennington Ct, Eugene, OR 97404Off Market
- $528,6004 bd2 ba1.6k sqft909 Pennington Ct, Eugene, OR 97404Off Market
- $463,1003 bd2 ba1.6k sqft920 Pennington Ct, Eugene, OR 97404Off Market
A local agent can set up tours, give advice and negotiate with sellers.
Similar homes
- $479,0003 bd3 ba1.9k sqft715 Rossmore St, Eugene, OR 97404Active
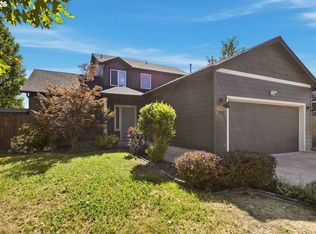
 MLS ID #795812673, Sarah Gonzalez, Bell Real Estate. RMLS (OR)
 - $485,0005 bd3 ba2.2k sqft1137 Veronica Ln, Eugene, OR 97404Active
 MLS ID #352248273, Jasmine Lawrence, Frankly Real Estate. RMLS (OR)
 - $--3 bd2 ba1.5k sqft1280 Peets Ct, Eugene, OR 97402Auction
 Auction.com 2
 - $395,0003 bd3 ba1.5k sqft1764 Allea Dr, Eugene, OR 97404Active
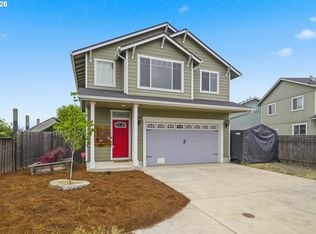 MLS ID #300802109, Cindy Whipple, Berkshire Hathaway HomeServices Real Estate Professionals. RMLS (OR)
 - $479,0004 bd3 ba1.8k sqft4442 Thunderbird St, Eugene, OR 97404ActiveMLS ID #149747025, Karen Keller, Hybrid Real Estate. RMLS (OR)
- $416,0003 bd3 ba1.6k sqft3641 Kendra St, Eugene, OR 97404ActiveMLS ID #582998927, George Zakhary, Hybrid Real Estate. RMLS (OR)
- $489,9753 bd2 ba1.5k sqft5427 King Arthur Ct, Eugene, OR 97402ActiveMLS ID #575963724, A.D. Smith, Keller Williams Realty Eugene and Springfield. RMLS (OR)
- $485,0003 bd3 ba1.7k sqft482 Covey Ln, Eugene, OR 97401ActiveMLS ID #266991857, Venus McBride, HORSEPOWER REAL ESTATE. RMLS (OR)
- $569,0003 bd3 ba2k sqft1375 Lorien Ln, Eugene, OR 97404ActiveMLS ID #456768431, Jewon Jung, ICON Real Estate Group. RMLS (OR)
- $485,0003 bd1 ba960 sqft328 Dean Ave, Eugene, OR 97404ActiveMLS ID #453384127, A.D. Smith, Keller Williams Realty Eugene and Springfield. RMLS (OR)
- $425,0003 bd2 ba1.4k sqft922 Williams St, Eugene, OR 97402ActiveMLS ID #222696636, Wendy Thomas, Triple Oaks Realty LLC. RMLS (OR)
- $575,0004 bd3 ba2k sqft1285 Tirion Ave, Eugene, OR 97404ActiveMLS ID #700254364, Katie Colter, Colter Home Co.. RMLS (OR)
- $475,0003 bd3 ba1.4k sqft3224 Sorrel Way, Eugene, OR 97401ActiveMLS ID #262258204, Xander Taylor, Taylor Made Real Estate. RMLS (OR)
- $454,9003 bd2 ba1.8k sqft1190 Peascod Dr, Eugene, OR 97402ActiveMLS ID #451617714, Haibin Hayden, Hybrid Real Estate. RMLS (OR)
- $484,0002 bd2 ba1.6k sqft1875 Lake Cove Ave, Eugene, OR 97408ActiveMLS ID #436319095, Heather Tipler, Hybrid Real Estate. RMLS (OR)
- $549,0004 bd3 ba2k sqft2952 Shelby Way, Eugene, OR 97404ActiveMLS ID #244803766, Renee Kittrell, Camerelle Real Estate, LLC. RMLS (OR)
- $415,0003 bd2 ba1.3k sqft271 La Casa St, Eugene, OR 97402ActiveMLS ID #302574944, River Molyneaux, Windermere RE Lane County. RMLS (OR)
- $499,0003 bd3 ba1.8k sqft1799 Praslin St, Eugene, OR 97402ActiveMLS ID #723792949, Adriane Cunningham, Hybrid Real Estate. RMLS (OR)
- $395,0003 bd2 ba1.2k sqft3843 Souza St, Eugene, OR 97402ActiveMLS ID #477312591, Shae Donnelly, Frankly Real Estate. RMLS (OR)
- $524,9003 bd3 ba2k sqft5660 Austin Way, Eugene, OR 97402ActiveMLS ID #329070164, Greg Messick, RealtyNET, LLC. RMLS (OR)
