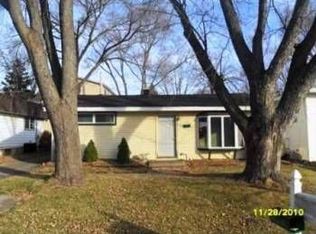
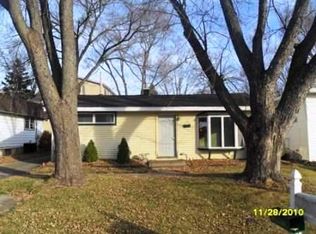
RARE ASSUMABLE MORTGAGE AT AN INTEREST RATE OF 3.125! A Heck Of A Lot Of House For The Money, Be Sure Not To Miss This Opportunity! Lake Rights (Through VOLUNTARY Association) To Bangs Lake & One Of The Most Beautiful Beaches In Wauconda. From The Moment You Enter You Will Be Sure To Appreciate The Generous Sized Rooms & Neutral Decor Throughout! The Formal Living Room Has Picture Window & Hardwood Floors That Lead To The Great Sized, Fully Applianced Eat-In Kitchen With An Abundance Of Cabinetry, Counterspace, Bay Window & Door That Opens To The Upper Deck For Outdoor Dining! This Flexible Floor Plan Hosts Two Large Bedrooms On The Main Level With Updated Flooring, Large Closet Space & Direct Access To The Full Bath. 2nd Floor Primary Bedroom With HUGE Walk-In Closet & 4th Bedroom With Additional Walk-In Closet That Has Direct Access To Full Bath With 2 Vanities, Tub/Shower Combination & Great Storage! Need More Space?! Work From Home? Be Sure Not To Miss The Lower Level Office Or 5th Bedroom With Closet Space and Full Bath With Walk-In Shower. Great Family Room Offers Focal Point Fireplace With A Sliding Door That Opens To The Privacy Fenced Yard & Additional Deck For Outdoor Entertainment plus a separate Laundry Room & Storage Room. Outdoor Storage Shed And Oversized 2 Car Garage Make This An Incredible Value. Great Flexible Floor Plan Could Also Accommodate A Main Level Primary Bedroom. Would Be A Wonderful Airbnb Space. The PERFECT Floor Plan For Multi-Generational Living! Close To Lake, Beach With Seasonal Kayak Storage (Motor Boat Dock Is Additional Fee From HOA) Downtown Wauconda Restaurants, Festivals, Farmers Market, Park. The FUN Begins Here! Home-SWEET-Home!
Closed
Zillow last checked:
Listing updated:
Bought with:
Shannon Towson
Coldwell Banker Realty
Source: MRED as distributed by MLS GRID,MLS#: 11808121
Price history
| Date | Event | Price |
|---|---|---|
| 11/6/2023 | Sold | $343,500-4.3%$128/sqft |
Source:  MRED as distributed by MLS GRID #11808121 Report a problem MRED as distributed by MLS GRID #11808121 Report a problem | ||
| 10/1/2023 | Contingent | $359,000$133/sqft |
Source: MRED as distributed by MLS GRID #11808121 Report a problem | ||
| 9/14/2023 | Price change | $359,000-2.7%$133/sqft |
Source: MRED as distributed by MLS GRID #11808121 Report a problem | ||
| 6/22/2023 | Price change | $369,000-5.1%$137/sqft |
Source: MRED as distributed by MLS GRID #11808121 Report a problem | ||
| 6/14/2023 | Listed for sale | $389,000+34.1%$145/sqft |
Source: MRED as distributed by MLS GRID #11808121 Report a problem | ||
| 5/7/2021 | Sold | $290,000$108/sqft |
Source: MRED as distributed by MLS GRID #10999035 Report a problem | ||
| 2/21/2021 | Contingent | $290,000$108/sqft |
Source: MRED as distributed by MLS GRID #10999035 Report a problem | ||
| 2/19/2021 | Listed for sale | $290,000+16.9%$108/sqft |
Source: MRED as distributed by MLS GRID #10999035 Report a problem | ||
| 8/2/2019 | Sold | $248,000-0.8%$92/sqft |
Source:  MRED as distributed by MLS GRID #10412882 Report a problem MRED as distributed by MLS GRID #10412882 Report a problem | ||
| 6/22/2019 | Pending sale | $250,000$93/sqft |
Source: Homesmart Connect LLC #10412882 Report a problem | ||
| 6/16/2019 | Price change | $250,000-7.1%$93/sqft |
Source: Homesmart Connect LLC #10412882 Report a problem | ||
| 6/11/2019 | Listed for sale | $269,000-60.7%$100/sqft |
Source: Homesmart Connect LLC #10412882 Report a problem | ||
| 6/8/2016 | Sold | $685,000+242.7%$255/sqft |
Source: Public Record Report a problem | ||
| 4/4/2016 | Pending sale | $199,900$74/sqft |
Source: CENTURY 21 Affiliated #09162888 Report a problem | ||
| 3/12/2016 | Price change | $199,900+11.1%$74/sqft |
Source: CENTURY 21 Affiliated #09162888 Report a problem | ||
| 2/27/2016 | Listed for sale | $180,000-4.8%$67/sqft |
Source: Owner Report a problem | ||
| 7/20/2015 | Listing removed | $1,850$1/sqft |
Source: Gold and Azen Realty Report a problem | ||
| 7/10/2015 | Listed for rent | $1,850$1/sqft |
Source: Gold and Azen Realty Report a problem | ||
| 8/15/2011 | Sold | $189,000$70/sqft |
Source: Public Record Report a problem | ||
| 6/1/2011 | Sold | $189,000-33.1%$70/sqft |
Source: Agent Provided Report a problem | ||
| 8/24/2005 | Sold | $282,500+64.2%$105/sqft |
Source: Public Record Report a problem | ||
| 12/30/1994 | Sold | $172,000+760%$64/sqft |
Source: Public Record Report a problem | ||
| 11/9/1993 | Sold | $20,000$7/sqft |
Source: Public Record Report a problem | ||
Get a cash offer in 3 minutes
Find out how much your home could sell for in as little as 3 minutes with a no-obligation cash offer.
Estimated market value
$418,500
