Skip main navigation
Sold
  • Price Unknown

    908 PINON BLVD, San Antonio, TX 78260

    4beds
    3,486sqft
    Single Family Residence
    Built in 1998
    1.14 Acres Lot
    $962,200 Zestimate®
    $--/sqft
    $4,311 Estimated rent

    Home value

    $962,200

    $895,000 - $1.04M

    $4,311/mo

    Zestimate® history
    Loading
    Loading...

    Owner options

    List your home for rent

    $4,311/mo

    Rent Zestimate®

    Find your next renter with Zillow Rental Manager. Plus, with online applications, you can quickly screen prospective tenants – for free.

    Learn more

    $4,311/mo

    Rent Zestimate®

    Refinance and save

    $375/mo

    Est. payment

    Refinancing to a lower rate could help reduce your monthly payments and save thousands over the life of the loan.

    See today's rates

    $375/mo

    Est. payment

    Explore your selling options

    Work with a Zillow partner agent

    Leverage their expertise and Zillow's premium Showcase listings to get your home seen by more buyers.

    Get started

    List with your own agent

    Get your home in front of millions of buyers by listing it on Zillow.

    Learn how to do it

    Sell it yourself

    Take full control of how buyers see your home on Zillow by listing For Sale by Owner (FSBO).

    List your home

    What's special

    Outdoor kitchenGas cookingPrivate hill country retreatDedicated studyWood and tile flooringSpa-like ensuiteCovered gazebo
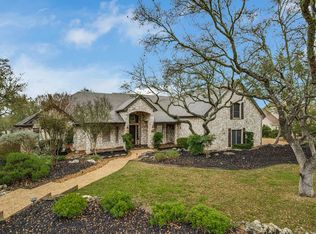
    Discover your private hill country retreat set on 1.14 acres right in the heart of Stone Oak! This stunning home offers resort style living with all the conveniences of city life. Step outside to your personal oasis featuring a sparkling pool with an adjoining spa, perfect for relaxing or entertaining. Enjoy summer gatherings under the covered gazebo adjacent to the outdoor kitchen, or unwind on the expansive covered patio and freshly stained concrete patio-ideal for al fresco dining and enjoying those warm San Antonio evenings. Inside, the home boasts 4 spacious bedrooms, 3.5 modern bathrooms, a dedicated study, and a fun gameroom. The fully upgraded kitchen is a chef's dream, featuring high end cabinets, premium appliances with double ovens, gas cooking, a generous island, and a walk-in pantry. Elegant wood and tile flooring flow seamlessly throughout, ensuring a chic, low-maintenance lifestyle-no carpet in sight! The primary bedroom is conveniently located on the main level and offers private access to the outdoor patio and pool. It's a luxurious haven complete with a huge walk-in closet, a spa-like ensuite featuring a separate shower, and a relaxing garden tub. Additional highlights include a durable metal roof, fresh exterior paint, an oversized laundry room with sink and cabinets, and a spacious 3-car garage. Zoned to top-rated NEISD schools, this exceptional home perfectly blends the tranquility of hill country living with modern amenities and convenience.

    Zillow last checked:

    Listing updated:

    Listed by:

    Kristen Schramme TREC #568432 (210) 482-9094,

    Keller Williams Legacy

    Source: LERA MLS,MLS#: 1839945MLS Logo

    Facts & features

    Interior

    Bedrooms & bathrooms
    • Bedrooms: 4
    • Bathrooms: 4
    • Full bathrooms: 3
    • 1/2 bathrooms: 1
    Primary bedroom
    • Features: Outside Access, Walk-In Closet(s), Ceiling Fan(s), Full Bath
    • Area: 285
    • Dimensions: 19 x 15
    Bedroom 2
    • Area: 196
    • Dimensions: 14 x 14
    Bedroom 3
    • Area: 228
    • Dimensions: 19 x 12
    Bedroom 4
    • Area: 168
    • Dimensions: 14 x 12
    Primary bathroom
    • Features: Tub/Shower Separate, Separate Vanity, Double Vanity
    • Area: 216
    • Dimensions: 18 x 12
    Dining room
    • Area: 180
    • Dimensions: 15 x 12
    Family room
    • Area: 361
    • Dimensions: 19 x 19
    Kitchen
    • Area: 195
    • Dimensions: 15 x 13
    Office
    • Area: 143
    • Dimensions: 13 x 11
    Heating
    • Central, Electric
    Cooling
    • Ceiling Fan(s), Three+ Central
    Appliances
    • Included: Cooktop, Built-In Oven, Self Cleaning Oven, Microwave, Gas Cooktop, Disposal, Dishwasher, Plumbed For Ice Maker, Water Softener Owned, Electric Water Heater, Double Oven, 2+ Water Heater Units
    • Laundry: Main Level, Laundry Room, Washer Hookup, Dryer Connection
    Features
    • Two Living Area, Separate Dining Room, Eat-in Kitchen, Two Eating Areas, Kitchen Island, Breakfast Bar, Pantry, Study/Library, Game Room, Utility Room Inside, 1st Floor Lvl/No Steps, High Ceilings, Open Floorplan, High Speed Internet, Walk-In Closet(s), Master Downstairs, Ceiling Fan(s), Chandelier, Solid Counter Tops, Custom Cabinets
    • Flooring: Ceramic Tile, Wood
    • Windows: Double Pane Windows
    • Has basement: No
    • Number of fireplaces: 2
    • Fireplace features: Two, Living Room, Gas
    Interior area
    • Total interior livable area: 3,486 sqft

    Property

    Parking
    • Total spaces: 3
    • Parking features: Three Car Garage, Garage Door Opener
    • Garage spaces: 3
    Features
    • Levels: Two
    • Stories: 2
    • Patio & porch: Covered, Deck
    • Exterior features: Gas Grill, Sprinkler System, Rain Gutters, Outdoor Kitchen
    • Has private pool: Yes
    • Pool features: In Ground, Pool/Spa Combo, Heated, Community
    • Fencing: Privacy,Wrought Iron
    Lot
    • Size: 1.14 Acres
    • Features: Greenbelt, 1 - 2 Acres, Curbs
    • Residential vegetation: Mature Trees, Mature Trees (ext feat)
    Details
    • Additional structures: Shed(s), Gazebo
    • Parcel number: 192160010440

    Construction

    Type & style
    • Home type: SingleFamily
    • Architectural style: Texas Hill Country
    • Property subtype: Single Family Residence
    Materials
    • Stone, Stucco
    • Foundation: Slab
    • Roof: Metal
    Condition
    • Pre-Owned
    • New construction: No
    • Year built: 1998
    Details
    • Builder name: Mann Custom Homes

    Utilities & green energy

    • Electric: CPS
    • Gas: CPS
    • Sewer: SAWS, Sewer System
    • Water: SAWS, Water System
    • Utilities for property: Cable Available

    Community & HOA

    Community
    • Features: Clubhouse, Playground
    • Security: Smoke Detector(s), Security System Leased, Controlled Access
    • Subdivision: The Forest At Stone Oak
    HOA
    • Has HOA: Yes
    • HOA fee: $375 quarterly
    • HOA name: FOREST AT STONE OAK
    Location
    • Region: San Antonio

    Financial & listing details

    • Tax assessed value: $979,740
    • Annual tax amount: $20,496
    • Date on market: 9/11/2025
    • Cumulative days on market: 227 days
    • Listing terms: Conventional,VA Loan,TX Vet,Cash
    • Road surface type: Paved

    Price history

    DateEventPrice
    4/10/2025Sold--
    Source: LERA MLS #1839945 Report a problem
    2/25/2025Pending sale$999,900$287/sqft
    Source: LERA MLS #1839945 Report a problem
    2/14/2025Contingent$999,900$287/sqft
    Source: LERA MLS #1839945 Report a problem
    2/5/2025Listed for sale$999,9000%$287/sqft
    Source: LERA MLS #1839945 Report a problem
    12/10/2024Listing removed$999,999$287/sqft
    Source: Kuper Sotheby's International Realty #1779362 Report a problem
    6/25/2024Price change$999,999-2.8%$287/sqft
    Source: LERA MLS #1779362 Report a problem
    5/30/2024Listed for sale$1,029,000$295/sqft
    Source: LERA MLS #1779362 Report a problem
    5/29/2024Listing removed$1,029,000$295/sqft
    Source: Kuper Sotheby's International Realty #1775721 Report a problem
    5/28/2024Listed for sale$1,029,000$295/sqft
    Source: LERA MLS #1775721 Report a problem
    5/24/2024Pending sale$1,029,000$295/sqft
    Source: Kuper Sotheby's International Realty #1775721 Report a problem
    5/20/2024Contingent$1,029,000$295/sqft
    Source: LERA MLS #1775721 Report a problem
    5/16/2024Listed for sale$1,029,000+50.2%$295/sqft
    Source: LERA MLS #1775721 Report a problem
    1/14/2019Sold--
    Source: LERA MLS #1351045 Report a problem
    11/25/2018Listed for sale$685,000+31.8%$197/sqft
    Source: Keller Williams Heritage #1351045 Report a problem
    6/17/2013Sold--
    Source: LERA MLS #987236 Report a problem
    4/3/2013Price change$519,900-1.9%$149/sqft
    Source: Home Team of America #987236 Report a problem
    2/28/2013Price change$529,9000%$152/sqft
    Source: Home Team of America #987236 Report a problem
    1/22/2013Price change$529,990-0.9%$152/sqft
    Source: Home Team of America #945733 Report a problem
    11/16/2012Price change$534,900-0.9%$153/sqft
    Source: Home Team of America #945733 Report a problem
    8/17/2012Price change$539,900-1.7%$155/sqft
    Source: Home Team of America #945733 Report a problem
    5/27/2012Price change$549,000-1.8%$157/sqft
    Source: Home Team of America #945733 Report a problem
    5/12/2012Listed for sale$559,000$160/sqft
    Source: Home Team of America #945733 Report a problem

    Public tax history

    YearProperty taxesTax assessment
    2025$18,627 +7.8%$979,740 +9.8%
    2024$17,273 +8.1%$892,462 +10%
    2023$15,978 -5%$811,329 +10%
    2022$16,818 +7.9%$737,572 +10%
    2021$15,588 $670,520 +8.2%
    2020$15,588 +3.9%$619,590 +4.6%
    2019$15,010 $592,350 -0.5%
    2018$15,010 +3.6%$595,230 +7.1%
    2017$14,492 +9.3%$555,599 +10%
    2016$13,264 +9.1%$505,090 +6.1%
    2015$12,154 $475,980 +6.3%
    2014$12,154 $447,670 +2.2%
    2013-- $438,200 -8.9%
    2012-- $481,260 -0.8%
    2011-- $485,040
    2010-- $485,040 -0.3%
    2009-- $486,340 -2.4%
    2008-- $498,260 +12.2%
    2007-- $444,270 +8.1%
    2006-- $411,030 -0.1%
    2005-- $411,300
    2004-- --
    2003-- --
    2002-- --
    2001-- --
    2000-- --
    Find assessor info on the county website

    Neighborhood: Forest at Stone Oak

    Nearby schools

    GreatSchools rating
    Schools provided by the listing agent
    • Elementary: Wilderness Oak Elementary
    • Middle: Lopez
    • High: Ronald Reagan
    • District: North East I.S.D.

    Source: LERA MLS. This data may not be complete. We recommend contacting the local school district to confirm school assignments for this home.

    Get a cash offer in 3 minutes
    Find out how much your home could sell for in as little as 3 minutes with a no-obligation cash offer.
    Estimated market value
    $962,200
    Get a cash offer in 3 minutes
    Find out how much your home could sell for in as little as 3 minutes with a no-obligation cash offer.
    Estimated market value
    $962,200