Updated throughout the interior with a focus on style, function, and everyday living, this move-in-ready home offers a fresh, modern feel with thoughtful improvements throughout.
The refreshed kitchen features new soft-close cabinetry, including a dedicated trash-can cabinet, custom epoxy countertops, and recessed lighting. Included with the home is an updated full appliance package: refrigerator, range, microwave, dishwasher, and garbage disposal. Anchoring the space is an oversized 6' x 6' island with seating for four and generous clearance for comfortable everyday use. New LVP flooring runs through the main living areas, with new carpet in the bedrooms.
Additional interior updates include new six-panel doors, square-profile baseboards and door casing, updated switches and receptacles, fresh paint throughout, and new ceiling fans in every bedroom plus the living and dining rooms. Both bathrooms feature new vanities, toilets, lighting, mirrors, and fixtures. Bath updates also include a new bathtub and easy-care stone-look wall panels for a clean, polished finish.
Accessible plumbing was extensively updated throughout the kitchen, laundry, and bathrooms, including supply and drain lines, fixture shutoffs, and the home's main water shutoff. A brand-new central air-conditioning unit adds comfort, while the dedicated laundry room offers storage cabinetry and a butcher-block countertop workspace.
Other highlights include a new rear sliding door, a dining-room accent wall with directional recessed lighting, an attached one-car garage, and a fully fenced backyard. With extensive interior improvements already completed, this home is ready for its next owner to move in and enjoy.
Pending
$234,900
908 Pool Ave, Vandalia, OH 45377
3beds
1,580sqft
Single Family Residence
Built in 1959
10,319 Square Feet Lot
$234,400 Zestimate®
$149/sqft
$-- HOA
What's special
Brand-new central air-conditioning unitNew rear sliding doorUpdated full appliance packageRecessed lightingRefreshed kitchenCustom epoxy countertopsFully fenced backyard
- 11 days
- 700
- 61
Likely to sell faster than
Zillow last checked:
Listing updated:
Listed by:
Glen Whitten (419)790-3106,
Ohio Property Group, LLC
Source: DABR MLS,MLS#: 969453 Originating MLS: Dayton Area Board of REALTORS
Originating MLS: Dayton Area Board of REALTORSFacts & features
Interior
Bedrooms & bathrooms
- Bedrooms: 3
- Bathrooms: 2
- Full bathrooms: 1
- 1/2 bathrooms: 1
- Main level bathrooms: 2
Primary bedroom
- Level: Main
- Dimensions: 12 x 12
Bedroom
- Level: Main
- Dimensions: 11 x 10
Bedroom
- Level: Main
- Dimensions: 10 x 9
Dining room
- Level: Main
- Dimensions: 16 x 13
Kitchen
- Level: Main
- Dimensions: 15 x 13
Laundry
- Level: Main
- Dimensions: 11 x 5
Living room
- Level: Main
- Dimensions: 19 x 18
Heating
- Forced Air, Natural Gas
Cooling
- Central Air
Appliances
- Included: Dishwasher, Disposal, Microwave, Range, Refrigerator, Gas Water Heater
Features
- High Speed Internet, Kitchen Island, Kitchen/Family Room Combo, Remodeled
- Windows: Vinyl
- Number of fireplaces: 1
- Fireplace features: One
Interior area
- Total structure area: 1,580
- Total interior livable area: 1,580 sqft
Property
Parking
- Total spaces: 1
- Parking features: Attached, Garage, One Car Garage, Garage Door Opener
- Attached garage spaces: 1
Features
- Levels: One
- Stories: 1
- Patio & porch: Patio
- Exterior features: Fence, Patio
Lot
- Size: 10,319 Square Feet
- Dimensions: 0.2369 acres
Details
- Parcel number: B02003060010
- Zoning: Residential
- Zoning description: Residential
Construction
Type & style
- Home type: SingleFamily
- Property subtype: Single Family Residence
Materials
- Brick
- Foundation: Slab
Condition
- Year built: 1959
Utilities & green energy
- Water: Public
- Utilities for property: Natural Gas Available, Sewer Available, Water Available
Community & HOA
Community
- Security: Smoke Detector(s)
- Subdivision: Randler Dell
HOA
- Has HOA: No
Location
- Region: Vandalia
Financial & listing details
- Price per square foot: $149/sqft
- Tax assessed value: $157,070
- Annual tax amount: $4,694
- Date on market: 9/22/2026
Estimated market value
$234,400
$223,000 - $246,000
$1,682/mo
Price history
| Date | Event | Price |
|---|---|---|
| 9/28/2026 | Pending sale | $234,900$149/sqft |
Source:  DABR MLS #969453 Report a problem DABR MLS #969453 Report a problem | ||
| 9/22/2026 | Listed for sale | $234,900+193.6%$149/sqft |
Source: DABR MLS #969453 Report a problem | ||
| 7/10/2009 | Sold | $80,000-29.8%$51/sqft |
Source: Public Record Report a problem | ||
| 4/23/2003 | Sold | $114,000$72/sqft |
Source: Public Record Report a problem | ||
Public tax history
| Year | Property taxes | Tax assessment |
|---|---|---|
| 2025 | $4,694 +54.7% | $54,980 |
| 2024 | $3,035 -1.8% | $54,980 |
| 2023 | $3,089 +17.2% | $54,980 +38% |
| 2022 | $2,636 -0.1% | $39,830 |
| 2021 | $2,639 +0.3% | $39,830 |
| 2020 | $2,631 -50.4% | $39,830 +16.8% |
| 2019 | $5,304 +115.3% | $34,110 |
| 2018 | $2,464 +0.7% | $34,110 |
| 2017 | $2,447 -0.4% | $34,110 +1.4% |
| 2016 | $2,456 -0.1% | $33,630 |
| 2015 | $2,459 +1.3% | $33,630 |
| 2014 | $2,426 | $33,630 |
Find assessor info on the county website
Monthly payment
Est. payment
Payment breakdown
Explore the cost of this home by adjusting the details. Changes won't be saved.Climate risks
Neighborhood: 45377
Nearby schools
Schools provided by the listing agent
- District: Vandalia-Butler
Source: DABR MLS. This data may not be complete. We recommend contacting the local school district to confirm school assignments for this home.


Similar homes
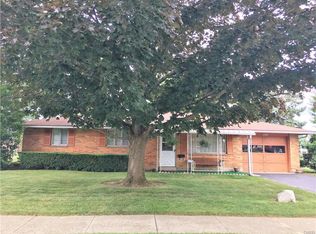
- $229,9003 bd2 ba1.4k sqft705 Kirkwood Dr, Vandalia, OH 45377For Sale
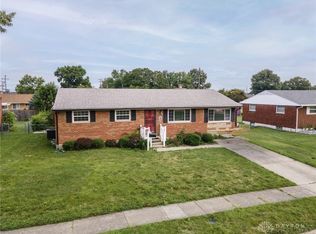
 MLS ID #967386, Donna Clawson, BHHS Professional Realty. DABR MLS
 - $238,9003 bd2 ba1.3k sqft58 Mountair Dr, Vandalia, OH 45377For Sale By Owner
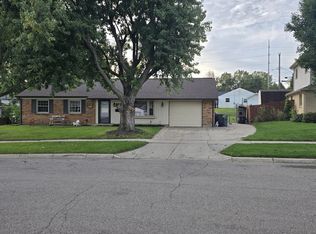
- $255,0003 bd2 ba1.4k sqft970 W Alkaline Springs Rd, Vandalia, OH 45377For Sale
 MLS ID #962955, Michael Seagraves, RE/MAX Alliance Realty. DABR MLS
 - $259,9004 bd2 ba1.8k sqft122 Mountair Dr, Vandalia, OH 45377For Sale
 MLS ID #970322, Karen Mowery, Coldwell Banker Heritage. DABR MLS
 - $249,0003 bd2 ba1.9k sqft861 Kenbrook Dr, Vandalia, OH 45377For SaleMLS ID #963382, Julie Young, Glasshouse Realty Group. DABR MLS
- $250,0003 bd3 ba1.9k sqft895 Olde Farm Ct, Vandalia, OH 45377For SaleMLS ID #967039, Mike Seagraves, RE/MAX Alliance Realty. DABR MLS
- $184,9003 bd1 ba950 sqft854 Fitchland Dr, Vandalia, OH 45377For SaleMLS ID #968533, Lisa Nishwitz, Coldwell Banker Heritage. DABR MLS
- $320,0004 bd2 ba1.8k sqft67 S Brown School Rd, Vandalia, OH 45377For SaleMLS ID #970261, Sherry Couch, Coldwell Banker Heritage. DABR MLS
- $249,0003 bd3 ba2.2k sqft1039 E National Rd, Vandalia, OH 45377For SaleMLS ID #967851, Tamara Comer, Coldwell Banker Heritage. DABR MLS
- $249,9003 bd3 ba2.2k sqft129 W Van Lake Dr, Vandalia, OH 45377For SaleMLS ID #969810, Debby Boyce, Keller Williams Home Town Rlty. DABR MLS
- $249,9003 bd2 ba1.1k sqft4916 Arrowview Dr, Huber Heights, OH 45424For SaleMLS ID #970327, John Crain, Howard Hanna Real Estate Serv. DABR MLS
- $234,0003 bd2 ba1.6k sqft673 Fredericksburg Dr, Dayton, OH 45415For SaleMLS ID #964713, Monique Trice, Red 1 Realty. DABR MLS
- $234,9003 bd2 ba1.3k sqft3110 Little York Rd, Dayton, OH 45414For SaleMLS ID #965037, Jeffrey T Roberts, RE/MAX Alliance Realty. DABR MLS
- $291,9003 bd2 ba1.6k sqft1151 Wollenhaupt Dr, Vandalia, OH 45377For SaleMLS ID #968581, Lisa Nishwitz, Coldwell Banker Heritage. DABR MLS
- $244,9003 bd2 ba1.5k sqft6125 Imperial Hills Dr, Dayton, OH 45414For SaleMLS ID #968442, Anthony Weese, Keller Williams Community Part. DABR MLS
- $314,9003 bd2 ba1.9k sqft1115 Crestwood Hills Dr, Vandalia, OH 45377For SaleMLS ID #967307, Michael Helton, Coldwell Banker Heritage. DABR MLS
- $225,9003 bd2 ba1.2k sqft5718 Woodmore Dr, Dayton, OH 45414For SaleMLS ID #967116, Kent N Summers, Summers Realty. DABR MLS
- $309,0003 bd2 ba1.9k sqft950 Rayberta Dr, Vandalia, OH 45377For SaleMLS ID #959493, Thomas E Bechtel CRB, Bechtel Realty. DABR MLS
