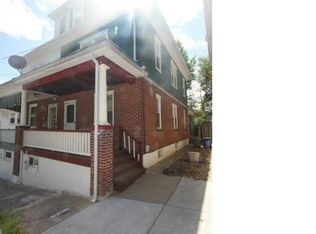
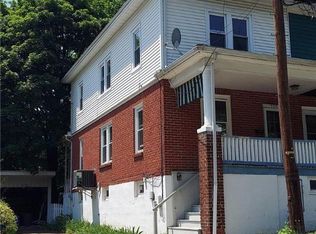
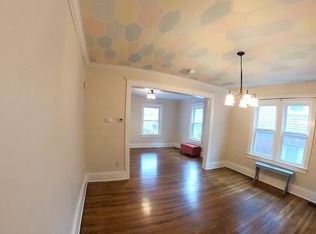
Nestled at the end of a tranquil dead-end street, 908 Porter Street is a home that exudes warmth and comfort from the moment you step inside. Ideally situated in the highly coveted College Hill neighborhood, this residence balances the vibrancy of downtown Historic Easton with the serene charm of suburban living. It’s just moments away from an array of local amenities, including schools, shops, and convenient commuting routes, yet retains a peaceful suburban atmosphere. Bathed in natural light, the living room seamlessly flowing into an dining area that sets the stage for memorable meals and gatherings. The modern, well-appointed kitchen, offers both functionality and style. Step through the kitchen door onto the covered porch, where you can take in the tranquil views of the nicely sized yard. This outdoor oasis invites you to relax, grill, or host get-togethers with family and friends. The second floor offers two spacious bedrooms, accompanied by the first of two full bathrooms. The 3rd floor level features an additional bedroom, complete with its own closet and a second full bathroom, creating an ideal retreat for guests or family members. . Completing this inviting home is a sizeable, dry basement that houses the laundry area and includes a radon mitigation system for safety and peace of mind. s 908 Porter Street not just a house, but a place where memories are destined to be made.
Sold for $288,000
$288,000
908 Porter St, Easton, PA 18042
3beds
1,420sqft
Townhouse, Single Family Residence
Built in 1900
1,524.6 Square Feet Lot
$308,200 Zestimate®
$203/sqft
$2,024 Estimated rent
Home value
$308,200
$277,000 - $342,000
$2,024/mo
Zestimate® history
Owner options
List your home for rent
$2,024/mo
Rent Zestimate®
Find your next renter with Zillow Rental Manager. Plus, with online applications, you can quickly screen prospective tenants – for free.
$2,024/mo
Rent Zestimate®
Refinance and save
$1,855/mo
Est. payment
Refinancing to a lower rate could help reduce your monthly payments and save thousands over the life of the loan.
$1,855/mo
Est. payment
Explore your selling options
Work with a Zillow partner agent
Leverage their expertise and Zillow's premium Showcase listings to get your home seen by more buyers.
Get startedList with your own agent
Get your home in front of millions of buyers by listing it on Zillow.
Learn how to do itSell it yourself
Take full control of how buyers see your home on Zillow by listing For Sale by Owner (FSBO).
List your homeWhat's special
Zillow last checked:
Listing updated:
Listed by:
MaryEllen Cox 610-454-8500,
Coldwell Banker Hearthside,
Andrea T. Dudeck 484-860-5818,
Coldwell Banker Hearthside
Bought with:
Maribeth DeGuiseppi, RS320326
HowardHanna TheFrederickGroup
Source: GLVR,MLS#: 755702 Originating MLS: Lehigh Valley MLS
Originating MLS: Lehigh Valley MLSFacts & features
Interior
Bedrooms & bathrooms
- Bedrooms: 3
- Bathrooms: 2
- Full bathrooms: 2
Primary bedroom
- Description: Hardwood floors
- Level: Second
- Dimensions: 15.80 x 12.00
Bedroom
- Description: Hardwood floors
- Level: Second
- Dimensions: 12.00 x 12.00
Bedroom
- Description: Wood floors with vaulted ceiling
- Level: Third
- Dimensions: 26.00 x 12.00
Dining room
- Description: Hardwood Floors
- Level: First
- Dimensions: 15.00 x 12.00
Other
- Description: Tile floor with tile tub
- Level: Second
- Dimensions: 9.30 x 6.00
Other
- Description: Tile floor
- Level: Third
- Dimensions: 6.60 x 5.90
Kitchen
- Description: Tile floors with SS appliances
- Level: First
- Dimensions: 15.00 x 9.00
Living room
- Description: Hardwood Floors
- Level: First
- Dimensions: 20.00 x 12.00
Other
- Level: Second
- Dimensions: 9.00 x 8.00
Other
- Description: Storage/Closet
- Level: Third
- Dimensions: 5.00 x 8.00
Heating
- Forced Air, Gas
Cooling
- Central Air
Appliances
- Included: Dishwasher, Electric Dryer, Gas Oven, Gas Range, Gas Water Heater, Refrigerator, Washer
- Laundry: Electric Dryer Hookup
Features
- Dining Area, Separate/Formal Dining Room
- Flooring: Hardwood
- Basement: Full
Interior area
- Total interior livable area: 1,420 sqft
- Finished area above ground: 1,420
- Finished area below ground: 0
Property
Parking
- Parking features: No Garage
Features
- Stories: 2
Lot
- Size: 1,524 sqft
- Features: Flat
Details
- Parcel number: K9SE3C 9 4 0310
- Zoning: 10RMD
- Special conditions: None
Construction
Type & style
- Home type: SingleFamily
- Architectural style: Colonial
- Property subtype: Townhouse, Single Family Residence
- Attached to another structure: Yes
Materials
- Brick, Stone Veneer, Vinyl Siding
- Roof: Asphalt,Fiberglass
Condition
- Year built: 1900
Utilities & green energy
- Sewer: Public Sewer
- Water: Public
Community & neighborhood
Location
- Region: Easton
- Subdivision: Not in Development
Other
Other facts
- Listing terms: Cash,Conventional
- Ownership type: Fee Simple
- Road surface type: Paved
Price history
| Date | Event | Price |
|---|---|---|
| 8/2/2025 | Listing removed | $2,325$2/sqft |
Source: Zillow Rentals Report a problem | ||
| 7/5/2025 | Listed for rent | $2,325$2/sqft |
Source: Zillow Rentals Report a problem | ||
| 6/16/2025 | Pending sale | $299,900+4.1%$211/sqft |
Source:  GLVR #755702 Report a problem GLVR #755702 Report a problem | ||
| 5/15/2025 | Sold | $288,000-4%$203/sqft |
Source: GLVR #755702 Report a problem | ||
| 5/8/2025 | Listed for sale | $299,900$211/sqft |
Source: GLVR #755702 Report a problem | ||
| 4/28/2025 | Pending sale | $299,900$211/sqft |
Source: GLVR #755702 Report a problem | ||
| 4/15/2025 | Listed for sale | $299,900+63.1%$211/sqft |
Source: GLVR #755702 Report a problem | ||
| 8/29/2019 | Sold | $183,900$130/sqft |
Source: GLVR #616557 Report a problem | ||
| 7/12/2019 | Listed for sale | $183,900+11.5%$130/sqft |
Source: BHHS Fox & Roach - Bethlehem #616557 Report a problem | ||
| 9/13/2013 | Sold | $165,000-2.9%$116/sqft |
Source: GLVR #450385 Report a problem | ||
| 7/13/2013 | Price change | $169,900-2.6%$120/sqft |
Source: Weichert Realtors #450385 Report a problem | ||
| 6/20/2013 | Price change | $174,500-2.8%$123/sqft |
Source: Weichert Realtors #450385 Report a problem | ||
| 5/11/2013 | Listed for sale | $179,500$126/sqft |
Source: Weichert Realtors #450385 Report a problem | ||
Public tax history
| Year | Property taxes | Tax assessment |
|---|---|---|
| 2025 | $3,806 +1.5% | $35,700 |
| 2024 | $3,751 +1.3% | $35,700 |
| 2023 | $3,704 | $35,700 |
| 2022 | $3,704 +779.2% | $35,700 |
| 2021 | $421 | $35,700 |
| 2020 | $421 | $35,700 |
| 2018 | $421 | $35,700 |
| 2017 | -- | $35,700 |
| 2016 | -- | $35,700 |
| 2015 | -- | $35,700 |
| 2014 | -- | $35,700 |
| 2013 | -- | $35,700 |
| 2012 | -- | $35,700 |
| 2011 | -- | $35,700 |
| 2010 | -- | $35,700 |
| 2004 | -- | $35,700 |
| 2003 | -- | $35,700 |
| 2002 | -- | $35,700 |
| 2000 | -- | $35,700 |
Find assessor info on the county website
Neighborhood: College Hill
Nearby schools
GreatSchools rating
- 6/10March El SchoolGrades: K-5Distance: 0.3 mi
- 4/10Easton Area Middle SchoolGrades: 6-8Distance: 1.2 mi
- 4/10Easton Area High SchoolGrades: 9-12Distance: 2.9 mi
Schools provided by the listing agent
- District: Easton
Source: GLVR. This data may not be complete. We recommend contacting the local school district to confirm school assignments for this home.
Get a cash offer in 3 minutes
Find out how much your home could sell for in as little as 3 minutes with a no-obligation cash offer.
Estimated market value
$308,200
Get a cash offer in 3 minutes
Find out how much your home could sell for in as little as 3 minutes with a no-obligation cash offer.
Estimated market value
$308,200
Nearby cities
Nearby neighborhoods
Nearby zip codes
Other Easton Topics
