Skip main navigation
For sale
  • $35,495

    908 Posadas W, Venice, FL 34285

    2beds
    864sqft
    Manufactured Home
    Built in 2013
    -- sqft lot
    $-- Zestimate®
    $41/sqft
    $-- HOA

    What's special

    Black appliances
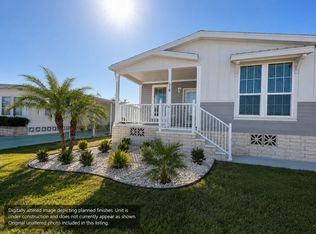
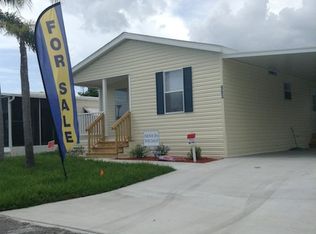
    Tucked into a quiet street just steps from all the amenities of Bay Indies, this deceptively spacious 2‑bedroom, 2‑bath home at 908 Posadas W. delivers the perfect blend of comfort, updates, and easy Florida living. Partially furnished and thoughtfully arranged, it invites you to bring your own personal flair while enjoying a semi‑open floor plan that feels larger than expected. Every major update has already been handled, giving you peace of mind from day one: a new roof in 2025, A/C in 2021, hot water heater in 2026, new carport in 2025, a watering system, and the home is fully insurable. Newer double‑pane windows and vinyl plank flooring flow throughout, with tile in the kitchen and baths. This is the ideal seasonal escape or full‑time residence for those who want low maintenance and high enjoyment. Two inviting screen rooms expand your living space even further. The first sits at the end of the carport, complete with pull‑down privacy shades - a breezy spot for morning coffee or an evening BBQ. The adjacent shed is dedicated entirely to workspace and storage. Entering through the side door, you'll find a convenient laundry alcove with washer, dryer, and cabinetry. The kitchen is cleverly designed to maximize every inch, offering generous cabinet and counter space, black appliances, and charming decorative touches. It opens seamlessly into the combined living and dining area, where a table for four and a comfortable seating arrangement create a welcoming space for relaxing or entertaining. (Please refer to the inventory list for included furnishings.) The master bedroom features a queen bed with room for a king, a dresser, end tables, and a large closet. Its ensuite bath offers a tub/shower combination, vanity, added shelving, and a linen closet. The guest bath also includes a tub/shower combo and vanity for visitors. The second bedroom is currently arranged as a home office with a closet, offering flexibility for guests, hobbies, or workspace. Just off the living room, a second cozy porch awaits, enclosed with sliding glass windows, screens, and beadboard below. Open the windows to let the Florida breezes drift through, or enjoy it as a quiet reading nook. This room leads directly to the front entrance and driveway. With all major updates complete and a layout that lives larger than its footprint, this home is ready to become your winter getaway or your full‑time Florida haven. Bay Indies offers endless opportunities to stay active, social, and inspired - there truly is no other location like it. Every day feels like an adventure in Bay Indies. This 55+ active community offers hundreds of clubs and activities, kayak storage and launch, three lakes for catch‑and‑release fishing, three heated pools, spas, saunas, and endless ways to connect. Pickleball, tennis, shuffleboard, bocce, a golf cage, and a three‑mile walking and biking path enrich your daily rhythm. All listing information given to us is considered appropriate and reliable but should be independently verified through inspection by appropriate professionals. Home just be maintained to the Community Prospectus. The lot rent is determined by the Community office and covers all the amenities offered including property taxes and lawn maintenance.
    55 days
    |
    121
    |
    5
    |

    Zillow last checked:

    Listing updated:

    Listed by:

    Rick Hitchings 207-299-4748,

    My Florida Dreams

    Source: My State MLS,MLS#: 11742089

      Facts & features

      Interior

      Bedrooms & bathrooms
      • Bedrooms: 2
      • Bathrooms: 2
      • Full bathrooms: 2
      Rooms
      • Room types: En Suite, First Floor Bathroom, First Floor Master Bedroom, Kitchen, Living Room, Master Bedroom
      Kitchen
      • Features: Open
      Basement
      • Area: 0
      Heating
      • Has Heating (Unspecified Type)
      Cooling
      • Central
      Appliances
      • Included: Dryer, Refrigerator, Microwave, Oven, Washer, Water Heater
      Features
      • Flooring: Laminate
      • Has basement: No
      • Has fireplace: No
      • Furnished: Yes
      Interior area
      • Total structure area: 0
      • Total interior livable area: 864 sqft
      • Finished area above ground: 0
      Video & virtual tour

      Property

      Parking
      • Parking features: Carport
      • Has carport: Yes
      Features
      • Patio & porch: Screened Porch
      Details
      • Additional structures: Shed(s), Carport
      • On leased land: Yes
      • Lease amount: $1,372

      Construction

      Type & style
      • Home type: MobileManufactured
      • Property subtype: Manufactured Home
      Materials
      • Vinyl Siding
      • Roof: Asphalt
      Condition
      • New construction: No
      • Year built: 2013

      Utilities & green energy

      • Electric: Amps(0)
      • Water: Municipal

      Community & HOA

      Community
      • Features: Gym, Pool, 55 and Over, Clubhouse, Laundry, Recreation Room, Tennis Court
      • Senior community: Yes
      HOA
      • Has HOA: No
      • Amenities included: Gym, Pool, 55 and Over, Clubhouse, Laundry, Pets Allowed, Recreation Room, Tennis Court
      Location
      • Region: Venice

      Financial & listing details

      • Price per square foot: $41/sqft
      • Date on market: 5/11/2026
      • Date available: 05/06/2026
      • Listing agreement: Exclusive
      Rick Hitchings

      Rick Hitchings

      (207) 299-4748

      By pressing Contact Agent, you agree that the real estate professional identified above may call/text you about your search, which may involve use of automated means and pre-recorded/artificial voices. You don't need to consent as a condition of buying any property, goods, or services. Message/data rates may apply. You also agree to our Terms of Use. Zillow does not endorse any real estate professionals. We may share information about your recent and future site activity with your agent to help them understand what you're looking for in a home.

        Estimated market value

        Not available

        Estimated sales range

        Not available

        $2,671/mo

        Price history

        DateEventPrice
        5/11/2026Listed for sale$35,495+7.9%$41/sqft
        Source: My State MLS #11742089 Report a problem
        9/18/2019Listing removed$32,900$38/sqft
        Source: MyMHcommunity Report a problem
        8/22/2019Listed for sale$32,900$38/sqft
        Source: MyMHcommunity Report a problem

        Public tax history

        Tax history is unavailable.

        Monthly payment

        Estimated monthly payment$1,822
        All calculations are estimates and provided by Zillow, Inc. for informational purposes only. Actual amounts may vary.
        HOA fees may include property taxes on listings classified as Co-Ops. Contact the listing agent and/or owner for fee details.
        Mortgage interest rates are dependent on a number of factors, including credit score, down payment, and repayment length. Interest rate data provided by Zillow Group Marketplace, Inc. as of 1/1/1970 from various mortgage lenders with which we have lead or other similar arrangements; the Estimated Payment is an average of those rates.
        See how much you could borrow to make a competitive offer.

        Climate risks

        Neighborhood: Pinebrook

        Getting around

        28 / 100
        Car-Dependent
        25 / 100
        Some Transit
        42 / 100
        Somewhat Bikeable

        Nearby schools

        GreatSchools rating

        Similar homes

        Skip to the end of the carouselSkip to the beginning of the carousel