Completely transformed from top to bottom, this home is a stunning blend of modern elegance and thoughtful craftsmanship in one of Plano’s most desirable neighborhoods. A bold exterior with fresh landscaping, a brand-new roof, and striking modern finishes sets the tone for what lies inside. Step through the modern entryway into an inviting, open-concept floor plan where brand-new engineered hardwood floors flow seamlessly through the main living areas. The living room is anchored by a floor-to-ceiling fireplace, creating a dramatic focal point while maintaining a warm, airy atmosphere. The show-stopping kitchen is as functional as it is beautiful, featuring custom cabinetry, sleek quartz countertops with waterfall edges, high-end stainless steel appliances, and ample storage. The dining area is framed by oversized picture windows, offering beautiful views and an abundance of natural light. The primary suite is a peaceful retreat with wood flooring, a spacious walk-in closet, and a beautifully updated ensuite bath. The walk-in shower features a sleek glass enclosure and a built-in niche for added convenience. A dual-sink vanity with quartz countertops and black fixtures provides both style and functionality. Three additional bedrooms feature new plush carpeting, while the secondary bath impresses with a quartz-topped vanity and a fully tiled tub-shower combination. Step outside to a private oasis designed to impress. A new cedar pergola and extended patio create the perfect space for entertaining, while the large yard provides plenty of space for outdoor enjoyment. Zoned to the highly sought-after Plano ISD, this home is just minutes from shopping, dining, and major highways, making it the ideal blend of modern luxury and prime location. Every inch of has been thoughtfully reimagined, offering a rare opportunity to own a completely updated home in one of Plano’s best neighborhoods. Move-in ready and designed to perfection—this is the home you’ve been waiting for.
Sold
Price Unknown
908 Purcell Dr, Plano, TX 75025
4beds
1,736sqft
Single Family Residence
Built in 1984
8,276 Square Feet Lot
$475,000 Zestimate®
$--/sqft
$2,331 Estimated rent
Home value
$475,000
$447,000 - $508,000
$2,331/mo
Zestimate® history
Owner options
List your home for rent
$2,331/mo
Rent Zestimate®
Find your next renter with Zillow Rental Manager. Plus, with online applications, you can quickly screen prospective tenants – for free.
$2,331/mo
Rent Zestimate®
Refinance and save
Refinancing to a lower rate could help reduce your monthly payments and save thousands over the life of the loan.
Explore your selling options
Work with a Zillow partner agent
Leverage their expertise and Zillow's premium Showcase listings to get your home seen by more buyers.
Get startedList with your own agent
Get your home in front of millions of buyers by listing it on Zillow.
Learn how to do itSell it yourself
Take full control of how buyers see your home on Zillow by listing For Sale by Owner (FSBO).
List your homeWhat's special
Modern entrywayFloor-to-ceiling fireplacePrivate oasisBeautifully updated ensuite bathExtended patioNew plush carpetingOpen-concept floor plan
Zillow last checked:
Listing updated:
Listed by:
Boo Reitz 0679264 469-473-4114,
EXIT REALTY ELITE 469-473-4114,
Carley Kammerude 0782496 469-469-7813,
EXIT Realty Elite
Bought with:
Kim Rygh-Dunham
Berkshire HathawayHS PenFed TX
Source: NTREIS,MLS#: 20869190
Facts & features
Interior
Bedrooms & bathrooms
- Bedrooms: 4
- Bathrooms: 2
- Full bathrooms: 2
Primary bedroom
- Features: Ceiling Fan(s), En Suite Bathroom, Walk-In Closet(s)
- Level: First
- Dimensions: 15 x 13
Bedroom
- Features: Ceiling Fan(s)
- Level: First
- Dimensions: 11 x 10
Bedroom
- Features: Ceiling Fan(s)
- Level: First
- Dimensions: 12 x 10
Bedroom
- Features: Ceiling Fan(s)
- Level: First
- Dimensions: 11 x 10
Primary bathroom
- Features: Built-in Features, Dual Sinks
- Level: First
- Dimensions: 12 x 12
Dining room
- Level: First
- Dimensions: 13 x 11
Other
- Features: Built-in Features
- Level: First
- Dimensions: 10 x 6
Kitchen
- Features: Breakfast Bar, Built-in Features, Dual Sinks, Eat-in Kitchen, Kitchen Island, Pantry
- Level: First
- Dimensions: 12 x 9
Laundry
- Features: Built-in Features, Utility Sink
- Level: First
- Dimensions: 18 x 7
Living room
- Features: Ceiling Fan(s), Fireplace
- Level: First
- Dimensions: 19 x 17
Heating
- Central, Electric, Fireplace(s)
Cooling
- Central Air, Ceiling Fan(s), Electric
Appliances
- Included: Dryer, Dishwasher, Electric Range, Disposal, Microwave, Washer
- Laundry: Washer Hookup, Electric Dryer Hookup
Features
- Built-in Features, Chandelier, Decorative/Designer Lighting Fixtures, Eat-in Kitchen, High Speed Internet, Kitchen Island, Open Floorplan, Pantry, Cable TV, Walk-In Closet(s), Wired for Sound
- Flooring: Carpet, Engineered Hardwood, Tile
- Windows: Window Coverings
- Has basement: No
- Number of fireplaces: 1
- Fireplace features: Living Room, Wood Burning
Interior area
- Total interior livable area: 1,736 sqft
Property
Parking
- Total spaces: 2
- Parking features: Direct Access, Door-Single, Driveway, Epoxy Flooring, Garage, Garage Door Opener, Inside Entrance, Kitchen Level, Garage Faces Rear
- Attached garage spaces: 2
- Has uncovered spaces: Yes
Features
- Levels: One
- Stories: 1
- Patio & porch: Patio, Covered
- Exterior features: Lighting, Private Yard, Rain Gutters
- Pool features: None
- Fencing: Back Yard,Wood
Lot
- Size: 8,276 Square Feet
- Features: Back Yard, Lawn, Landscaped, Subdivision, Sprinkler System
Details
- Parcel number: R148400201501
Construction
Type & style
- Home type: SingleFamily
- Architectural style: Traditional,Detached
- Property subtype: Single Family Residence
Materials
- Brick
- Foundation: Slab
- Roof: Composition,Shingle
Condition
- Year built: 1984
Utilities & green energy
- Sewer: Public Sewer
- Water: Public
- Utilities for property: Sewer Available, Water Available, Cable Available
Community & HOA
Community
- Security: Smoke Detector(s)
- Subdivision: Cross Creek East 2
HOA
- Has HOA: No
Location
- Region: Plano
Financial & listing details
- Tax assessed value: $329,588
- Annual tax amount: $5,662
- Date on market: 3/13/2025
- Cumulative days on market: 4 days
- Listing terms: Cash,Conventional,FHA,VA Loan
- Exclusions: All non realty items.
Price history
| Date | Event | Price |
|---|---|---|
| 4/4/2025 | Sold | -- |
Source: NTREIS #20869190 Report a problem | ||
| 3/27/2025 | Pending sale | $499,999$288/sqft |
Source: NTREIS #20869190 Report a problem | ||
| 3/20/2025 | Contingent | $499,999$288/sqft |
Source: NTREIS #20869190 Report a problem | ||
| 3/13/2025 | Listed for sale | $499,999$288/sqft |
Source: NTREIS #20869190 Report a problem | ||
Public tax history
| Year | Property taxes | Tax assessment |
|---|---|---|
| 2025 | $5,628 +33% | $329,588 -1.6% |
| 2024 | $4,233 +11.4% | $334,928 -4.7% |
| 2023 | $3,800 -36.4% | $351,626 +12.4% |
| 2022 | $5,978 +17.8% | $312,802 +24.3% |
| 2021 | $5,074 +8% | $251,636 +8.5% |
| 2020 | $4,700 -4.1% | $231,995 -3.4% |
| 2019 | $4,902 +2.2% | $240,089 +8.2% |
| 2018 | $4,796 +12.5% | $221,896 +6.8% |
| 2017 | $4,265 | $207,820 +7.6% |
| 2016 | $4,265 +34.1% | $193,221 +16.3% |
| 2015 | $3,180 | $166,192 +17.8% |
| 2014 | $3,180 | $141,101 +4.3% |
| 2013 | -- | $135,284 -1% |
| 2012 | -- | $136,585 +0.1% |
| 2011 | -- | $136,407 +0.2% |
| 2010 | -- | $136,192 -0.9% |
| 2009 | -- | $137,457 -1.3% |
| 2008 | -- | $139,208 -2.7% |
| 2007 | -- | $143,023 +4.9% |
| 2006 | -- | $136,326 +0.3% |
| 2005 | -- | $135,927 +1.4% |
| 2003 | -- | $134,081 +4.5% |
| 2002 | -- | $128,250 +7.7% |
| 2001 | -- | $119,037 +16.8% |
| 2000 | -- | $101,957 |
Find assessor info on the county website
Neighborhood: 75025
Nearby homes
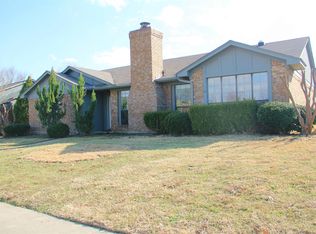
- $384,5003 bd2 ba1.7k sqft912 Purcell Dr, Plano, TX 75025Off Market
- $327,4003 bd2 ba1.4k sqft904 Purcell Dr, Plano, TX 75025Off Market
- $313,9003 bd2 ba1.4k sqft900 Purcell Dr, Plano, TX 75025Off Market
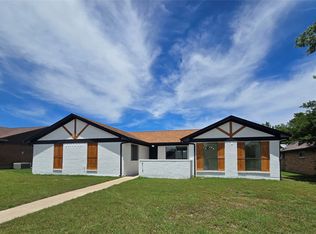
- $--3 bd2 ba1.7k sqft913 Bass Dr, Plano, TX 75025Sold
- $382,7003 bd2 ba1.8k sqft916 Purcell Dr, Plano, TX 75025Off Market
- $363,7003 bd2 ba1.7k sqft917 Bass Dr, Plano, TX 75025Off Market
- $332,4003 bd2 ba1.4k sqft909 Bass Dr, Plano, TX 75025Off Market
- $363,4003 bd2 ba1.7k sqft905 Purcell Dr, Plano, TX 75025Off Market
Nearby schools
GreatSchools rating
- 4/10Rasor Elementary SchoolGrades: K-5Distance: 0.2 mi
- 7/10Hendrick Middle SchoolGrades: 6-8Distance: 1 mi
- 5/10Clark High SchoolGrades: 9-10Distance: 1.7 mi
Schools provided by the listing agent
- Elementary: Rasor
- Middle: Hendrick
- High: Clark
- District: Plano ISD
Source: NTREIS. This data may not be complete. We recommend contacting the local school district to confirm school assignments for this home.
Get a cash offer in 3 minutes
Find out how much your home could sell for in as little as 3 minutes with a no-obligation cash offer.
Estimated market value
$475,000
Get a cash offer in 3 minutes
Find out how much your home could sell for in as little as 3 minutes with a no-obligation cash offer.
Estimated market value
$475,000
- Texas
- Collin County
- Plano
- 75025
- 908 Purcell Dr
