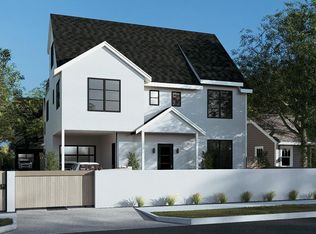
Step into timeless style and comfort of this stunning 3028 sq. ft. Modern French Country home offered by one of Austin’s Top-rated Homebuilders! This stunning Central Living Home by David Weekley Homes is ideally located in one of South Austin’s trendiest zip codes. Designed for today’s lifestyle, this thoughtfully crafted home features 5 spacious bedrooms and 4 full bathrooms, including a dedicated pool bath—perfectly positioned for a future backyard oasis. From the moment you enter, you’ll appreciate the soaring 11’ ceilings and light-filled, open-concept that seamlessly blends style and function. The heart of the home offers generous Family and Dining spaces ideal for entertaining, while the well-appointed Chef’s kitchen is designed to impress with modern finishes and ample storage. Grill, entertain & relax on the expansive Outdoor Living & Kitchen accessible via 2 custom 10’ sliding glass doors framing the Family & Game Room. The 42” Coyote Stainless Steel Grill, fridge, sink and prep areas will delight even the most discerning grill master. A flexible bedroom and full bath on the main level provide the perfect setup for guests, a home office, or multigenerational living. Upstairs, retreat to the private owner’s suite with a spa-inspired bath and expansive walk-in closet, complemented by additional bedrooms that offer comfort and versatility for family or guests. Every detail reflects the charm & elegance of modern French comfort—clean lines, warm textures, and timeless appeal. Located minutes from SOCO/SOLA and all of South Austin’s best dining, shopping, entertainment, and outdoor amenities! This home delivers the perfect balance of urban convenience and neighborhood charm. Stylish, spacious, and ready for your vision—this is South Austin living at its finest. Call us today to schedule a private tour.
Active
$1,649,950
908 Redd St, Austin, TX 78745
4beds
3,028sqft
Single Family Residence
Built in 2027
9,073 Square Feet Lot
$-- Zestimate®
$545/sqft
$-- HOA
What's special
Light-filled open-concept
- 39 days
- 173
- 11
Zillow last checked:
Listing updated:
Listed by:
Jimmy Rado (512) 566-0541,
David Weekley Homes (512) 566-0541
Source: Unlock MLS,MLS#: 2331252
Facts & features
Interior
Bedrooms & bathrooms
- Bedrooms: 4
- Bathrooms: 5
- Full bathrooms: 5
- Main level bedrooms: 1
Primary bedroom
- Description: This home has a guest/secondary bedroom and a full guest/secondary bathroom on the 1st Floor. Two additional secondary or guest bedrooms and two additional secondary or guest full bathrooms are located on the 2nd Floor.
- Features: Ceiling Fan(s), Full Bath, Sitting/Study Room, Recessed Lighting
- Level: Second
Primary bathroom
- Description: Freestanding soaking tub and Private Water Closet.
- Features: Quartz Counters, Double Vanity, Full Bath, Recessed Lighting, Soaking Tub, Walk-In Closet(s), Walk-in Shower
- Level: Second
Dining room
- Description: Open Family, Dining and Kitchen Area. Access to full bathroom.
- Features: High Ceilings, Recessed Lighting
- Level: Main
Family room
- Description: With direct access to the covered outdoor living area, enhanced by an outdoor kitchen and fireplace, the Family Room beautifully extends your entertainment space, making it perfect for gathering with family and friends.
- Features: Ceiling Fan(s), High Ceilings, Recessed Lighting, Smart Thermostat
- Level: Main
Foyer
- Description: Designed for everyday convenience, the garage entry includes a thoughtfully planned mudroom with a backpack rack and storage closet for additional storage. The space is also easily accessible from the entry foyer hallway, enhancing the home's functionality and flow.
- Features: High Ceilings, Recessed Lighting
- Level: Main
Game room
- Description: Designed for effortless entertaining, the Game Room includes a full bath with a shower and a wet bar. Direct access to the covered outdoor living area, featuring an outdoor kitchen and fireplace, creates a flawless transition between indoor and outdoor spaces, providing the perfect setting for hosting family and friends.
- Features: Quartz Counters, High Ceilings, Recessed Lighting, Wet Bar
- Level: Main
Kitchen
- Description: Open to Family and Dining areas.
- Features: Breakfast Bar, Kitchen Island, Quartz Counters, Gourmet Kitchen, Open to Family Room, Pantry, Recessed Lighting
- Level: Main
Laundry
- Features: Electric Dryer Hookup, Washer Hookup
- Level: Second
Loft
- Description: The loft area features a full bathroom with a walk-in shower and a spacious walk-in closet, offering both comfort and convenient additional storage. This area can be converted to an optional 5th bedroom.
- Features: Recessed Lighting
- Level: Second
Heating
- Central, Natural Gas
Cooling
- Ceiling Fan(s), Central Air, Electric, Exhaust Fan
Appliances
- Included: Bar Fridge, Dishwasher, Disposal, ENERGY STAR Qualified Appliances, Exhaust Fan, Gas Range, Microwave, Oven, Free-Standing Electric Oven, Free-Standing Gas Range, Stainless Steel Appliance(s), Vented Exhaust Fan, Gas Water Heater, Tankless Water Heater
Features
- Breakfast Bar, Ceiling Fan(s), High Ceilings, Double Vanity, Electric Dryer Hookup, Entrance Foyer, Interior Steps, Kitchen Island, Multiple Living Areas, Open Floorplan, Pantry, Recessed Lighting, Smart Thermostat, Soaking Tub, Storage, Walk-In Closet(s), Washer Hookup, Wet Bar, Wired for Data
- Flooring: Carpet, Tile, Wood
- Windows: Double Pane Windows, Low Emissivity Windows
- Number of fireplaces: 1
- Fireplace features: Gas Starter, Outside, Wood Burning
Interior area
- Total interior livable area: 3,028 sqft
Property
Parking
- Total spaces: 1
- Parking features: Attached, Driveway, Electric Vehicle Charging Station(s), Garage, Garage Door Opener, Garage Faces Front
- Attached garage spaces: 1
Accessibility
- Accessibility features: Visitable
Features
- Levels: Two
- Stories: 2
- Patio & porch: Covered, Front Porch, Rear Porch
- Exterior features: Gutters Full, Lighting, Pest Tubes in Walls, Private Yard
- Pool features: None
- Spa features: None
- Fencing: Back Yard, Fenced, Wood
- Has view: Yes
- View description: Neighborhood, Trees/Woods
- Waterfront features: None
Lot
- Size: 9,073 Square Feet
- Features: Back Yard, Front Yard, Landscaped, Level, Sprinkler - Automatic, Sprinkler - Back Yard, Sprinklers In Front, Sprinkler - In-ground, Sprinkler - Side Yard, Trees-Medium (20 Ft - 40 Ft)
Details
- Additional structures: None
- Parcel number: 0410091403
- Special conditions: Standard
Construction
Type & style
- Home type: SingleFamily
- Property subtype: Single Family Residence
Materials
- Foundation: Slab
- Roof: Composition
Condition
- Under Construction
- New construction: No
- Year built: 2027
Details
- Builder name: David Weekley Homes
Utilities & green energy
- Sewer: Public Sewer
- Water: Public
- Utilities for property: Cable Available, Electricity Connected, Natural Gas Connected, Phone Available, Sewer Connected, Water Connected
Community & HOA
Community
- Features: Trash Pickup - Door to Door
- Subdivision: Forest Oaks
HOA
- Has HOA: No
Location
- Region: Austin
Financial & listing details
- Price per square foot: $545/sqft
- Tax assessed value: $426,580
- Annual tax amount: $6,561
- Date on market: 8/28/2026
- Listing terms: Cash,Conventional,VA Loan
- Electric utility on property: Yes
Estimated market value
Not available
Estimated sales range
Not available
Not available
Price history
| Date | Event | Price |
|---|---|---|
| 8/28/2026 | Listed for sale | $1,649,950+312.5%$545/sqft |
Source:  Unlock MLS #2331252 Report a problem Unlock MLS #2331252 Report a problem | ||
| 10/18/2025 | Listing removed | $399,950$132/sqft |
Source: Unlock MLS #2299722 Report a problem | ||
| 9/18/2025 | Pending sale | $399,950$132/sqft |
Source: Unlock MLS #2299722 Report a problem | ||
| 9/11/2025 | Listed for sale | $399,950$132/sqft |
Source: Unlock MLS #2299722 Report a problem | ||
| 9/6/2025 | Pending sale | $399,950$132/sqft |
Source: Unlock MLS #2299722 Report a problem | ||
| 8/30/2025 | Listed for sale | $399,950$132/sqft |
Source: Unlock MLS #2299722 Report a problem | ||
Public tax history
| Year | Property taxes | Tax assessment |
|---|---|---|
| 2025 | $6,561 -8.2% | $426,580 -5.4% |
| 2024 | $7,145 +22% | $451,069 +10% |
| 2023 | $5,857 -9.9% | $410,063 +10% |
| 2022 | $6,503 | $372,785 +10% |
| 2021 | -- | $338,895 +10% |
| 2020 | $6,256 +14.3% | $308,086 -1.1% |
| 2019 | $5,474 | $311,416 +22.3% |
| 2018 | -- | $254,616 +10% |
| 2017 | -- | $231,469 +10% |
| 2016 | $3,748 | $210,426 +10% |
| 2015 | $3,748 | $191,296 +10% |
| 2014 | $3,748 | $173,905 +10% |
| 2013 | -- | $158,095 -2.8% |
| 2012 | -- | $162,706 +1.4% |
| 2011 | -- | $160,400 +10% |
| 2010 | -- | $145,818 +10% |
| 2009 | -- | $132,562 +10% |
| 2008 | -- | $120,511 +10% |
| 2007 | -- | $109,555 +10% |
| 2006 | -- | $99,595 +10% |
| 2005 | -- | $90,541 +12.4% |
| 2002 | $1,711 | $80,547 |
Find assessor info on the county website
Monthly payment
Est. payment
Payment breakdown
Explore the cost of this home by adjusting the details. Changes won't be saved.Climate risks
Neighborhood: South Manchaca
Nearby schools
Schools provided by the listing agent
- Elementary: Joslin
- Middle: Covington
- High: Crockett
- District: Austin ISD
Source: Unlock MLS. This data may not be complete. We recommend contacting the local school district to confirm school assignments for this home.
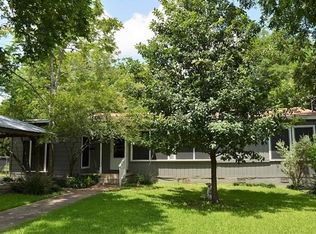
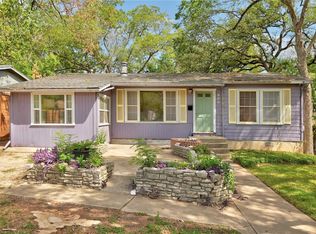
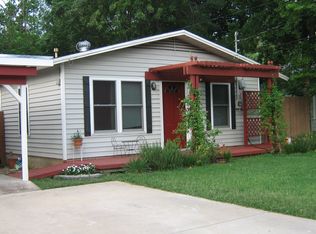
Similar homes
- $1,695,0006 bd5 ba3.7k sqft910 Chote Ave, Austin, TX 78702Active
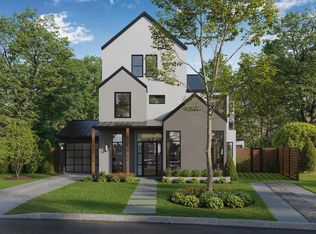
 MLS ID #8261814, Jake Gibson, Direct Effect Real Estate. Unlock MLS
 - $1,249,9004 bd5 ba3.4k sqft166 Bird Bath Bnd, Austin, TX 78737Active
 Unlock MLS
 - $1,299,0005 bd3 ba2.5k sqft1508 Holly #1, Austin, TX 78702Active
 MLS ID #5575200, Darsh Parikh, Compass RE Texas, LLC. Unlock MLS
 - $1,299,0003 bd4 ba1.8k sqft1710 S 5th St #2, Austin, TX 78704Active
 MLS ID #2247339, Darsh Parikh, Compass RE Texas, LLC. Unlock MLS
 - $839,0004 bd4 ba3.5k sqft(Undisclosed Address), Austin, TX 78732ActiveMLS ID #9718968, Mary Miner, LPT Realty, LLC. Unlock MLS
- $1,100,0004 bd4 ba2.5k sqft3101.5 Neal St, Austin, TX 78702ActiveMLS ID #7354472, Ki Gray, Vox Real Estate, LLC. Unlock MLS
- $1,999,0005 bd4 ba2.8k sqft3309 Stardust Dr, Austin, TX 78757ActiveMLS ID #2456398, Darsh Parikh, Compass RE Texas, LLC. Unlock MLS
- $899,9004 bd4 ba3.1k sqft9013 Dingo Dr, Austin, TX 78744ActiveUnlock MLS
- $1,499,9004 bd5 ba4.3k sqft582 Taranga Pl, Austin, TX 78734ActiveUnlock MLS
- $1,244,9004 bd4 ba3.3k sqft806 Bird Holw, Austin, TX 78737ActiveUnlock MLS
- $849,9004 bd4 ba2.9k sqft9112 Dingo Dr, Austin, TX 78744ActiveUnlock MLS
- $929,0004 bd5 ba3k sqft461 Leaning Rock Rdg, Austin, TX 78737ActiveMLS ID #4360363, Heidi Trevithick, JBGoodwin REALTORS WL. Unlock MLS
- $1,274,9005 bd5 ba4.2k sqft224 Bird Bath Bnd, Austin, TX 78737ActiveUnlock MLS
- $874,9005 bd4 ba3.7k sqft9204 Dingo Dr, Austin, TX 78744ActiveUnlock MLS
- $1,449,9005 bd4 ba4.1k sqft579 Taranga Pl, Austin, TX 78734ActiveUnlock MLS
- $1,109,6004 bd5 ba3k sqft791 Bird Holw, Austin, TX 78737ActiveUnlock MLS
- $1,274,9005 bd5 ba4.2k sqft401 Onion Creek Ln, Driftwood, TX 78619ActiveUnlock MLS
