Skip main navigation
Sold
  • Price Unknown

    908 Regina Dr, Hewitt, TX 76643

    3beds
    2,127sqft
    Single Family Residence
    Built in 1991
    0.29 Acres Lot
    $385,500 Zestimate®
    $--/sqft
    $2,236 Estimated rent

    Home value

    $385,500

    $366,000 - $405,000

    $2,236/mo

    Zestimate® history
    Loading
    Loading...

    Owner options

    List your home for rent

    $2,236/mo

    Rent Zestimate®

    Find your next renter with Zillow Rental Manager. Plus, with online applications, you can quickly screen prospective tenants – for free.

    Learn more

    $2,236/mo

    Rent Zestimate®

    Refinance and save

    Refinancing to a lower rate could help reduce your monthly payments and save thousands over the life of the loan.

    See today's rates

    Explore your selling options

    Work with a Zillow partner agent

    Leverage their expertise and Zillow's premium Showcase listings to get your home seen by more buyers.

    Get started

    List with your own agent

    Get your home in front of millions of buyers by listing it on Zillow.

    Learn how to do it

    Sell it yourself

    Take full control of how buyers see your home on Zillow by listing For Sale by Owner (FSBO).

    List your home

    What's special

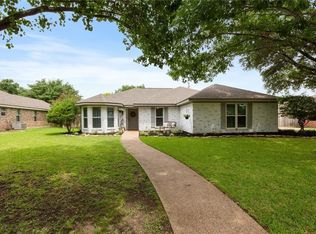
    Nestled in the heart of Hewitt, this charming residence presents a perfect blend of style and convenience. Framed by native live oaks, the front relief of the house possesses wonderful curb appeal. Step inside to discover a thoughtfully designed interior space that maximizes comfort and functionality. With generous proportions and an open layout, this home provides ample room for relaxation, entertainment, and everyday living. The living areas are bathed in natural light, creating a warm and inviting ambiance throughout. Whether unwinding after a long day or hosting gatherings with loved ones, these spaces offer versatility and comfort. The well-appointed kitchen features sleek countertops, stainless steel appliances, ample storage, and a convenient layout that enhances culinary experiences. Retreat to the master bedroom where plush carpeting, ample closet space, and serene surroundings ensure restful nights and rejuvenating mornings. Each additional bedroom offers a private sanctuary for relaxation and personal enjoyment. Step outside to a spacious patio area and generously sized backyard which creates an ideal setting for outdoor entertaining, gardening, or simply relaxing. Other notable features of this residence include a designated laundry area, attached garage, and ample storage options, ensuring convenience and functionality for everyday living. Situated in the desirable Hewitt area, this home enjoys proximity to local amenities, schools, parks, and major transportation routes, ensuring both convenience and connectivity for residents.

    Zillow last checked:

    Listing updated:

    Listed by:

    Mick Murray 0807221,

    Bentwood Realty 254-300-4800,

    Stephanie Murray 254-292-9743,

    Bentwood Realty

    Bought with:

    Kathryn Lee

    Coldwell Banker Apex, REALTORS

    Source: NTREIS,MLS#: 221712

    Facts & features

    Interior

    Bedrooms & bathrooms
    • Bedrooms: 3
    • Bathrooms: 2
    • Full bathrooms: 2
    Heating
    • Central, Electric
    Cooling
    • Central Air, Electric
    Appliances
    • Included: Electric Water Heater, Disposal, Vented Exhaust Fan
    Features
    • Built-in Features, Cable TV, Vaulted Ceiling(s)
    • Flooring: Carpet, Vinyl
    • Windows: Window Coverings
    • Number of fireplaces: 1
    • Fireplace features: Wood Burning
    Interior area
    • Total interior livable area: 2,127 sqft

    Property

    Parking
    • Total spaces: 2
    • Parking features: Garage Faces Side
    • Garage spaces: 2
    Features
    • Levels: One
    • Stories: 1
    • Patio & porch: Patio, Covered
    • Exterior features: Rain Gutters
    • Pool features: None
    • Fencing: Full,Wood
    Lot
    • Size: 0.29 Acres
    Details
    • Additional structures: Shed(s)
    • Parcel number: 147316

    Construction

    Type & style
    • Home type: SingleFamily
    • Property subtype: Single Family Residence
    Materials
    • Stone Veneer
    • Foundation: Slab
    • Roof: Composition
    Condition
    • Year built: 1991

    Utilities & green energy

    • Utilities for property: Sewer Available, Cable Available

    Community & neighborhood

    Location
    • Region: Hewitt
    • Subdivision: Gross-Yowell

    Other

    Other facts
    • Listing terms: Cash,Conventional,FHA,VA Loan

    Price history

    DateEventPrice
    5/13/2024Sold--
    Source: NTREIS #221712 Report a problem
    5/11/2024Pending sale$384,900$181/sqft
    Source: WMLS #221712 Report a problem
    3/30/2024Contingent$384,900$181/sqft
    Source: WMLS #221712 Report a problem
    3/28/2024Listed for sale$384,900+40%$181/sqft
    Source: WMLS #221712 Report a problem
    12/9/2020Sold--
    Source: Agent Provided Report a problem
    11/30/2020Pending sale$274,900$129/sqft
    Source: Coldwell Banker APEX Realtors #198742 Report a problem
    11/25/2020Listed for sale$274,900$129/sqft
    Source: Coldwell Banker Apex, Realtors #198742 Report a problem

    Public tax history

    YearProperty taxesTax assessment
    2025$4,814 +26.1%$351,750 +28%
    2024$3,817 -4.8%$274,833 -3.3%
    2023$4,007 -11.9%$284,326 +10%
    2022$4,549 +0.2%$258,478 +10%
    2021$4,541 $234,980 +11.8%
    2020-- $210,240 +0.9%
    2019$3,945 $208,263 +10%
    2018$3,945 +5.3%$189,330 +2.2%
    2017$3,746 +15.3%$185,290 +14.3%
    2016$3,248 $162,110 +4.9%
    2015$3,248 $154,470 +3.1%
    2014$3,248 $149,870 -4.4%
    2012-- $156,692 +2.4%
    2011-- $153,090 -0.9%
    2010-- $154,457 -3.7%
    2009-- $160,441 +3.3%
    2008-- $155,346 +10.1%
    2007-- $141,102
    2006-- $141,102 +3.3%
    2005-- $136,648 +11.4%
    2004-- $122,653 +3.2%
    2003-- $118,901
    2002-- $118,901 +9.8%
    2001-- $108,250 0%
    2000-- $108,253

    Find assessor info on the county website

    Neighborhood: 76643

    Nearby schools

    GreatSchools rating
    Schools provided by the listing agent
    • Elementary: Spring Valley
    • District: Midway ISD

    Source: NTREIS. This data may not be complete. We recommend contacting the local school district to confirm school assignments for this home.