Welcome to 908 Ridgeway Dr! This inviting 3-bedroom, 2-bathroom home offers a spacious open-concept living, dining and kitchen layout with soaring vaulted ceilings and plenty of natural light. The kitchen features abundant cabinetry, granite countertops, tile backsplash, breakfast bar and an easy flow into the dining and living areas. Perfect for everyday living and entertaining.
The split floor plan provides added privacy, with the primary suite thoughtfully separated from the secondary bedrooms. The spacious primary features vaulted ceilings, a walk-in closet and private bath with a jetted tub/shower combination. Two additional bedrooms offer flexibility for family, guests or a home office. A walk-in storm shelter/safe room in the two-car garage is another valuable Oklahoma feature.
Outside, enjoy an oversized covered front porch and huge covered back patio, with fans and electrical outlet for a hot tub. The backyard also features two shops, providing excellent space for storage, hobbies or projects, with one equipped with electricity and A/C.
Located in Moore Public Schools near parks, restaurants and shopping, with convenient access to I-35 and I-240. The location provides an easy commute to Tinker AFB, Downtown OKC, the University of Oklahoma and Will Rogers World Airport. With its open floor plan, private primary suite, storm shelter, versatile outdoor spaces and hard-to-find backyard shops, this home has so much to offer. Welcome Home!
Pending
$259,900
908 Ridgeway Dr, Moore, OK 73160
3beds
1,504sqft
Single Family Residence
Built in 2013
7,200 Square Feet Lot
$-- Zestimate®
$173/sqft
$-- HOA
What's special
Walk-in closetOversized covered front porchBreakfast barTile backsplashGranite countertopsPlenty of natural lightSoaring vaulted ceilings
- 35 days
- 1,040
- 92
Likely to sell faster than
Zillow last checked:
Listing updated:
Listed by:
Kimberly Reed 405-833-5512,
Coldwell Banker Select
Source: MLSOK/OKCMAR as distributed by MLS GRID,MLS#: 1247076
Facts & features
Interior
Bedrooms & bathrooms
- Bedrooms: 3
- Bathrooms: 2
- Full bathrooms: 2
Heating
- Has Heating (Unspecified Type)
Cooling
- Has cooling: Yes
Appliances
- Included: Dishwasher, Disposal, Microwave, Electric Oven, Self Cleaning Oven, Free-Standing Gas Range
Features
- Paint Woodwork
- Flooring: Laminate, Tile
- Windows: Low E, Vinyl Frame
- Has fireplace: No
- Fireplace features: None
Interior area
- Total structure area: 1,504
- Total interior livable area: 1,504 sqft
Video & virtual tour
Property
Parking
- Total spaces: 2
- Parking features: Garage
- Garage spaces: 2
Features
- Levels: One
- Stories: 1
- Fencing: Wood
Lot
- Size: 7,200 Square Feet
- Features: Interior Lot
Details
- Parcel number: 908NONERidgeway73160
- Special conditions: None
Construction
Type & style
- Home type: SingleFamily
- Architectural style: Traditional
- Property subtype: Single Family Residence
Materials
- Brick & Frame
- Foundation: Slab
- Roof: Composition
Condition
- Year built: 2013
Utilities & green energy
- Utilities for property: High Speed Internet, Public
Community & HOA
Location
- Region: Moore
Financial & listing details
- Price per square foot: $173/sqft
- Tax assessed value: $137,215
- Annual tax amount: $1,818
- Date on market: 9/2/2026
- Listing terms: Conventional,Sell FHA or VA
- Electric utility on property: Yes
Estimated market value
Not available
Estimated sales range
Not available
Not available
Price history
| Date | Event | Price |
|---|---|---|
| 9/16/2026 | Pending sale | $259,900$173/sqft |
Source:  MLSOK/OKCMAR as distributed by MLS GRID #1247076 Report a problem MLSOK/OKCMAR as distributed by MLS GRID #1247076 Report a problem | ||
| 9/2/2026 | Listed for sale | $259,900$173/sqft |
Source: MLSOK/OKCMAR as distributed by MLS GRID #1247076 Report a problem | ||
Public tax history
| Year | Property taxes | Tax assessment |
|---|---|---|
| 2025 | $1,894 +4.2% | $16,465 +3% |
| 2024 | $1,818 +2.7% | $15,986 +3% |
| 2023 | $1,770 +1.7% | $15,520 +3% |
| 2022 | $1,740 +2.7% | $15,068 +3% |
| 2021 | $1,694 +3.2% | $14,629 +3% |
| 2020 | $1,641 +9.4% | $14,203 +3% |
| 2019 | $1,500 +3.2% | $13,790 +3% |
| 2018 | $1,453 -26% | $13,389 -24.5% |
| 2017 | $1,963 | $17,735 +40.5% |
| 2016 | -- | $12,620 +3% |
| 2015 | -- | $12,252 +1101.2% |
| 2014 | $1,305 | $1,020 |
| 2013 | -- | $1,020 -88.8% |
| 2012 | -- | $9,086 +1.6% |
| 2011 | -- | $8,947 +5% |
| 2010 | -- | $8,521 +5% |
| 2009 | -- | $8,115 +5% |
| 2008 | -- | $7,729 -11.5% |
| 2007 | -- | $8,737 +24.6% |
| 2006 | -- | $7,010 |
| 2005 | -- | $7,010 +9.4% |
| 2004 | -- | $6,407 |
| 2003 | -- | $6,407 |
| 2002 | -- | $6,407 +0.7% |
| 2001 | -- | $6,360 |
Find assessor info on the county website
Monthly payment
Est. payment
Payment breakdown
Explore the cost of this home by adjusting the details. Changes won't be saved.Climate risks
Neighborhood: 73160
Nearby schools
Schools provided by the listing agent
- Elementary: Plaza Towers ES
- Middle: Highland West JHS
- High: Southmoore HS
Source: MLSOK/OKCMAR as distributed by MLS GRID. This data may not be complete. We recommend contacting the local school district to confirm school assignments for this home.
Similar homes
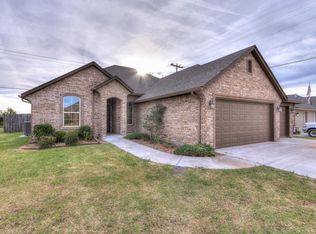
- $265,0003 bd2 ba1.6k sqft604 SW 44th St, Moore, OK 73160For Sale
 MLS ID #1251362, Vanessa Resendiz, CB/Mike Jones Company. MLSOK/OKCMAR as distributed by MLS GRID
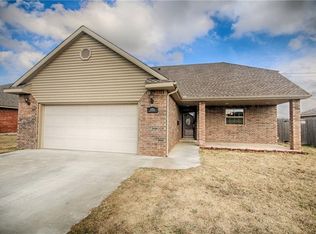
 - $279,9003 bd2 ba1.8k sqft3217 Carey Pl, Moore, OK 73160For Sale
 MLS ID #1249579, Ryan Dunn, Black Label Realty. MLSOK/OKCMAR as distributed by MLS GRID
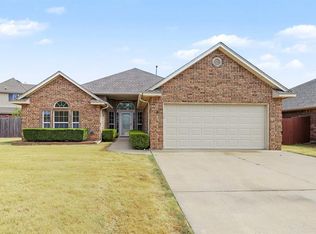
 - $277,0003 bd2 ba1.8k sqft906 Renita Way, Moore, OK 73160For Sale
 MLS ID #1250365, Brooke Massey, Brix Realty. MLSOK/OKCMAR as distributed by MLS GRID
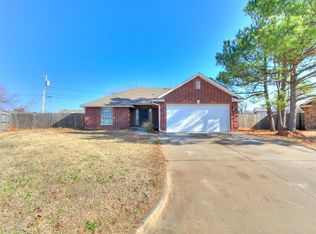
 - $215,0003 bd2 ba1.2k sqft712 Wall Cir, Moore, OK 73160For Sale
 MLS ID #1248603, Jessica Robberson, ReMax Exclusive. MLSOK/OKCMAR as distributed by MLS GRID
