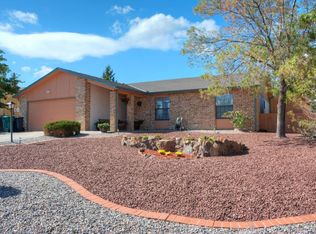
Located in the desirable Vista Hills community of Rio Rancho, this well-cared-for single-story home sits on a large corner lot tucked into a quiet cul-de-sac, showcasing beautiful views of the Sandia Mountains. 3 bedrooms, 2 bathrooms, and just under 2,000 square feet, the layout is both comfortable and functional. Sun Room is heated and cooled The kitchen features abundant cabinetry and counter space, making it ideal for daily use or hosting guests. A welcoming living room with a fireplace provides a cozy centerpiece, while the primary suite offers privacy and a walk-in closet. An enclosed sunroom adds valuable living space and serves as the perfect spot to enjoy the mountain views in every season.Set on a .31-acre lot, the property includes low-maintenance landscaping, side-yard
Pending
$369,000
908 Riva Ct NE, Rio Rancho, NM 87124
3beds
1,952sqft
Single Family Residence
Built in 1989
0.31 Acres Lot
$363,600 Zestimate®
$189/sqft
$-- HOA
What's special
Low-maintenance landscapingQuiet cul-de-sacPrimary suite offers privacyWalk-in closetLarge corner lot
- 190 days
- 18
- 0
Zillow last checked:
Listing updated:
Listed by:
Jannette M Dudley 505-259-9089,
CENTURY 21 Camco Realty 505-292-2021,
PS Properties Team 505-259-9089,
CENTURY 21 Camco Realty
Source: SWMLS,MLS#: 1099471
Facts & features
Interior
Bedrooms & bathrooms
- Bedrooms: 3
- Bathrooms: 2
- Full bathrooms: 1
- 3/4 bathrooms: 1
Primary bedroom
- Level: Main
- Area: 165
- Dimensions: 15 x 11
Bedroom 2
- Level: Main
- Area: 110
- Dimensions: 10 x 11
Bedroom 3
- Level: Main
- Area: 110
- Dimensions: 10 x 11
Dining room
- Level: Main
- Area: 110
- Dimensions: 10 x 11
Family room
- Level: Main
- Area: 143
- Dimensions: 11 x 13
Kitchen
- Level: Main
- Area: 128
- Dimensions: 16 x 8
Living room
- Level: Main
- Area: 216
- Dimensions: 18 x 12
Heating
- Central, Forced Air, Natural Gas
Cooling
- Refrigerated
Appliances
- Included: Built-In Gas Range, Dishwasher, Refrigerator
- Laundry: Washer Hookup, Electric Dryer Hookup, Gas Dryer Hookup
Features
- Bookcases, Breakfast Area, Ceiling Fan(s), Multiple Living Areas, Main Level Primary, Tub Shower, Walk-In Closet(s)
- Flooring: Carpet, Tile
- Windows: Double Pane Windows, Insulated Windows
- Has basement: No
- Number of fireplaces: 1
- Fireplace features: Gas Log
Interior area
- Total structure area: 1,952
- Total interior livable area: 1,952 sqft
Property
Parking
- Total spaces: 2
- Parking features: Attached, Garage, Garage Door Opener
- Attached garage spaces: 2
Accessibility
- Accessibility features: None
Features
- Levels: One
- Stories: 1
- Exterior features: Private Yard
- Fencing: Wall
Lot
- Size: 0.31 Acres
- Features: Corner Lot, Cul-De-Sac, Landscaped, Xeriscape
Details
- Parcel number: 1014070020385
- Zoning description: R-1
Construction
Type & style
- Home type: SingleFamily
- Architectural style: Ranch
- Property subtype: Single Family Residence
Materials
- Frame, Stucco
- Roof: Pitched,Shingle
Condition
- Resale
- New construction: No
- Year built: 1989
Utilities & green energy
- Sewer: Public Sewer
- Water: Public
- Utilities for property: Cable Available, Electricity Connected, Natural Gas Connected, Phone Available, Sewer Connected, Water Connected
Green energy
- Energy generation: None
- Water conservation: Water-Smart Landscaping
Community & HOA
Community
- Subdivision: Vista Hills West 3
Location
- Region: Rio Rancho
Financial & listing details
- Price per square foot: $189/sqft
- Tax assessed value: $175,151
- Annual tax amount: $2,104
- Date on market: 3/7/2026
- Cumulative days on market: 68 days
- Listing terms: Cash,Conventional,FHA,VA Loan
- Road surface type: Asphalt
Estimated market value
$363,600
$345,000 - $382,000
$2,346/mo
Price history
| Date | Event | Price |
|---|---|---|
| 7/31/2026 | Pending sale | $369,000$189/sqft |
Source:  SWMLS #1099471 Report a problem SWMLS #1099471 Report a problem | ||
| 7/20/2026 | Listed for sale | $369,000$189/sqft |
Source: SWMLS #1099471 Report a problem | ||
| 4/23/2026 | Pending sale | $369,000$189/sqft |
Source: SWMLS #1099471 Report a problem | ||
| 3/7/2026 | Listed for sale | $369,000$189/sqft |
Source: SWMLS #1099471 Report a problem | ||
| 4/15/2025 | Listing removed | $369,000$189/sqft |
Source: SWMLS #1079374 Report a problem | ||
| 3/22/2025 | Pending sale | $369,000$189/sqft |
Source: SWMLS #1079374 Report a problem | ||
| 3/15/2025 | Listed for sale | $369,000$189/sqft |
Source: SWMLS #1079374 Report a problem | ||
| 3/8/2025 | Pending sale | $369,000$189/sqft |
Source: SWMLS #1079374 Report a problem | ||
| 3/4/2025 | Listed for sale | $369,000+87.3%$189/sqft |
Source: SWMLS #1079374 Report a problem | ||
| 9/13/2024 | Listing removed | $2,350$1/sqft |
Source: Zillow Rentals Report a problem | ||
| 8/9/2024 | Listed for rent | $2,350+2.2%$1/sqft |
Source: Zillow Rentals Report a problem | ||
| 1/31/2024 | Listing removed | -- |
Source: Zillow Rentals Report a problem | ||
| 1/24/2024 | Listed for rent | $2,300$1/sqft |
Source: Zillow Rentals Report a problem | ||
| 3/28/2018 | Listing removed | $197,000$101/sqft |
Source: Realty One of New Mexico #910971 Report a problem | ||
| 2/27/2018 | Pending sale | $197,000$101/sqft |
Source: Realty One of New Mexico #910971 Report a problem | ||
| 2/12/2018 | Listed for sale | $197,000$101/sqft |
Source: Realty One of New Mexico #910971 Report a problem | ||
Public tax history
| Year | Property taxes | Tax assessment |
|---|---|---|
| 2025 | $2,037 -0.3% | $58,384 +3% |
| 2024 | $2,043 +2.6% | $56,683 +3% |
| 2023 | $1,990 +1.9% | $55,032 +3% |
| 2022 | $1,953 +0.8% | $53,430 +3% |
| 2021 | $1,938 +3% | $51,874 +3% |
| 2020 | $1,882 +2.3% | $50,363 +3% |
| 2019 | $1,839 +19.9% | $48,897 +12.8% |
| 2018 | $1,534 -4.1% | $43,348 +3% |
| 2017 | $1,599 | $42,085 +3% |
| 2016 | $1,599 +5.1% | $40,860 +3% |
| 2014 | $1,521 | $39,670 -35.5% |
| 2013 | $1,521 | $61,479 -66.7% |
| 2011 | -- | $184,437 |
Find assessor info on the county website
Monthly payment
Est. payment
Payment breakdown
Explore the cost of this home by adjusting the details. Changes won't be saved.Climate risks
Neighborhood: Vista Hills
Nearby schools
Schools provided by the listing agent
- High: Rio Rancho
Source: SWMLS. This data may not be complete. We recommend contacting the local school district to confirm school assignments for this home.
Similar homes
- $387,9003 bd2 ba2k sqft1425 32nd Cir SE, Rio Rancho, NM 87124For Sale
 MLS ID #1107028, Jonathan M Ortiz, Southwest Elite Real Estate. SWMLS
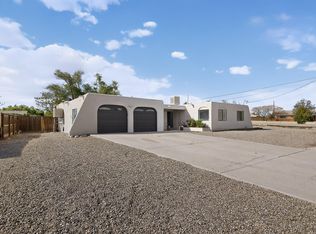
 - $379,0003 bd2 ba1.9k sqft1401 35th Cir SE, Rio Rancho, NM 87124For Sale
 MLS ID #1101918, Janice Martinez, The Hive RE Collective. SWMLS
 - $375,0003 bd3 ba1.6k sqft105 Latigo Trl SE, Rio Rancho, NM 87124For Sale
 MLS ID #1109691, Teri J Vasquez-Hatcher, The Hive RE Collective. SWMLS
 - $320,0003 bd2 ba1.4k sqft501 Campfire Rd SE, Albuquerque, NM 87124For Sale
 MLS ID #1110769, Bryan P Murphy, LPT Realty. SWMLS
