Skip main navigation
Closed
  • $300,000

    908 River Chase Trl, Clarkrange, TN 38553

    3beds
    2,560sqft
    Single Family Residence, Residential
    Built in 2008
    1.63 Acres Lot
    $430,400 Zestimate®
    $117/sqft
    $2,535 Estimated rent

    Home value

    $430,400

    $409,000 - $452,000

    $2,535/mo

    Zestimate® history
    Loading
    Loading...

    Owner options

    List your home for rent

    $2,535/mo

    Rent Zestimate®

    Find your next renter with Zillow Rental Manager. Plus, with online applications, you can quickly screen prospective tenants – for free.

    Learn more

    $2,535/mo

    Rent Zestimate®

    Refinance and save

    $1,705/mo

    Est. payment

    Refinancing to a lower rate could help reduce your monthly payments and save thousands over the life of the loan.

    See today's rates

    $1,705/mo

    Est. payment

    Explore your selling options

    Work with a Zillow partner agent

    Leverage their expertise and Zillow's premium Showcase listings to get your home seen by more buyers.

    Get started

    List with your own agent

    Get your home in front of millions of buyers by listing it on Zillow.

    Learn how to do it

    Sell it yourself

    Take full control of how buyers see your home on Zillow by listing For Sale by Owner (FSBO).

    List your home

    What's special

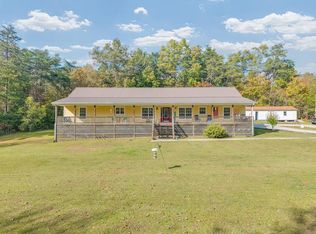
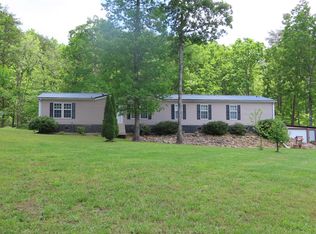
    Covered Front Porch made for sitting, with a screened back porch & covered deck. This Hardie Board Siding home is 3 bdrm, 3 bath plus bonus room with closet & full bath. Wheelchair accessible from the 2 car carport at the back of the home. The interior of the home is wheelchair accessible as well. Laminate floors throughout, custom kitchen cabinetry with an exlarge island, 2 pantries, stainless steel sink with built in dish drainers, double wall oven & gas cook top, dw, frig, washer & dryer convey, Master bdrm has access to screened porch, large walkin closet, walkin shower plus handicap tub/shower combo, double vanity. The guest bathroom has double vanity & walkin shower. The utility room has a utility sink. Storage shed and 1000 gal. propane tank convey. Adjoining lot could be available.

    Zillow last checked:

    Listing updated:

    Listing Provided by:

    Karen Kindrick 931-707-7800,

    Berkshire Hathaway HomeServices Southern Realty

    Bought with:

    Nonmls

    Realtracs, Inc.

    Source: RealTracs MLS as distributed by MLS GRID,MLS#: 2552733MLS Logo

    Facts & features

    Interior

    Bedrooms & bathrooms
    • Bedrooms: 3
    • Bathrooms: 3
    • Full bathrooms: 3
    • Main level bedrooms: 3
    Bedroom 1
    • Area: 225 Square Feet
    • Dimensions: 15x15
    Bedroom 2
    • Area: 132 Square Feet
    • Dimensions: 12x11
    Bedroom 3
    • Area: 132 Square Feet
    • Dimensions: 12x11
    Bonus room
    • Features: Main Level
    • Level: Main Level
    • Area: 266 Square Feet
    • Dimensions: 19x14
    Kitchen
    • Area: 294 Square Feet
    • Dimensions: 21x14
    Living room
    • Area: 375 Square Feet
    • Dimensions: 25x15
    Heating
    • Central, Propane
    Cooling
    • Central Air
    Appliances
    • Included: Dishwasher, Dryer, Refrigerator, Washer, Double Oven, Electric Oven, Cooktop
    • Laundry: Utility Connection
    Features
    • Ceiling Fan(s), Walk-In Closet(s)
    • Flooring: Laminate
    • Basement: Crawl Space
    • Number of fireplaces: 1
    • Fireplace features: Gas
    Interior area
    • Total structure area: 2,560
    • Total interior livable area: 2,560 sqft
    • Finished area above ground: 2,560

    Property

    Parking
    • Total spaces: 2
    • Parking features: Attached
    • Carport spaces: 2
    Accessibility
    • Accessibility features: Accessible Approach with Ramp, Accessible Entrance, Accessible Hallway(s)
    Features
    • Levels: One
    • Stories: 1
    • Patio & porch: Deck, Covered, Porch, Screened
    Lot
    • Size: 1.63 Acres
    • Features: Wooded
    Details
    • Parcel number: 150 01164 000
    • Special conditions: Standard

    Construction

    Type & style
    • Home type: SingleFamily
    • Architectural style: Ranch
    • Property subtype: Single Family Residence, Residential
    Materials
    • Fiber Cement
    • Roof: Metal
    Condition
    • New construction: No
    • Year built: 2008

    Utilities & green energy

    • Sewer: Septic Tank
    • Water: Private
    • Utilities for property: Water Available

    Community & neighborhood

    Location
    • Region: Clarkrange
    • Subdivision: River Watch Ph Ii

    Price history

    DateEventPrice
    12/29/2023Sold$300,000-9%$117/sqft
    Source: RealTracs MLS as distributed by MLS GRID #2552733 Report a problem
    12/11/2023Pending sale$329,500$129/sqft
    Source: BHHS broker feed #1234430 Report a problem
    12/11/2023Contingent$329,500$129/sqft
    Source: RealTracs MLS as distributed by MLS GRID #2552733 Report a problem
    11/18/2023Price change$329,500-0.1%$129/sqft
    Source: East Tennessee Realtors #1234430 Report a problem
    10/13/2023Listed for sale$329,900$129/sqft
    Source: East Tennessee Realtors #1234430 Report a problem
    9/8/2023Contingent$329,900$129/sqft
    Source: RealTracs MLS as distributed by MLS GRID #2552733 Report a problem
    9/6/2023Pending sale$329,900$129/sqft
    Source: East Tennessee Realtors #1234430 Report a problem
    8/22/2023Listed for sale$329,900$129/sqft
    Source: RealTracs MLS as distributed by MLS GRID #2552733 Report a problem
    8/21/2023Pending sale$329,900$129/sqft
    Source: RealTracs MLS as distributed by MLS GRID #2552733 Report a problem
    8/15/2023Price change$329,900-5.7%$129/sqft
    Source: East Tennessee Realtors #1234430 Report a problem
    7/26/2023Listed for sale$349,900$137/sqft
    Source: East Tennessee Realtors #1234430 Report a problem

    Public tax history

    Tax history is unavailable.

    Neighborhood: 38553

    Nearby schools

    GreatSchools rating
    Schools provided by the listing agent
    • Elementary: South Fentress Elementary School
    • Middle: South Fentress Elementary School
    • High: Clarkrange High School

    Source: RealTracs MLS as distributed by MLS GRID. This data may not be complete. We recommend contacting the local school district to confirm school assignments for this home.

    Get pre-qualified for a loan
    At Zillow Home Loans, we can pre-qualify you in as little as 5 minutes with no impact to your credit score.

    An equal housing lender. NMLS #10287.