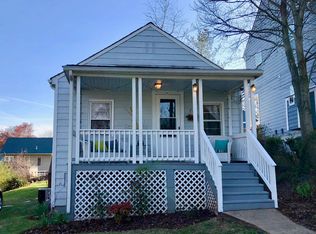
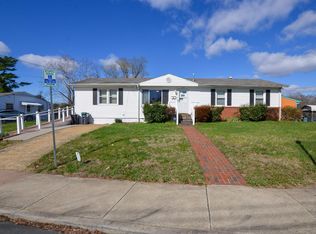
Priced BELOW TAX ASSESSMENT! Charming city craftsman with mountain views located just minutes from downtown, UVA, local parks, dining, and shopping. A timeless blend of classic character and everyday comfort. Inside, you’ll find original pine floors throughout the main level, and comfortable living spaces. The outdoor space, with a fenced rear yard, is ideal for gardening, pets, or enjoying quiet evenings at home. Two separate kitchens—one on the main level and one on the lower level— provide exceptional versatility. This setup is ideal for multi-generational living, guest accommodations, or added income as a potential rental. Whether you’re looking for a primary residence, an investment opportunity, or a home close to everything Charlottesville has to offer, this property delivers convenience, charm, and location.
Pending
Price cut: $44.9K (7/1)
$350,000
908 Rockland Ave, Charlottesville, VA 22902
3beds
1,346sqft
Single Family Residence
Built in 1953
6,534 Square Feet Lot
$333,800 Zestimate®
$260/sqft
$-- HOA
What's special
- 60 days |
- 1,040 |
- 45 |
Zillow last checked:
Listing updated:
Listed by:
STEPHANIE ALIBAKHSHI 703-401-6793,
THE HOGAN GROUP-CHARLOTTESVILLE 434-443-8441
Source: CAAR,MLS#: 677524 Originating MLS: Charlottesville Area Association of Realtors
Originating MLS: Charlottesville Area Association of RealtorsFacts & features
Interior
Bedrooms & bathrooms
- Bedrooms: 3
- Bathrooms: 2
- Full bathrooms: 2
- Main level bathrooms: 2
- Main level bedrooms: 2
Rooms
- Room types: Bathroom, Bedroom, Dining Room, Full Bath, Kitchen, Laundry, Living Room
Bedroom
- Level: First
Bedroom
- Level: Basement
Bathroom
- Level: First
Dining room
- Level: First
Kitchen
- Level: First
Kitchen
- Level: Basement
Laundry
- Level: Basement
Living room
- Level: First
Heating
- Forced Air
Cooling
- Central Air
Appliances
- Included: Dishwasher, Electric Range, Refrigerator, Dryer, Washer
- Laundry: Washer Hookup, Dryer Hookup
Features
- Second Kitchen
- Flooring: Hardwood, Vinyl
- Basement: Full,Finished,Heated
- Number of fireplaces: 1
- Fireplace features: One, Masonry, Wood Burning
Interior area
- Total structure area: 2,176
- Total interior livable area: 1,346 sqft
- Finished area above ground: 1,008
- Finished area below ground: 338
Property
Parking
- Parking features: Off Street, On Street
- Has uncovered spaces: Yes
Features
- Levels: One
- Stories: 1
- Patio & porch: Deck, Front Porch, Porch
- Fencing: Partial
Lot
- Size: 6,534 Square Feet
- Features: Cleared, Garden
Details
- Parcel number: 600108000
- Zoning description: R-1 Residential
Construction
Type & style
- Home type: SingleFamily
- Architectural style: Bungalow
- Property subtype: Single Family Residence
Materials
- Stick Built, Vinyl Siding
- Foundation: Block
- Roof: Composition,Shingle
Condition
- New construction: No
- Year built: 1953
Utilities & green energy
- Sewer: Public Sewer
- Water: Public
- Utilities for property: Fiber Optic Available
Community & HOA
Community
- Subdivision: BELMONT
HOA
- Has HOA: No
Location
- Region: Charlottesville
Financial & listing details
- Price per square foot: $260/sqft
- Tax assessed value: $412,200
- Annual tax amount: $4,097
- Date on market: 5/22/2026
- Cumulative days on market: 180 days
Estimated market value
$333,800
$317,000 - $350,000
$2,523/mo
Price history
| Date | Event | Price |
|---|---|---|
| 7/3/2026 | Pending sale | $350,000$260/sqft |
Source:  CAAR #677524 Report a problem CAAR #677524 Report a problem | ||
| 7/1/2026 | Price change | $350,000-11.4%$260/sqft |
Source: CAAR #677524 Report a problem | ||
| 6/25/2026 | Listed for sale | $394,900$293/sqft |
Source: CAAR #677524 Report a problem | ||
| 6/15/2026 | Pending sale | $394,900$293/sqft |
Source: CAAR #677524 Report a problem | ||
| 6/1/2026 | Price change | $394,900-1.3%$293/sqft |
Source: CAAR #677524 Report a problem | ||
| 5/22/2026 | Listed for sale | $399,900-2.5%$297/sqft |
Source: CAAR #677524 Report a problem | ||
| 5/16/2026 | Listing removed | $409,999$305/sqft |
Source: CAAR #672180 Report a problem | ||
| 4/13/2026 | Price change | $409,999-2.4%$305/sqft |
Source: CAAR #672180 Report a problem | ||
| 3/10/2026 | Price change | $419,999-4.5%$312/sqft |
Source: CAAR #672180 Report a problem | ||
| 2/1/2026 | Price change | $439,999-2%$327/sqft |
Source: CAAR #672180 Report a problem | ||
| 1/5/2026 | Listed for sale | $449,000+431.4%$334/sqft |
Source: CAAR #672180 Report a problem | ||
| 4/26/1995 | Sold | $84,500$63/sqft |
Source: Agent Provided Report a problem | ||
Public tax history
| Year | Property taxes | Tax assessment |
|---|---|---|
| 2025 | $4,097 +23.9% | $412,200 +24.3% |
| 2024 | $3,307 +7.8% | $331,600 +5.7% |
| 2023 | $3,069 +118.8% | $313,700 +7.4% |
| 2022 | $1,403 -42.2% | $292,200 +14.4% |
| 2021 | $2,427 | $255,500 +2.2% |
| 2020 | -- | $250,100 +2.6% |
| 2019 | $2,316 +101.5% | $243,800 +10% |
| 2018 | $1,149 | $221,700 -0.5% |
| 2017 | -- | $222,900 +6.5% |
| 2016 | $2,200 | $209,300 +3% |
| 2015 | $2,200 | $203,200 |
| 2014 | $2,200 | $203,200 +3.4% |
| 2013 | $2,200 | $196,600 |
| 2012 | $2,200 -4.2% | -- |
| 2011 | $2,297 | -- |
| 2010 | -- | -- |
| 2009 | $2,385 | -- |
| 2008 | -- | $251,000 +3.6% |
| 2007 | -- | $242,300 +15.4% |
| 2006 | -- | $210,000 +21% |
| 2005 | -- | $173,600 +13.4% |
| 2004 | -- | $153,100 |
Find assessor info on the county website
Monthly payment
Est. payment
Payment breakdown
Explore the cost of this home by adjusting the details. Changes won't be saved.Climate risks
Neighborhood: Belmont
Nearby schools
GreatSchools rating
- 3/10Jackson-Via Elementary SchoolGrades: PK-4Distance: 1.4 mi
- 3/10Buford Middle SchoolGrades: 7-8Distance: 1.2 mi
- 4/10Charlottesville High SchoolGrades: 9-12Distance: 2.5 mi
Schools provided by the listing agent
- Elementary: Jackson-Via
- Middle: Charlottesville Middle
- High: Charlottesville
Source: CAAR. This data may not be complete. We recommend contacting the local school district to confirm school assignments for this home.
- $523,4003 bd2 ba1.6k sqft910 Rockland Ave, Charlottesville, VA 22902Off Market
- $407,2002 bd2 ba972 sqft906 Rockland Ave, Charlottesville, VA 22902Off Market
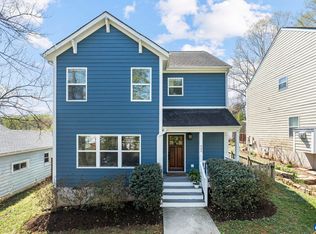
- $113,4005,227 Square Feet912 Rockland Ave, Charlottesville, VA 22902Off Market
- $542,5003 bd3 ba1.6k sqft904 Rockland Ave, Charlottesville, VA 22902Sold
- $430,8002 bd2 ba951 sqft914 Rockland Ave, Charlottesville, VA 22902Off Market
- $335,9002 bd1 ba896 sqft909 Rockland Ave, Charlottesville, VA 22902Off Market
- $543,4003 bd2 ba1.7k sqft902 Rockland Ave, Charlottesville, VA 22902Off Market
- $410,6002 bd1 ba875 sqft911 Rockland Ave, Charlottesville, VA 22902Off Market
A local agent can set up tours, give advice and negotiate with sellers.
Similar homes
- $325,0003 bd2 ba925 sqft837 Ridge St, Charlottesville, VA 22902For Sale
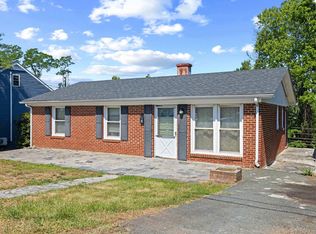
 MLS ID #677365, MIKE BROWN, REAL ESTATE III, INC.. CAAR
 - $325,0002 bd1 ba850 sqft419 Quarry Rd, Charlottesville, VA 22902For Sale
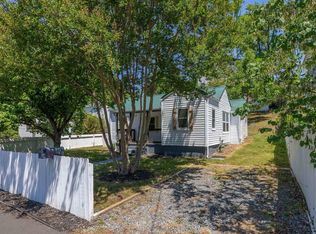 MLS ID #678884, SASHA TRIPP, STORY HOUSE REAL ESTATE. CAAR
 - $439,9003 bd2 ba1.4k sqft1646 Meridian St, Charlottesville, VA 22902For Sale
 MLS ID #674899, CRAIG SPICER, KELLER WILLIAMS ALLIANCE - CHARLOTTESVILLE. CAAR
 - $375,0002 bd2 ba1.2k sqft1208 Cherry Ave, Charlottesville, VA 22903For Sale
 MLS ID #679165, GEORGIA LINDSEY, NEST REALTY GROUP. CAAR
 - $389,0002 bd2 ba1.3k sqft706 Castalia St, Charlottesville, VA 22902For SaleMLS ID #674985, DANNY HUGUS, THE HOGAN GROUP-CHARLOTTESVILLE. CAAR
- $379,9003 bd4 ba1.9k sqft1103 Druid Ave Unit E, Charlottesville, VA 22902For SaleMLS ID #677773, GARY PALMER, TOWN REALTY. CAAR
- $469,0003 bd2 ba1.7k sqft511 Stonehenge Ave, Charlottesville, VA 22902For SaleMLS ID #676220, LAURA E. MICHAEL, NEST REALTY GROUP. CAAR
- $440,0003 bd2 ba1.4k sqft215 Dice St, Charlottesville, VA 22902For SaleMLS ID #674930, MIKE BROWN, REAL ESTATE III, INC.. CAAR
- $520,0003 bd3 ba1.4k sqft908 Rives St, Charlottesville, VA 22902For SaleMLS ID #677146, MACON GUNTER, NEST REALTY GROUP. CAAR
- $335,0003 bd3 ba1.2k sqft562 Cleveland Ave, Charlottesville, VA 22903For SaleMLS ID #679395, CRAIG MASSIE, COMPASS-Avenue. CAAR
- $449,9002 bd2 ba1.2k sqft301 Meade Ave, Charlottesville, VA 22902For SaleMLS ID #679259, AUDREY BADGETT, ASSIST2SELL - FIRST RATE REALTY, INC.. CAAR
- $377,0003 bd3 ba1.4k sqft1048 5th St SW, Charlottesville, VA 22902For SaleMLS ID #675413, MAZI VOGLER, TOWN REALTY. CAAR
- $499,0003 bd2 ba1.5k sqft213 Oak St, Charlottesville, VA 22902For SaleMLS ID #677993, MIKE BROWN, REAL ESTATE III, INC.. CAAR
- $450,0003 bd2 ba1.5k sqft1471 Gray Stone Ct, Charlottesville, VA 22902For SaleMLS ID #679267, BOBBY CRICKENBERGER, AKARION REALTY. CAAR
- $385,0003 bd2 ba1.1k sqft43 Creekside Cir, Charlottesville, VA 22902For SaleMLS ID #678464, DOUG MCGOWAN, RE/MAX REALTY SPECIALISTS-CHARLOTTESVILLE. CAAR
- $399,9003 bd1 ba1k sqft1641 Cherry Ave, Charlottesville, VA 22903For SaleMLS ID #674762, GEORGIA LINDSEY, NEST REALTY GROUP. CAAR
- $450,0003 bd2 ba1.5k sqft1730 Concord Dr, Charlottesville, VA 22901For Sale
 MLS ID #VACO2000238, wina hubbard, Montague, Miller & Company. Bright MLS
 - $349,9003 bd3 ba1.5k sqft114 Brandywine Ct #114, Charlottesville, VA 22901For SaleMLS ID #678680, JEFF GAFFNEY, REAL ESTATE III, INC.. CAAR
- $479,0003 bd2 ba1k sqft2238 Banbury St, Charlottesville, VA 22901For SaleMLS ID #677787, JEFF JENNINGS, UNITED REAL ESTATE RICHMOND LLC. CAAR
- $359,9003 bd2 ba1.1k sqft2321 Ruritan Lake Rd, Scottsville, VA 24590For SaleMLS ID #677725, MCANALLE NEAL, REAL BROKER, LLC. CAAR
